
 Frank Chan
2 Bed Row/Townhouse in Victoria West
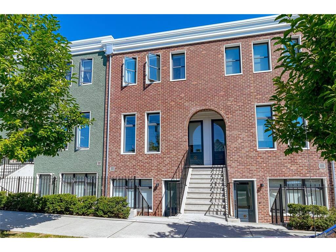
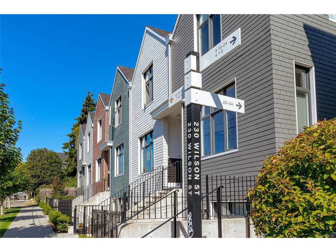
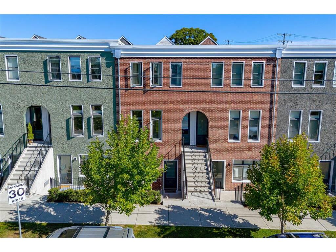
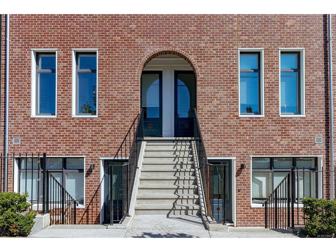
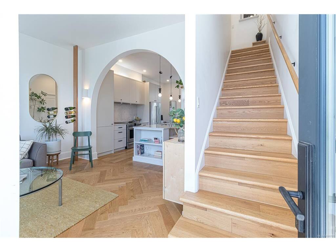
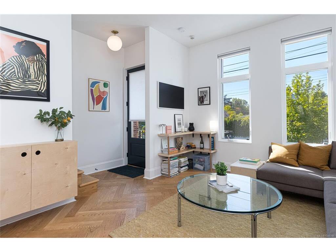
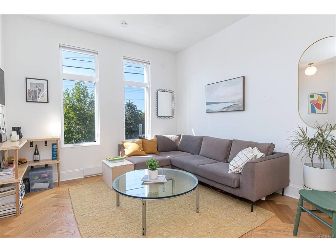
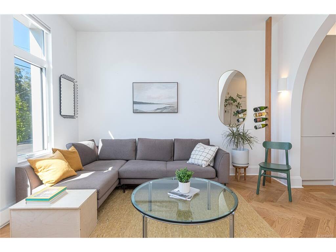
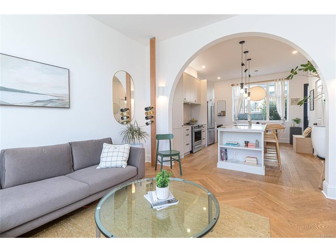
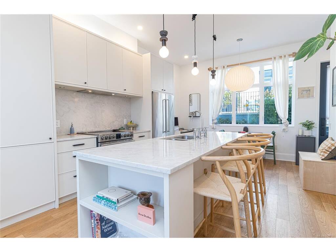
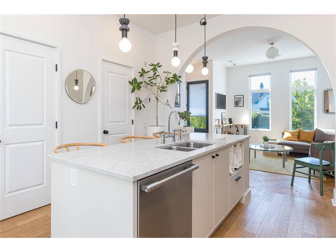
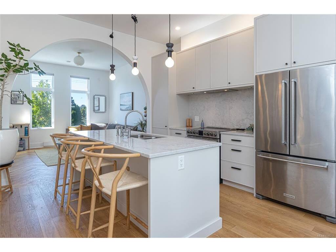
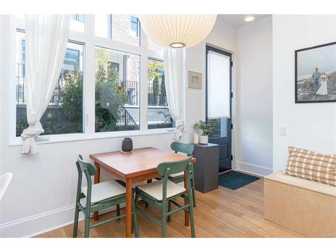
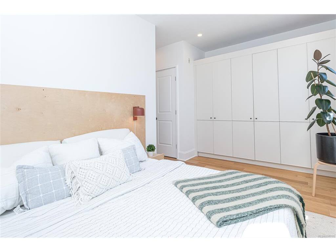
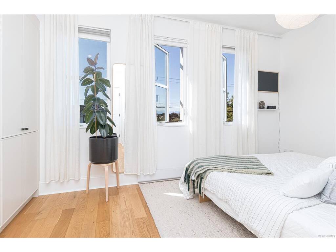
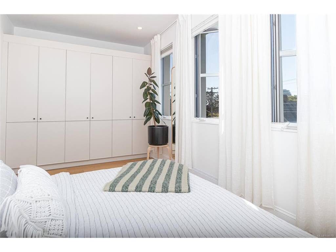
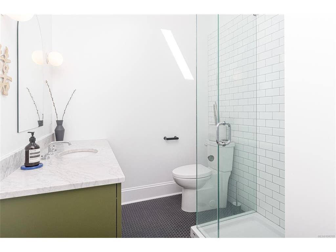
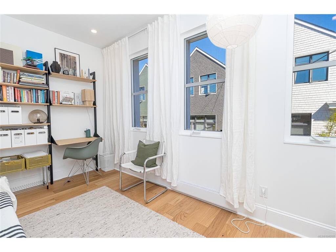
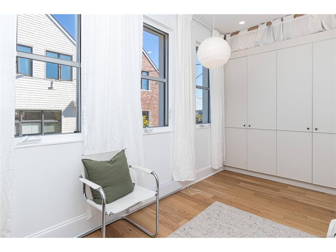
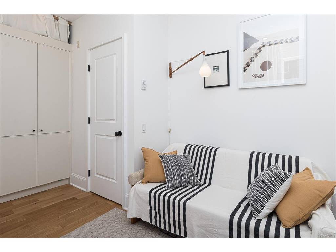
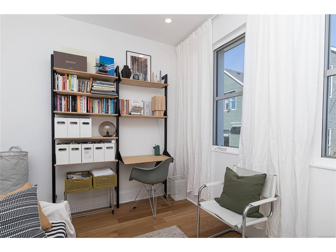
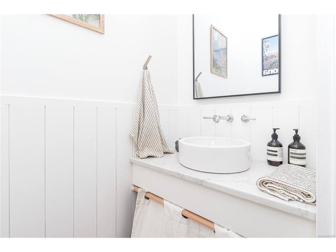
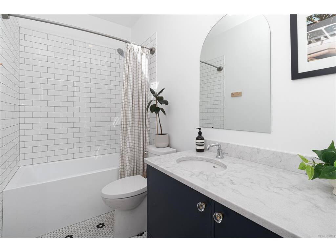
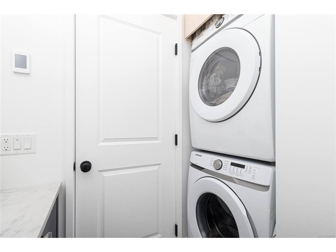
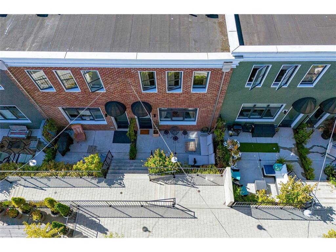
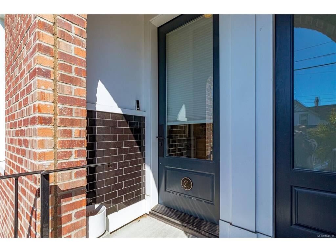
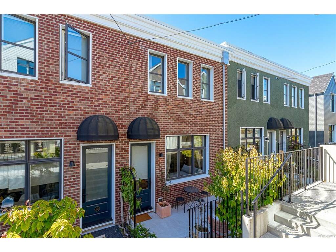
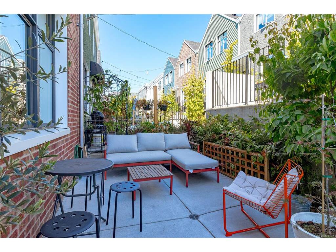
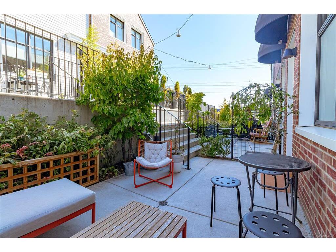
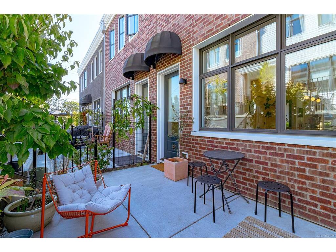
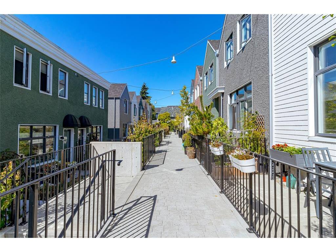
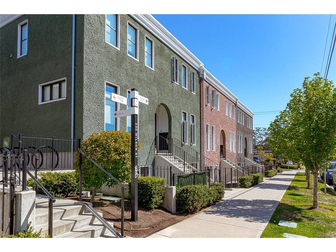
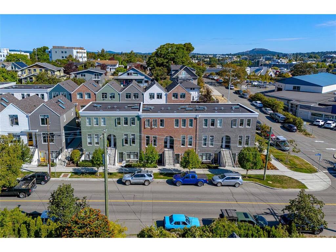
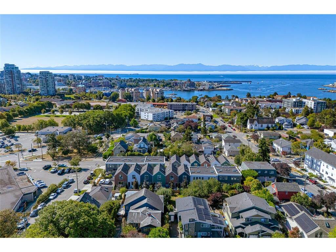
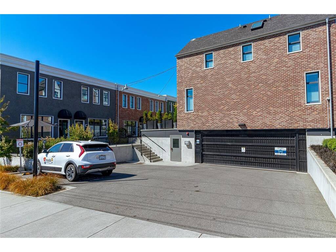
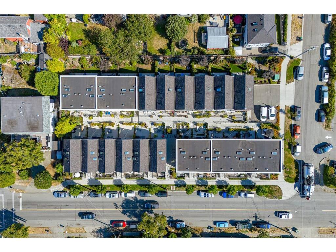
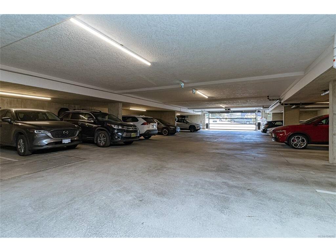
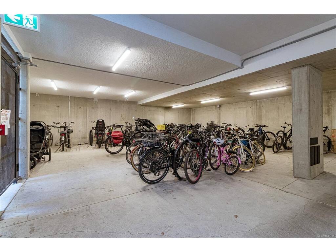
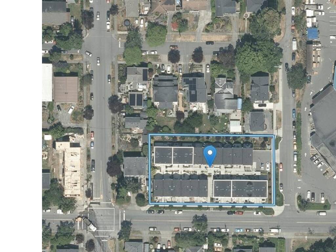
Welcome to Wilson Commons, a thoughtfully designed collection of townhomes in the heart of Vic West. This beautiful 2-bedroom, 3-bathroom home combines exceptional design, quality craftsmanship and energy-efficient living. Features include rich oak flooring, locally quarried Vancouver Island white marble countertops, handcrafted designer lighting and impressive ceiling height that creates an airy, spacious feel. Skylights fill the home with beautiful natural light.The ultra-efficient, near-passive-energy design includes triple-pane windows for year-round comfort and efficiency. Offered at 15% BELOW appraised market value to qualified buyers; eligibility and program details available. Secure underground parking and bike storage available. Enjoy a true West Coast lifestyle with Westside Village Shopping Centre just steps away, easy access to the Galloping Goose Trail and downtown Victoria only minutes from your door. A rare opportunity to own a beautifully crafted, energy-efficient home in an established and highly connected community at an exceptional value.
Interior Details
Building Details
Lot Information
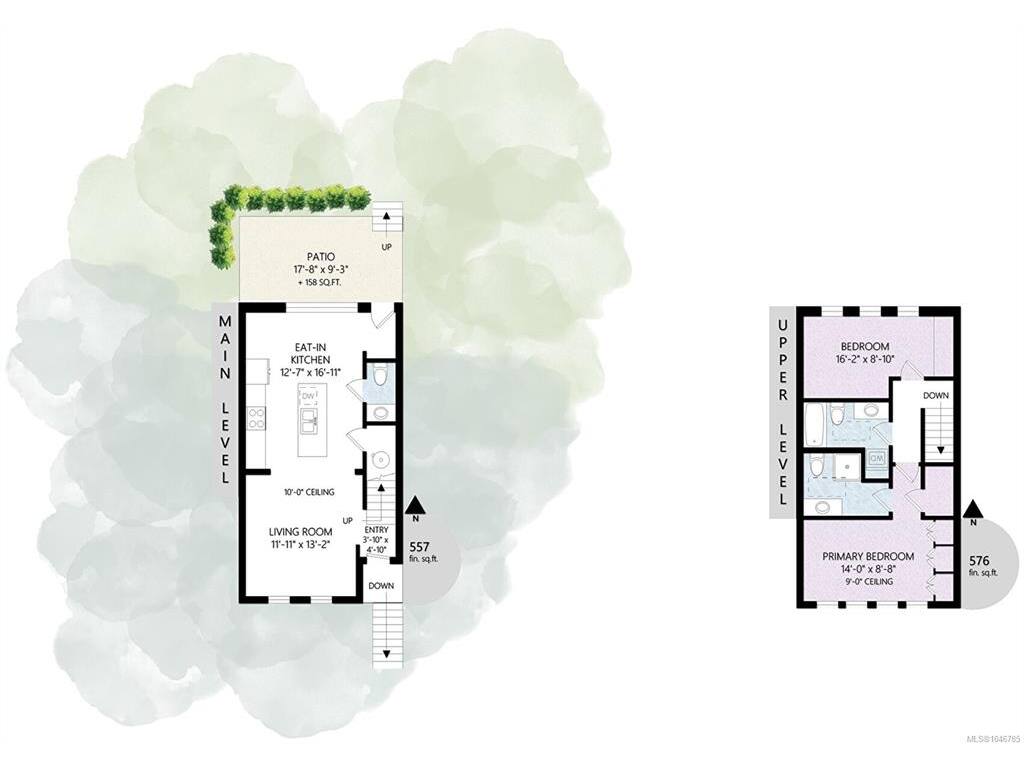
Room Dimensions
| Room Name | Level 1 | Level 2 | Level 3 | Level 4 | Level 5 | Other |
|---|---|---|---|---|---|---|
| Sq. Ft | 557.00 | 576.00 | 0.00 | 0.00 | 0.00 | |
| Bedroom - Primary | 16X8 | |||||
| Bathroom | 2-Piece | |||||
| Kitchen | 12X16 | |||||
| Living Room | 13X11 | |||||
| Dining Room | 13X6 | |||||
| Bedroom | 14X9 | |||||
| Ensuite | 3-Piece | |||||
| Bathroom | 4-Piece | |||||
| Unfinished Rooms | ||||||
Listed with:
Pemberton Holmes - Westshore
Phone: 778-677-0821 / Fax:
