Leading Real Estate Companies of the World
Frank Chan Frank Chan

2 Bed Condo Apartment in Victoria West

$899,000 - ML# 1046696
605 - 60 Saghalie Rd
Victoria West - VW Songhees

This is only a guide. Please verify this information with your mortgage specialist.

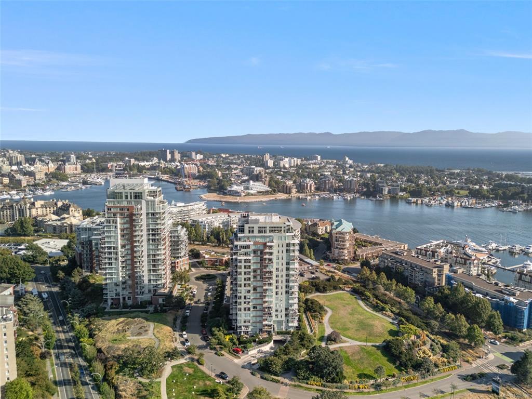
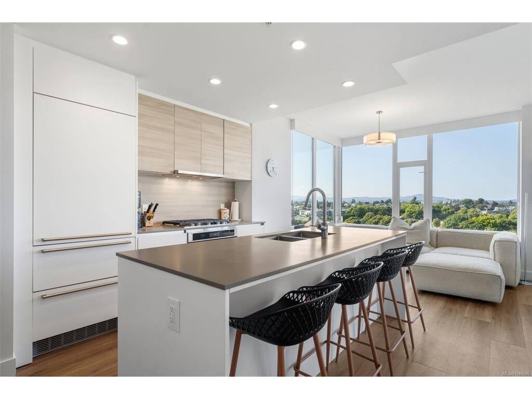
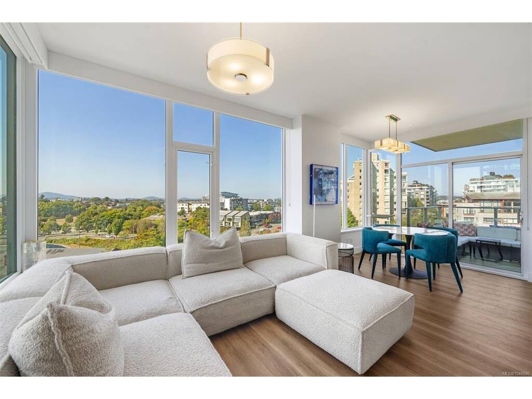
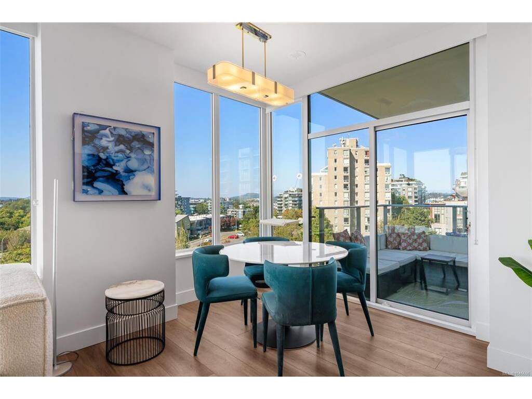
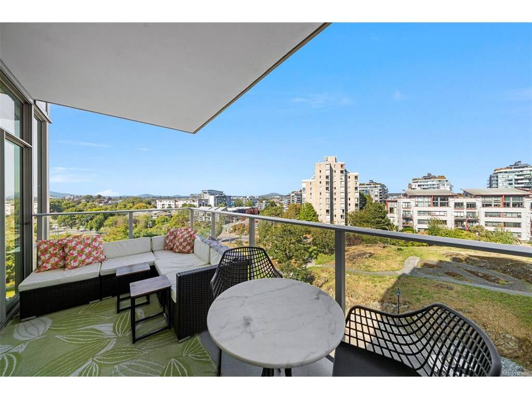
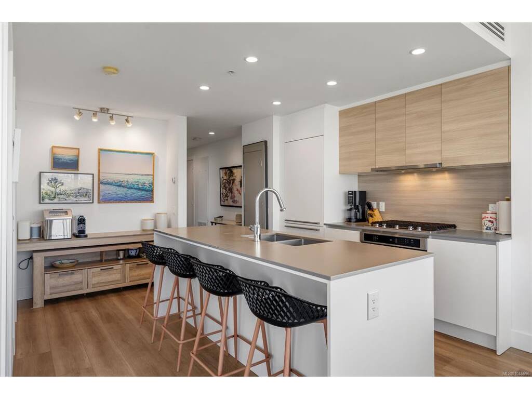
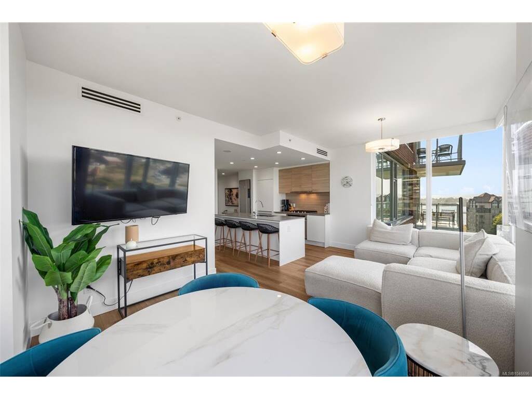
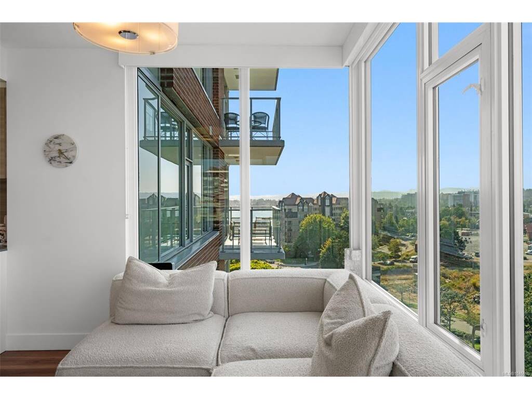
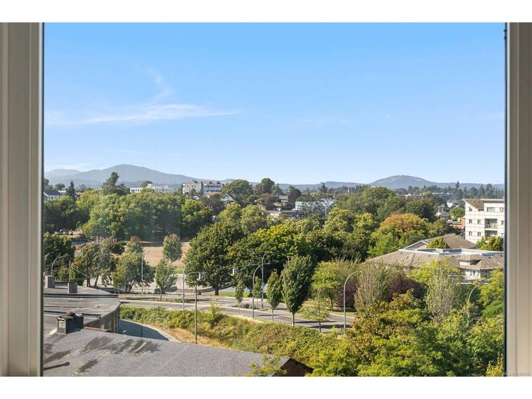
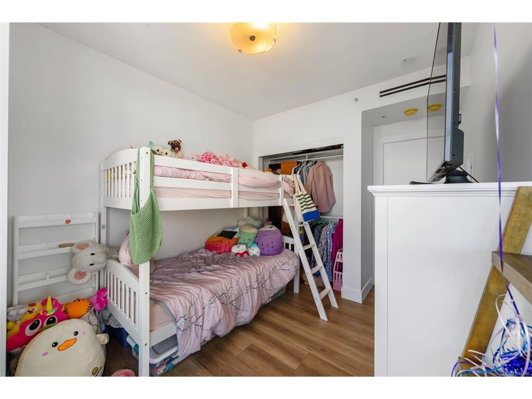
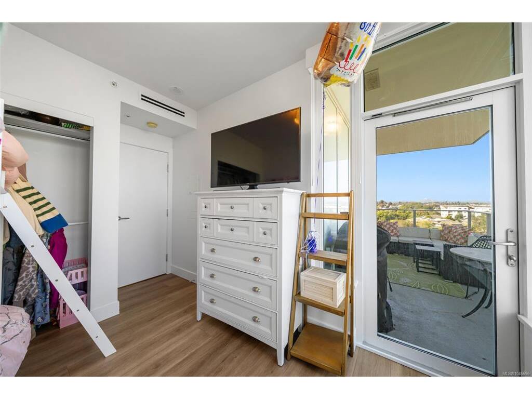
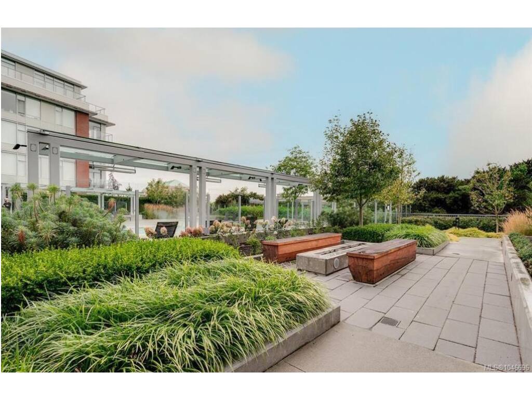
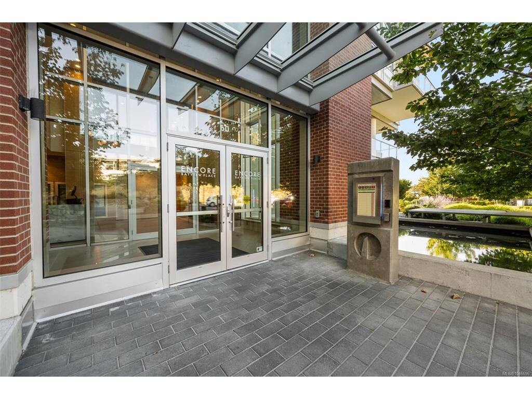
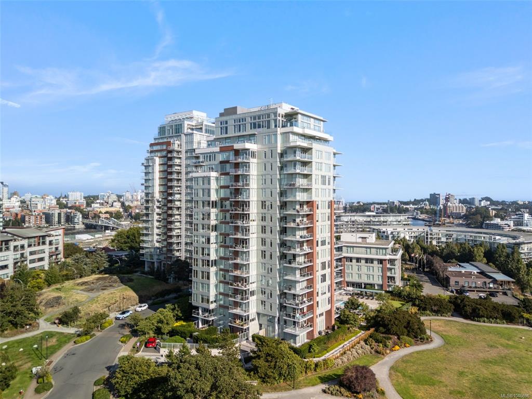
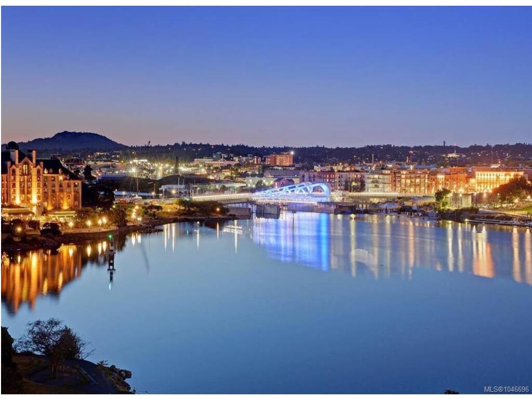
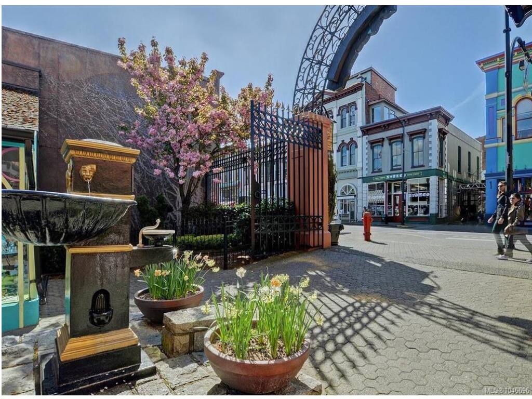
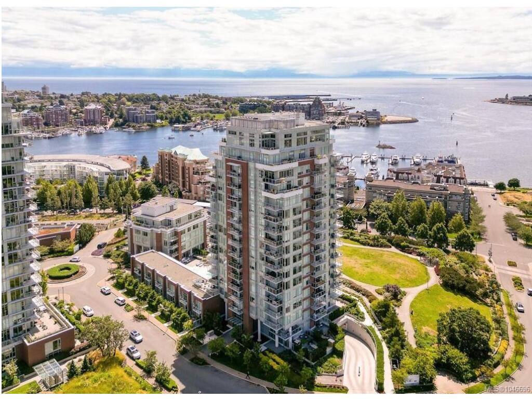
Luxury at the Encore! Fantastic city views with a glimpse of the inner harbour greets you from your spacious 2019 luxury condominium. This stunning home has morning sunrises and spectacular unobstructed evening sunsets. The large kitchen with gas range, quartz counters and designer cabinets opens to the living and dining room. There is a beautiful primary bedroom with ample storage and spa like ensuite. The second bedroom is spacious and filled with natural light with a glass door leading out to the oversized deck. Secured underground parking and separate storage included. Residents enjoy a wealth of resort-style amenities: an outdoor pool with heated cabanas, a stylish poolside indoor lounge, a fully equipped fitness centre, rentable guest suite, off-leash dog park, secure bike storage rooms, and the convenience of a full-time concierge. This exceptional location is steps from the Songhees waterfront and has various dining and shopping amenities, parks, trails, and all of the amenities of Downtown Victoria

Real Estate Type:
Condo Apartment 
Layout:
Condo 
Bedroom(s):
Bathroom(s):
Finished Sq. Ft.:
983 
Unfinished Sq. Ft.:
112 
Taxes:
$5,460.10 (2026) 
Year Built:
2019 
Elementary School:
 
Junior School:
 
Senior School:
 

Interior Details

Main Level:
 
Fireplace(s):
Bedroom(s):
Bathroom(s):
Basement Height:
ft - in
Basement Description:
 
Interior Features:
Closet Organizer,Dining/Living Combo,Eating Area 
Appliances Included:
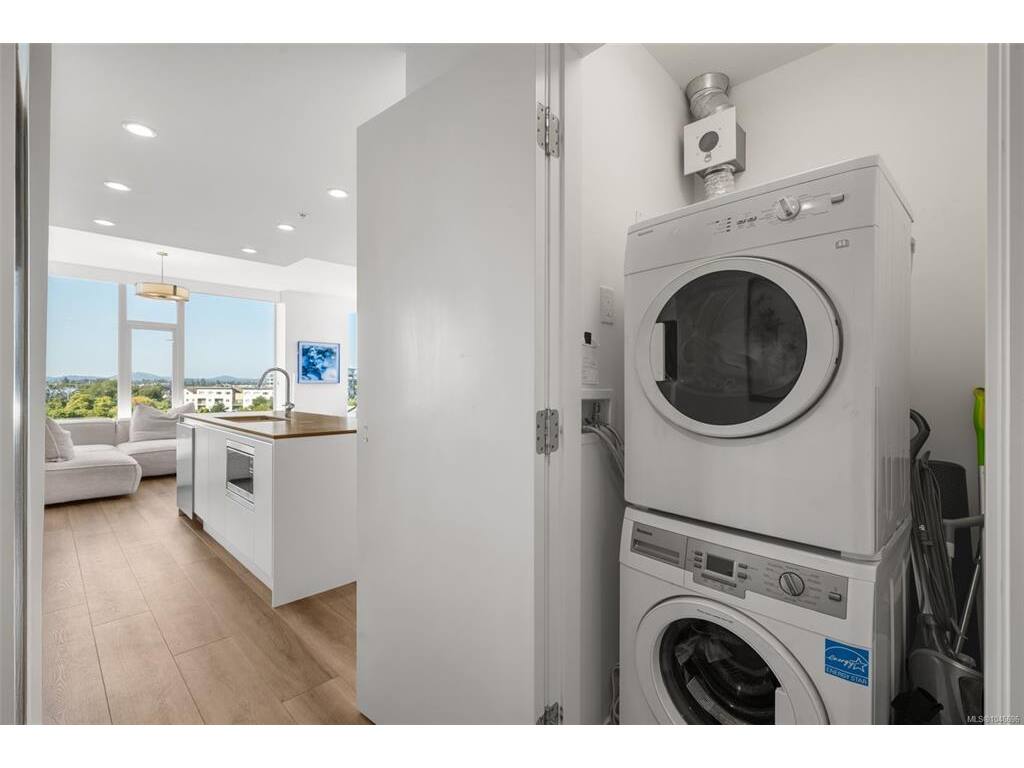
Dishwasher,Dryer,Oven/Range Gas,Refrigerator,Washer 

Building Details

Building Style:
Garden,Lighting,Playground,Swimming Pool,Water Feature,Wheelchair Access 
Building Warranty:
 
Accessibility:
Primary Bedroom on Main,Wheelchair Friendly 
Materials:
Brick,Insulation All,Steel and Concrete 
Exterior Finish:
 
Foundation:
Poured Concrete 
Roof:
Tar/Gravel,See Remarks 
Heat/Air:
Electric,Forced Air,Heat Pump 
Fuel:
 
Leased Equip:
 
Exterior Features:
 
Faces:
East (front) - (rear) 
Lot Information

SqFt:
1100 
Acres:
0.03 
Frontage:
 
Depth:
 
Lot Shape:
 
Water:
Municipal 
Waste:
Sewer To Lot 
Zoning:
 
Parking Spaces:
 
Driveway:
 
Parking Type:
Guest,Underground 
Lot Features:
Central Location,Easy Access,Family-Oriented Neighbourhood,Irrigation Sprinkler(s),Marina Nearby,Recreation Nearby,Rectangular Lot,Shopping Nearby,Southern Exposure 

Strata Lot Information

Complex:
 
Managed By:
 
Patio Sq. Ft.
 
Storage:
 
Monthly Assessment:
$772 
Units/Complex:
132 
Buildings/Complex:
Units/Building:
19 
Floors/Building
Levels/Unit
 
Lot Includes:
Balcony 
Shared Amenities:
Bike Storage,Elevator(s),Fitness Centre,Guest Suite 
Assess Includes:
 
Common Features:
Concierge,Garbage Removal,Hot Water,Insurance,Maintenance Grounds,Maintenance Structure,Property Management,Recycling,Sewer,Water 
Minimum Age:
Age Notes:
 
Rental Restrictions:
Unrestricted 
Rental Notes:
No short term rentals, 30 day minimum. Refer to bylaws. 
Pets Allowed:
Aquariums,Birds,Caged Mammals,Cats,Dogs 
Pet Notes:
Up to 2 cats or 2 dogs or 1 of each. Refer to bylaws. 

Room Dimensions

Room Name Level 1Level 2Level 3Level 4Level 5Other
Sq. Ft 983.000.000.000.000.00
Entrance7'9x4'10
Living Room11'4x11'6
Dining Room12'8x9'9
Kitchen13'4x12'3
Bedroom - Primary10x20'1
Ensuite3-Piece
Bedroom9'4x13'2
Bathroom4-Piece
Unfinished Rooms
Balcony14'10x7'1

Listed with:

RE/MAX Camosun
Phone: 250-888-2141 / Fax:

VREB Reciprocity Logo

NOTE: MLS® property information is provided under copyright© by the Victoria Real Estate Board. The information is from sources deemed reliable, but should not be relied upon without independent verification.