
 Frank Chan
2 Bed Manufactured Home in View Royal
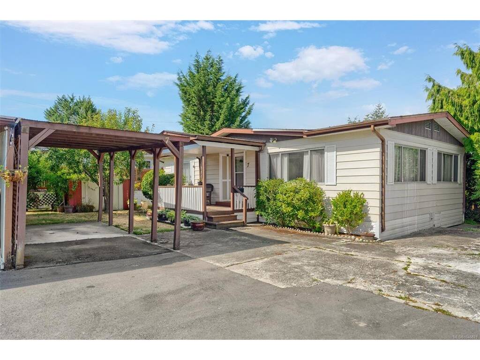

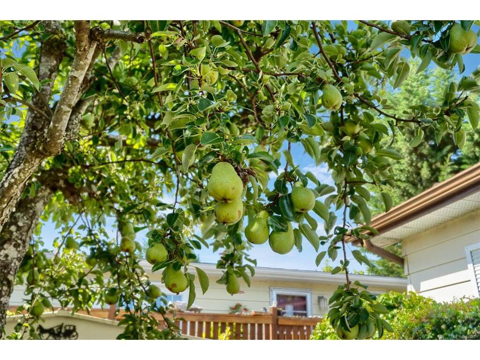

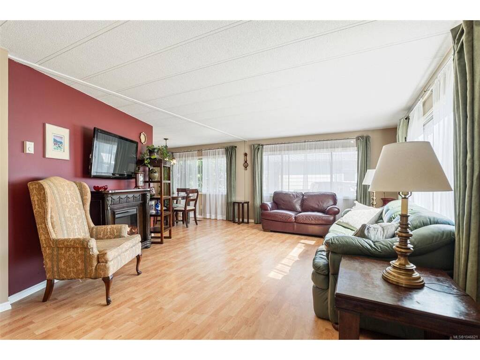
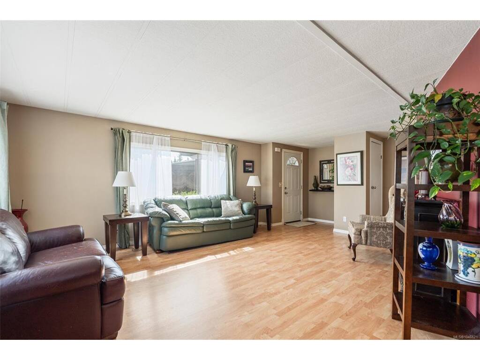

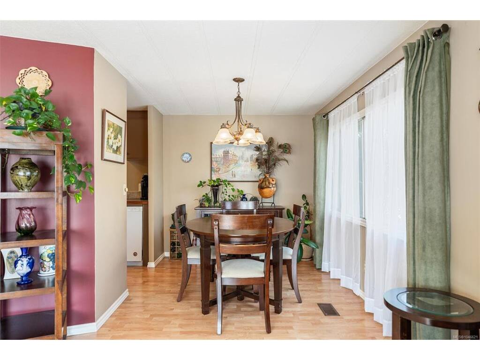
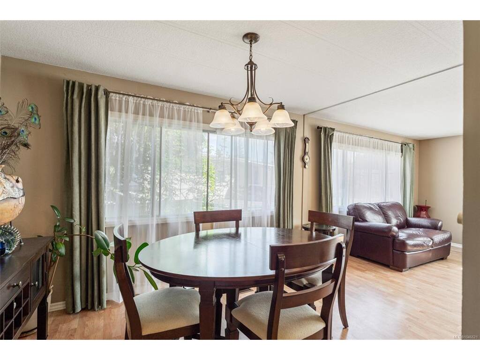
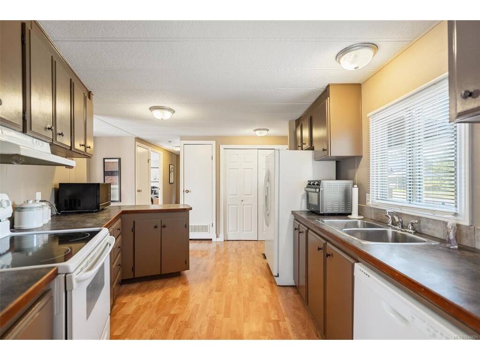
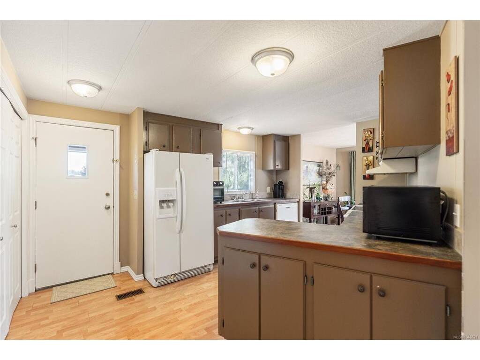
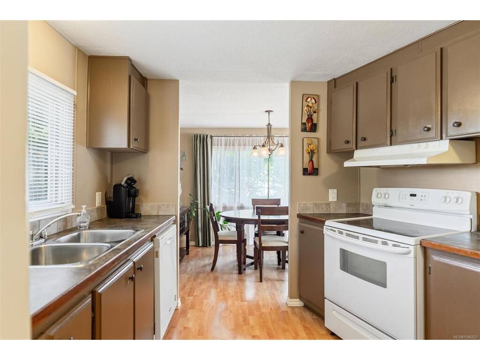
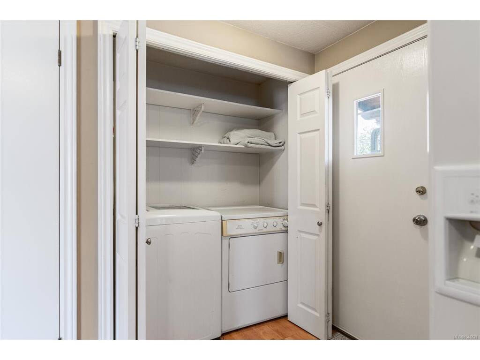
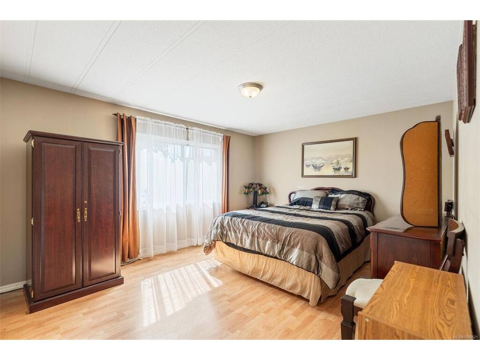
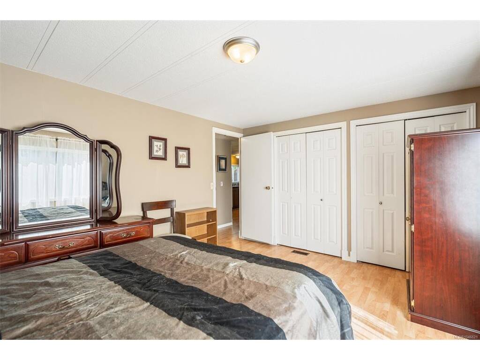
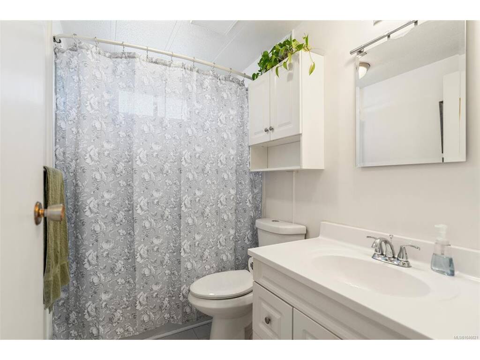
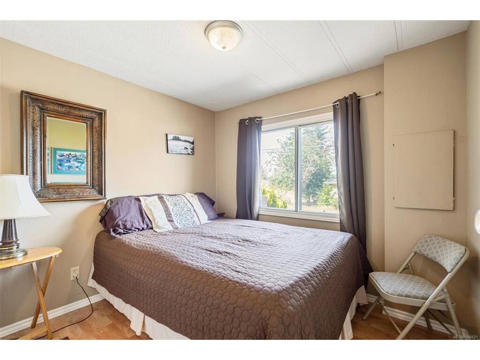
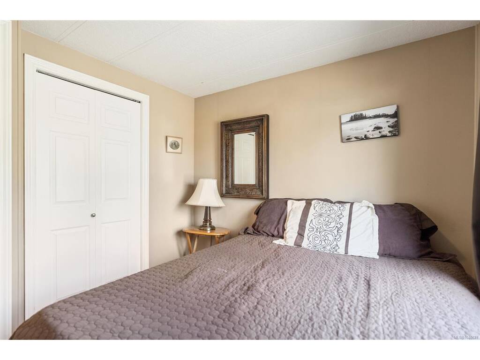
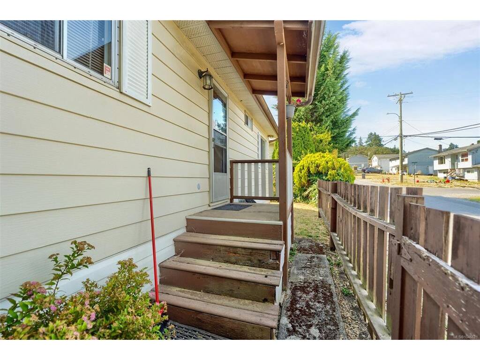
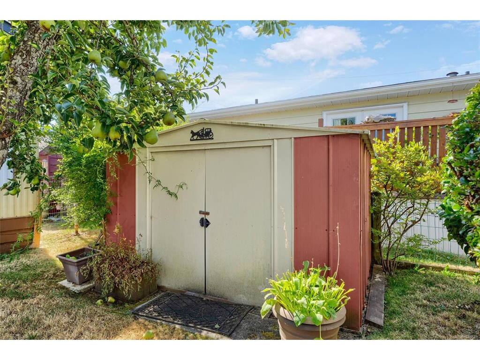
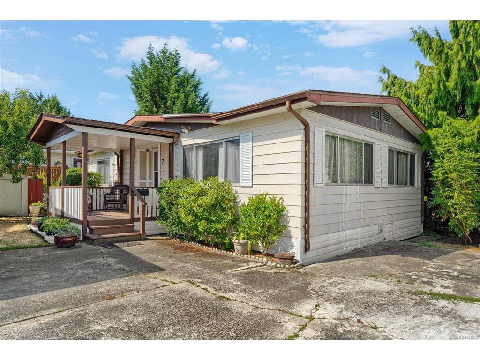
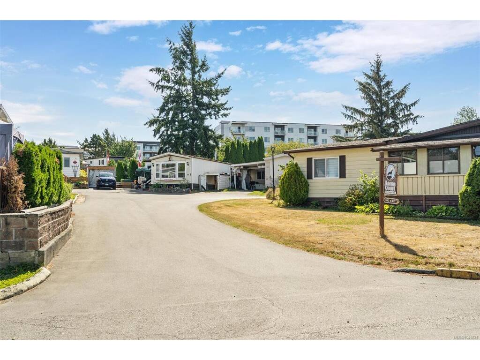
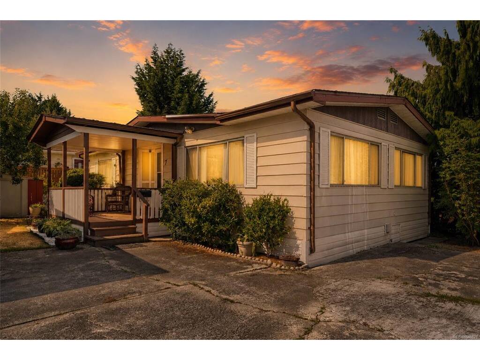
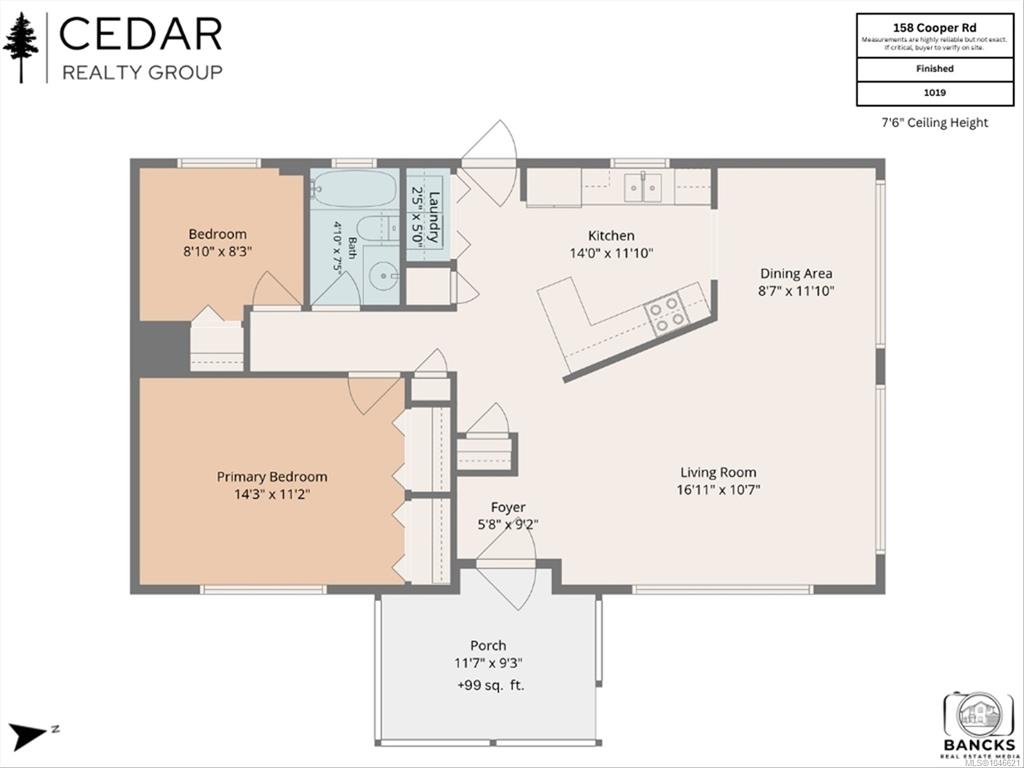
Welcome to #7 - 158 Cooper Road, a completely move-in-ready 2-bedroom manufactured home nestled on a quiet cul-de-sac in Aaron Court, a well-managed 60+ community featuring recently paved roads. Designed a strong layout, clever storage solutions throughout, the home boasts a bright, open-concept layout complete with laminate flooring, a cozy electric fireplace. The spacious primary bedroom features double closets for ample wardrobe space, complemented by a dedicated laundry room for convenience. Step outside to your private covered porch, a charming pear tree and a handy outdoor shed. Ideally situated just minutes from public transit, shopping, dining, and everyday amenities, this turn-key property offers the perfect blend of comfort, style, and low-maintenance living.
Interior Details
Building Details
Lot Information
Room Dimensions
| Room Name | Level 1 | Level 2 | Level 3 | Level 4 | Level 5 | Other |
|---|---|---|---|---|---|---|
| Sq. Ft | 1019.00 | 0.00 | 0.00 | 0.00 | 0.00 | |
| Entrance | 5'8"x9'2" | |||||
| Living Room | 16'11"x10'7" | |||||
| Dining Room | 8'7"x11'10" | |||||
| Kitchen | 14'0"x11'10" | |||||
| Bedroom - Primary | 14'3"x11'2" | |||||
| Bedroom | 8'10"x8'3" | |||||
| Bathroom | 4-Piece | |||||
| Laundry | 2'5"x5'0" | |||||
| Unfinished Rooms | ||||||
| Porch | 11'7"x9'3" | |||||
Listed with:
Royal LePage Coast Capital - Chatterton
Phone: 250-220-9557 / Fax:
Royal LePage Coast Capital - Chatterton
