
 Frank Chan
3 Bed Single Family Detached in North Saanich
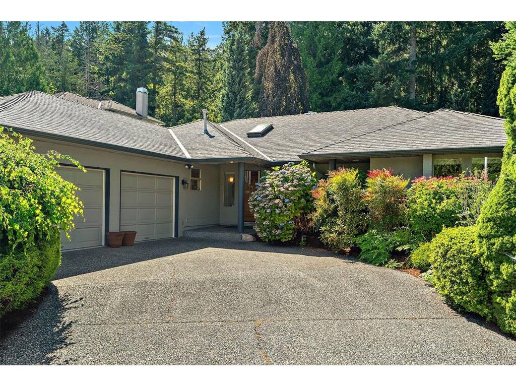
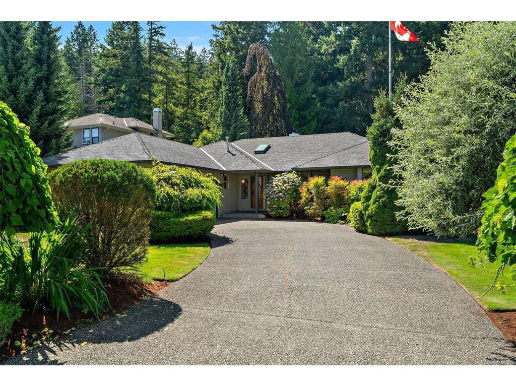
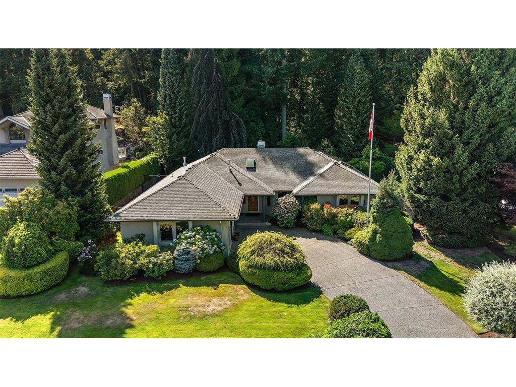
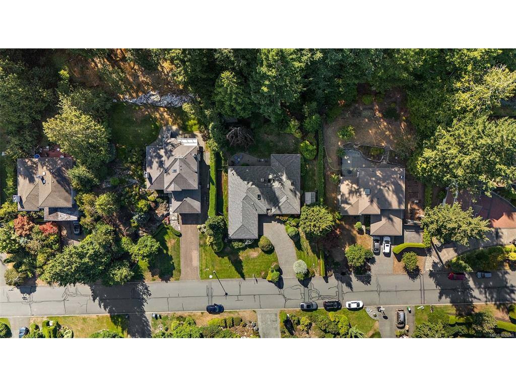

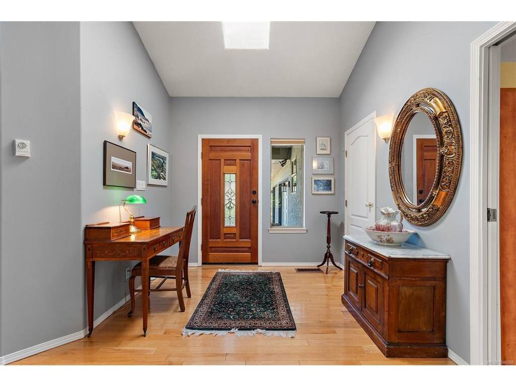
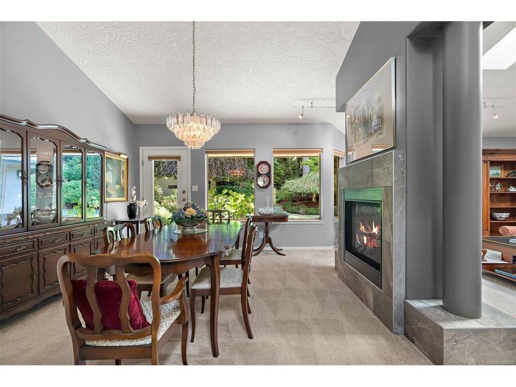


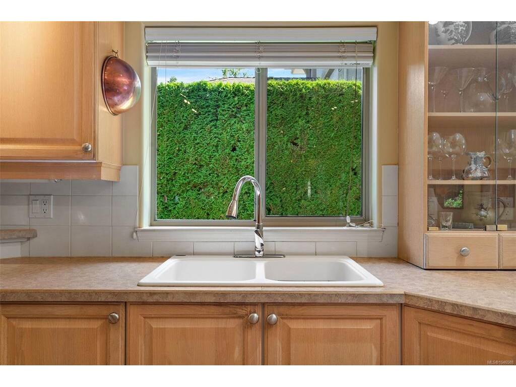
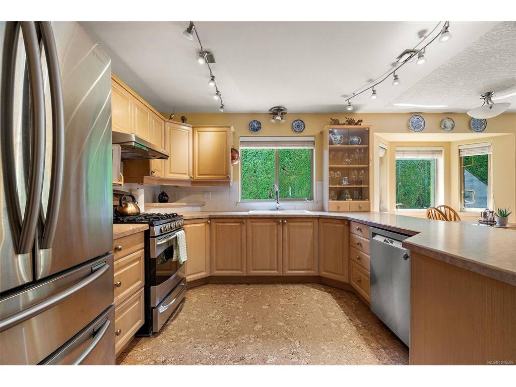
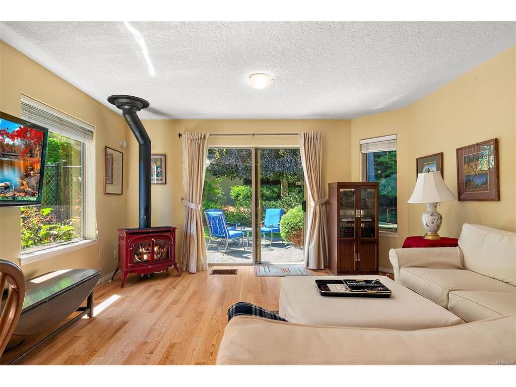


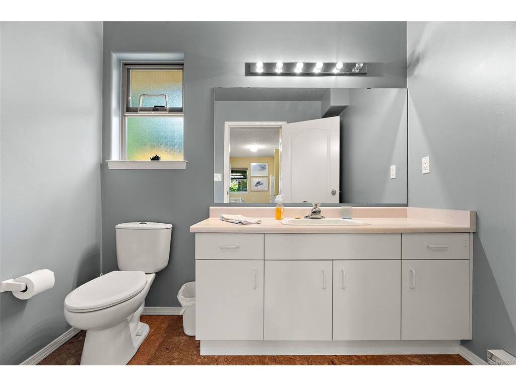
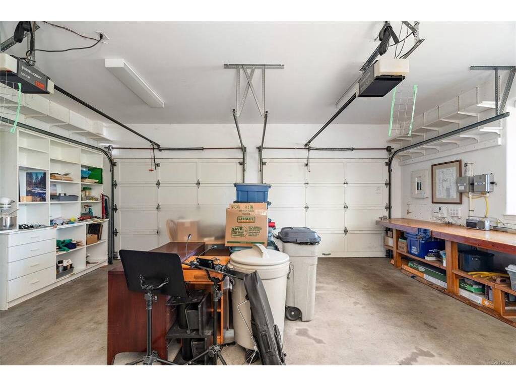
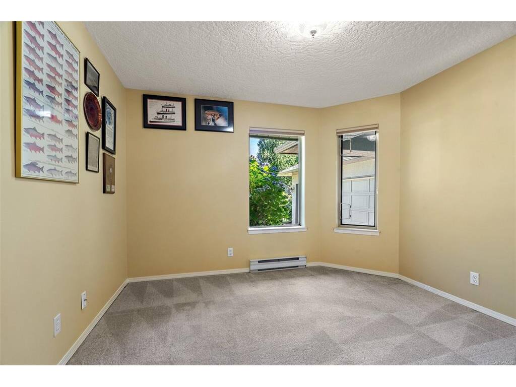

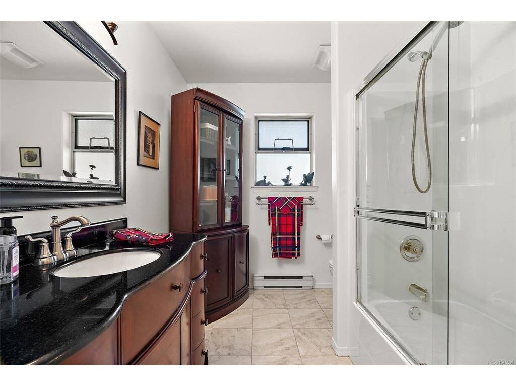
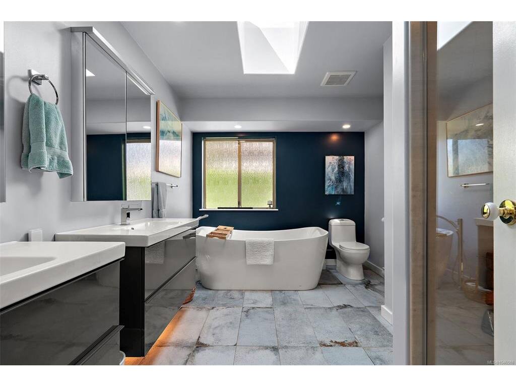
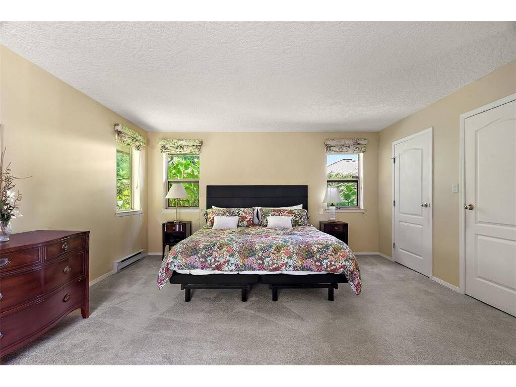
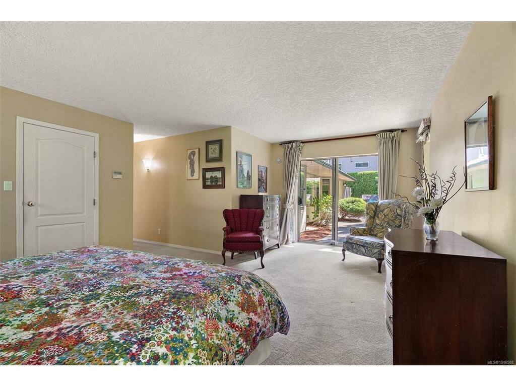
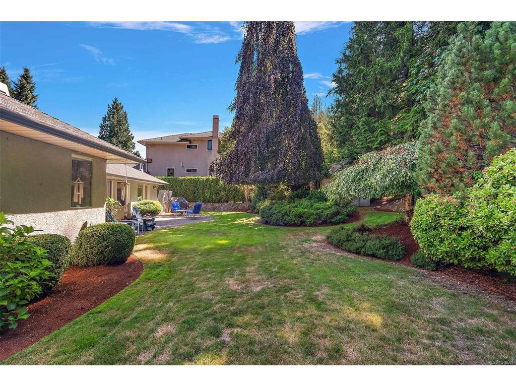


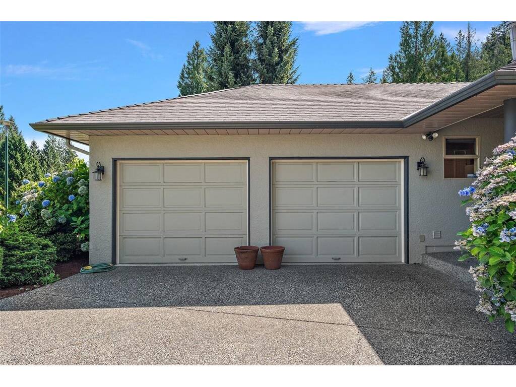


Don’t miss this well maintained 3-bedroom, 3-bathroom level-entry rancher tucked away on a dead-end street in the quiet Dean Park neighbourhood. Offering nearly 2,400 sq. ft. of living space, this bright and spacious home features tons of natural light from numerous skylights, generous room sizes, and a functional layout designed for easy everyday living. Highlights include:Renovated bathrooms, On-demand hot water,200-amp electrical panel, Greenhouse and shop are both serviced, canoe/kayak lift in the garage, double-sided fireplace , Vermont Casting fireplace in family room, new hardwood flooring, freshly painted interiors Outside, enjoy beautifully manicured grounds and a private rear patio—an ideal spot for morning coffee, or entertaining guests. John Dean Park is just steps away, offering easy access to beautiful trails and outdoor recreation. A peaceful setting, spacious layout, thoughtful updates, and an unbeatable connection to nature make this rancher a home worth seeing
Interior Details
Building Details
Lot Information
Room Dimensions
| Room Name | Level 1 | Level 2 | Level 3 | Level 4 | Level 5 | Other |
|---|---|---|---|---|---|---|
| Sq. Ft | 2329.00 | 0.00 | 0.00 | 0.00 | 0.00 | |
| Entrance | 10'x10' | |||||
| Living Room | 16'x15' | |||||
| Dining Room | 13'x13' | |||||
| Kitchen | 17'x10' | |||||
| Bedroom - Primary | 20'x15' | |||||
| Bathroom | 4-Piece | |||||
| Bedroom | 15'x10' | |||||
| Bedroom | 11'x11' | |||||
| Family Room | 17'x14' | |||||
| Laundry | 15'x9' | |||||
| Ensuite | 5-Piece | |||||
| Bathroom | 2-Piece | |||||
| Unfinished Rooms | ||||||
Listed with:
Coldwell Banker Oceanside Real Estate
Phone: 250-886-9906 / Fax:
