Leading Real Estate Companies of the World
Frank Chan Frank Chan

1 Bed Condo Apartment in Victoria West

$584,900 - ML# 1046522
111 - 373 Tyee Rd
Victoria West - VW Victoria West

This is only a guide. Please verify this information with your mortgage specialist.

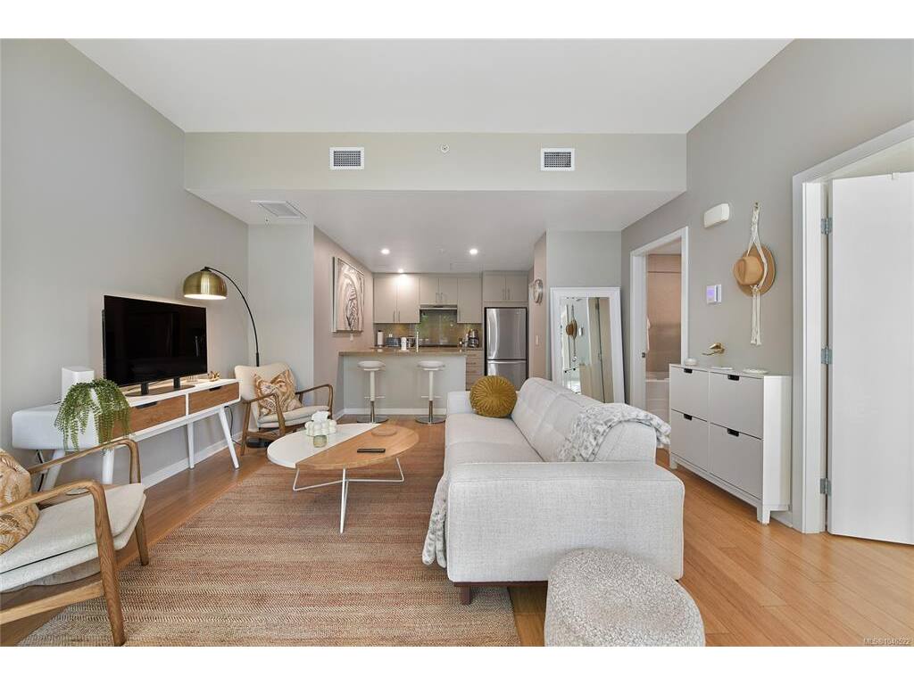
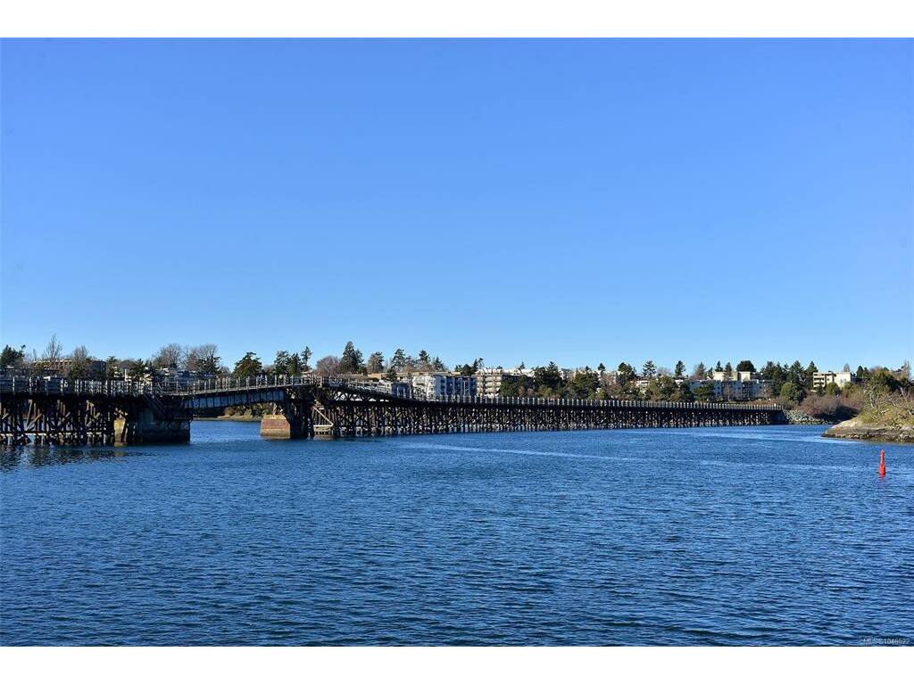
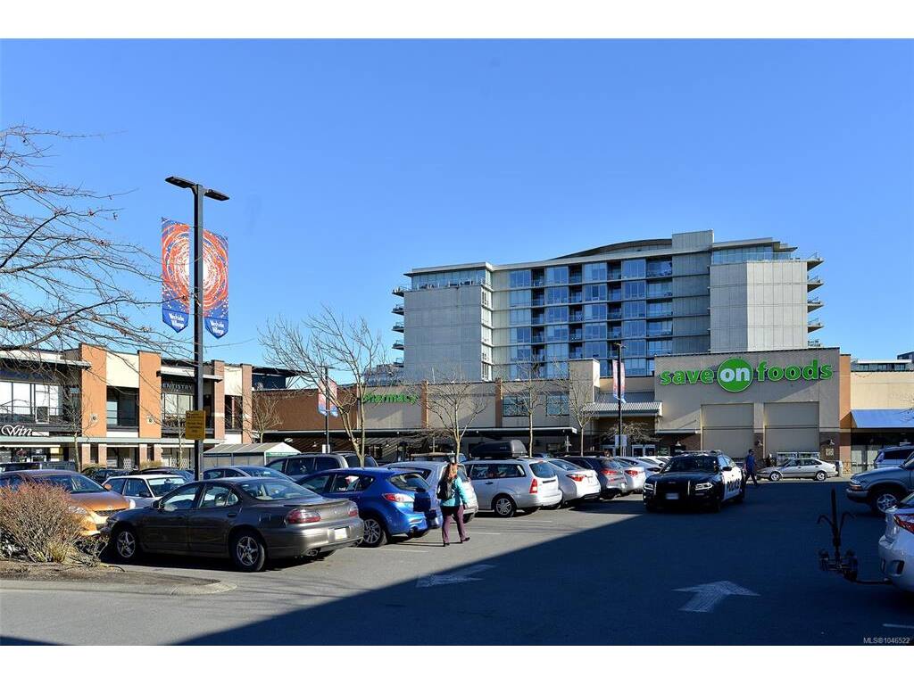
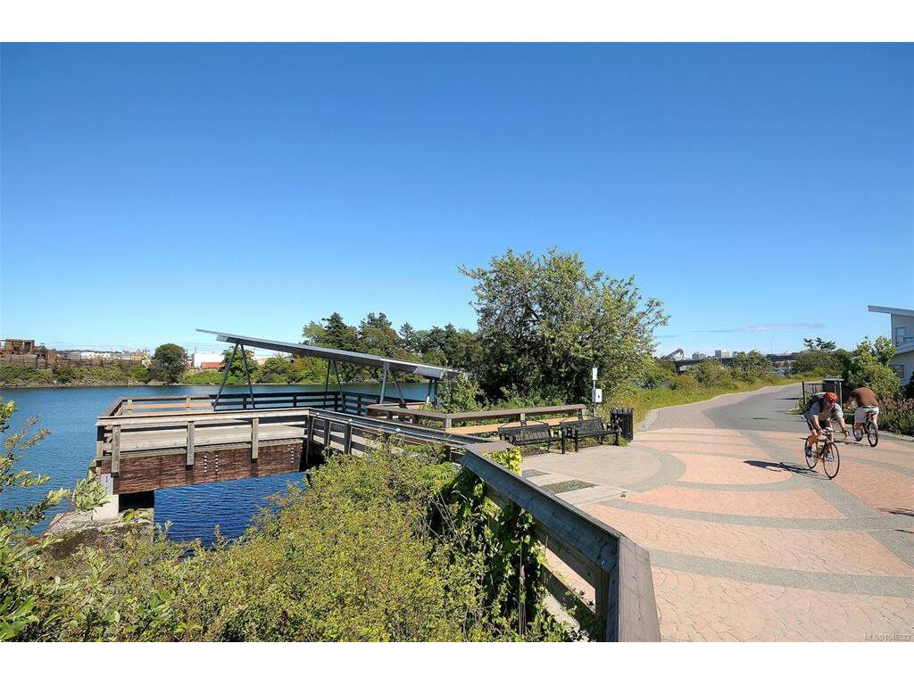
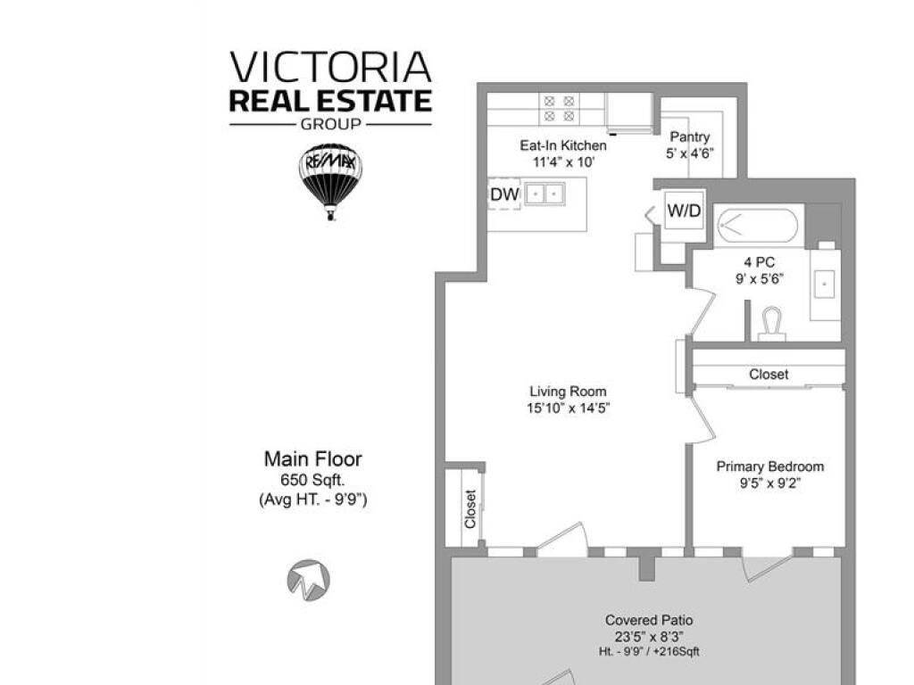
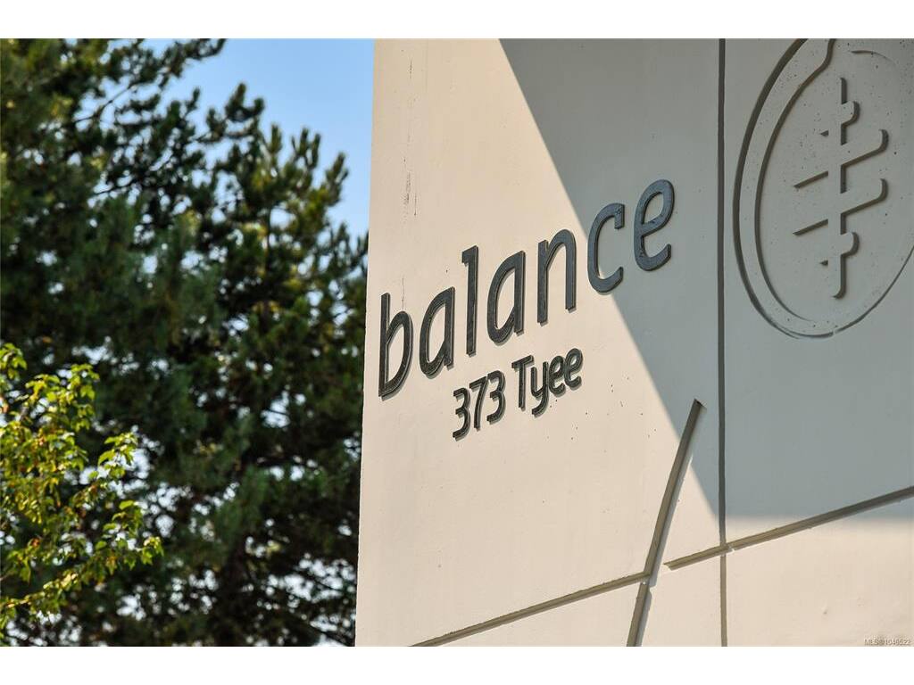
Introducing suite 111-373 Tyee Road. With your own entrance & large covered patio this 650 Sq.Ft. unit feels more like a townhome. This building is called BALANCE as is part of the Dockside Green Community in Vic West, just across the bridge to downtown & the Inner Harbour. Dockside Green is a LEED™ Platinum certified steel & concrete building offering a 100% fresh air system providing year-round heating and ventilation. Suite #111 offers over-sized south facing floor to ceiling windows in the living room & bedroom = heaps of natural light. The pictures don’t lie - this home is very cute and in mint condition. Bamboo flooring, granite counters, soothing colour palette. Extremely quiet unit, no shared walls on 2 sides. Bike & Kayak storage, storage locker and 1 secure U/G parking stall. Walking & cycling pathways surround you. Nearby you will find grocers, eateries, bakeries, micro breweries & much more. Owner occupied. Pets & rentals allowed. Ask your realtor to schedule a showing.

Real Estate Type:
Condo Apartment 
Layout:
Condo 
Bedroom(s):
Bathroom(s):
Finished Sq. Ft.:
650 
Unfinished Sq. Ft.:
Taxes:
$2,840.80 (2026) 
Year Built:
2009 
Elementary School:
 
Junior School:
 
Senior School:
 

Interior Details

Main Level:
 
Fireplace(s):
Bedroom(s):
Bathroom(s):
Basement Height:
ft - in
Basement Description:
 
Interior Features:
 
Appliances Included:
Dishwasher,Dryer,Oven/Range Gas,Refrigerator,Washer 

Building Details

Building Style:
 
Building Warranty:
 
Accessibility:
 
Materials:
Steel and Concrete 
Exterior Finish:
 
Foundation:
Poured Concrete 
Roof:
Asphalt Torch On 
Heat/Air:
Forced Air,Heat Recovery 
Fuel:
 
Leased Equip:
 
Exterior Features:
 
Faces:
Northeast (front) - (rear) 

Lot Information

SqFt:
Acres:
0.00 
Frontage:
 
Depth:
 
Lot Shape:
 
Water:
Municipal 
Waste:
Sewer Connected 
Zoning:
 
Parking Spaces:
 
Driveway:
 
Parking Type:
Underground 
Lot Features:
 

Strata Lot Information

Complex:
Balance 
Managed By:
Proline Management 
Patio Sq. Ft.
 
Storage:
 
Monthly Assessment:
$400 
Units/Complex:
172 
Buildings/Complex:
Units/Building:
86 
Floors/Building
Levels/Unit
 
Lot Includes:
Deck/Patio 
Shared Amenities:
 
Assess Includes:
 
Common Features:
 
Minimum Age:
Age Notes:
Please read bylaws 
Rental Restrictions:
Unrestricted 
Rental Notes:
Please read bylaws 
Pets Allowed:
Aquariums,Cats,Dogs,Number Limit 
Pet Notes:
Please read bylaws 

Room Dimensions

Room Name Level 1Level 2Level 3Level 4Level 5Other
Sq. Ft 650.000.000.000.000.00
Living Room16x14
Kitchen11x10
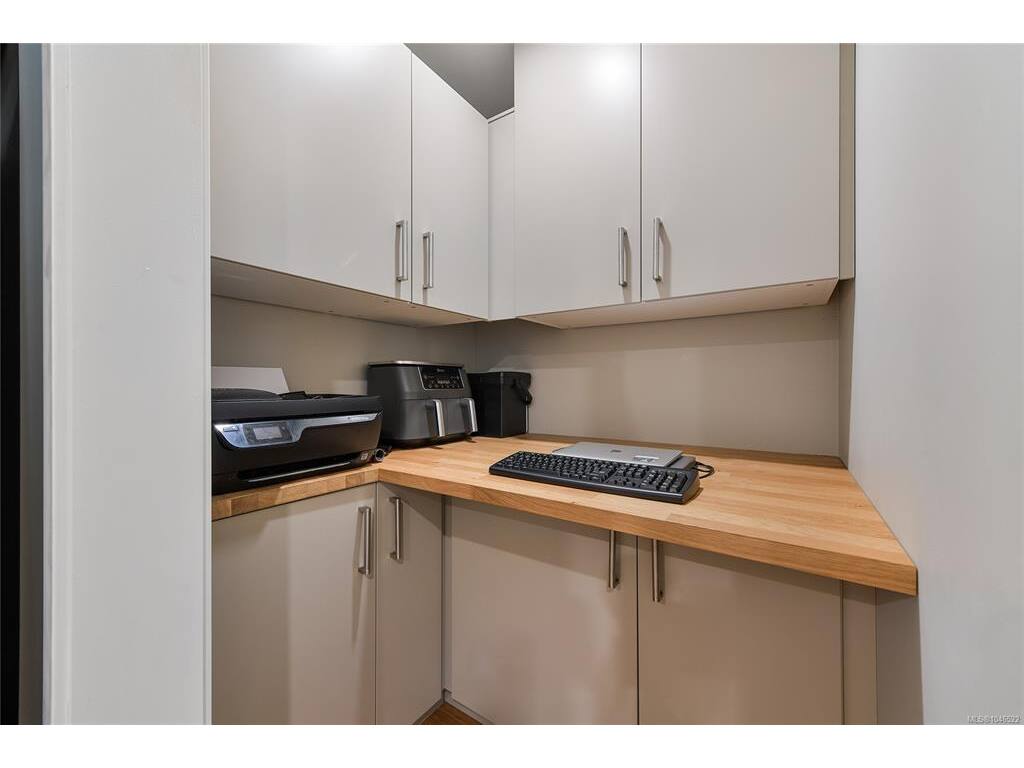
Pantry (Finished)5x4
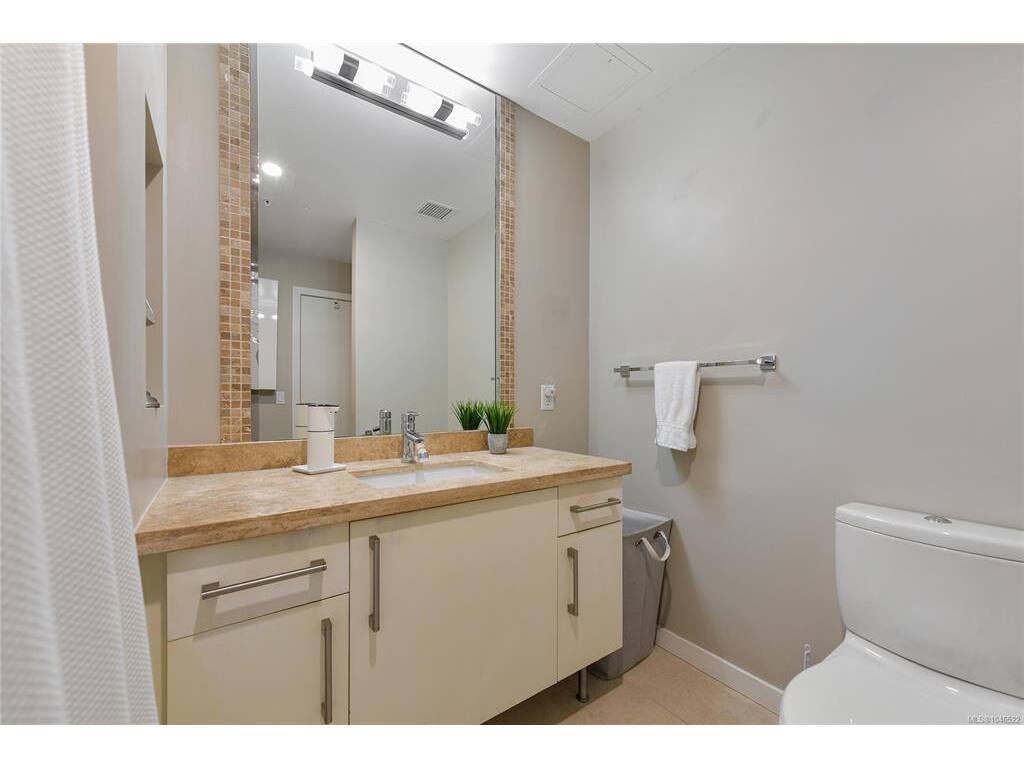
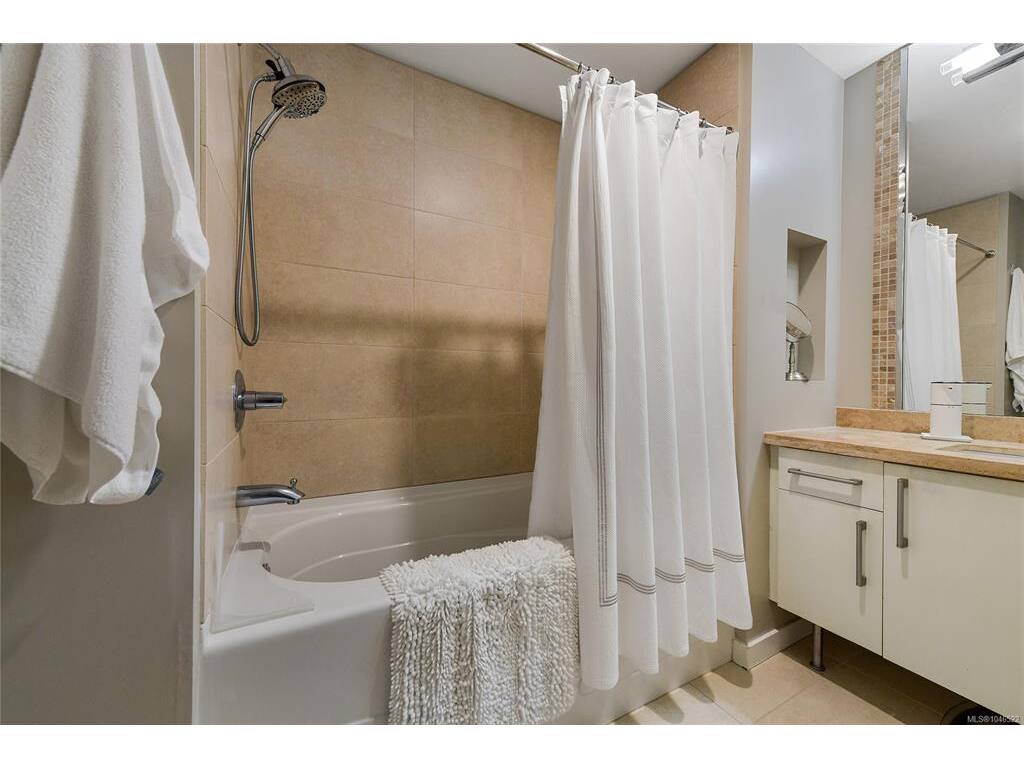
Bathroom4-Piece
Bedroom - Primary9x9
Unfinished Rooms
Patio23x8

Listed with:

RE/MAX Camosun
Phone: 250-857-6805 / Fax:

VREB Reciprocity Logo

NOTE: MLS® property information is provided under copyright© by the Victoria Real Estate Board. The information is from sources deemed reliable, but should not be relied upon without independent verification.