
 Frank Chan
3 Bed Single Family Detached in Sidney
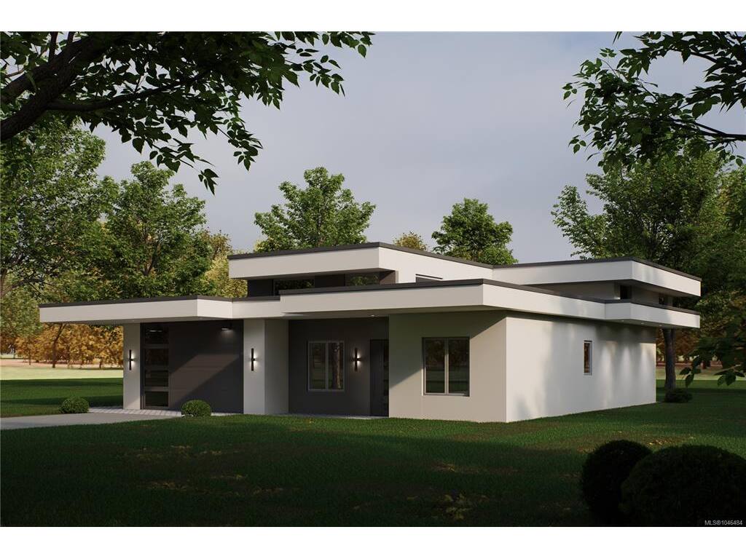
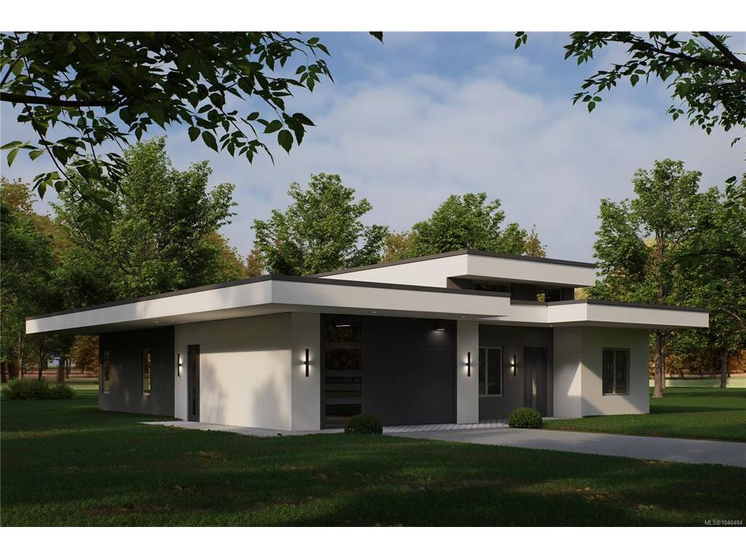


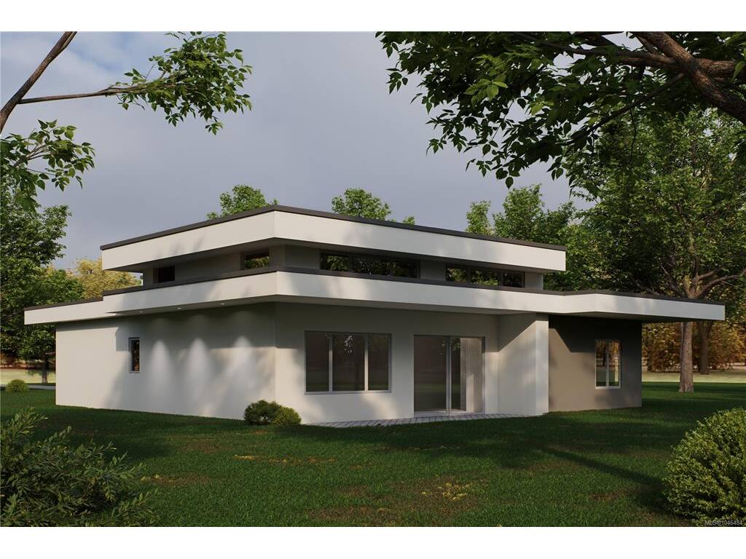
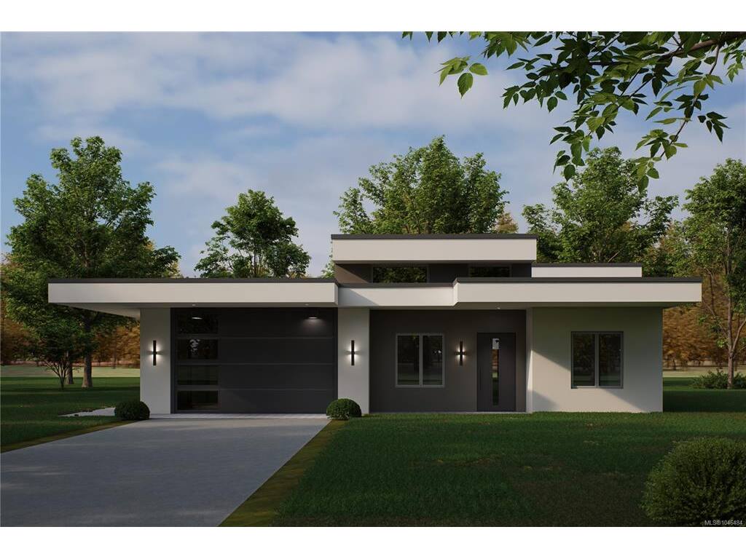


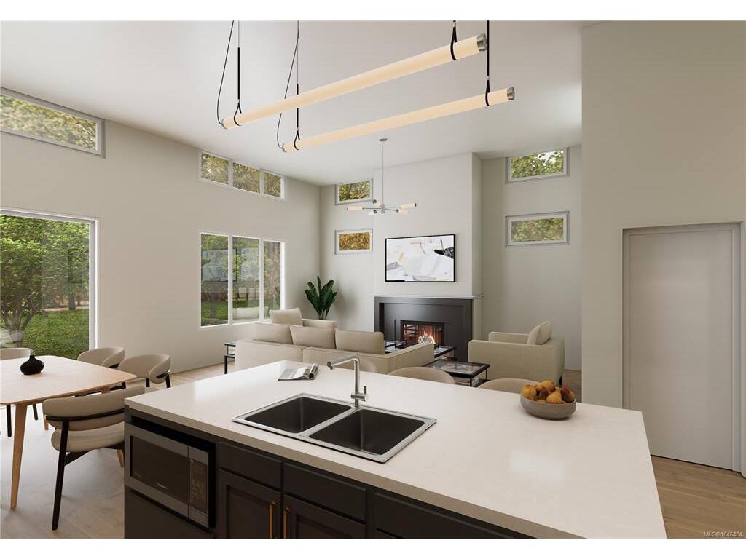
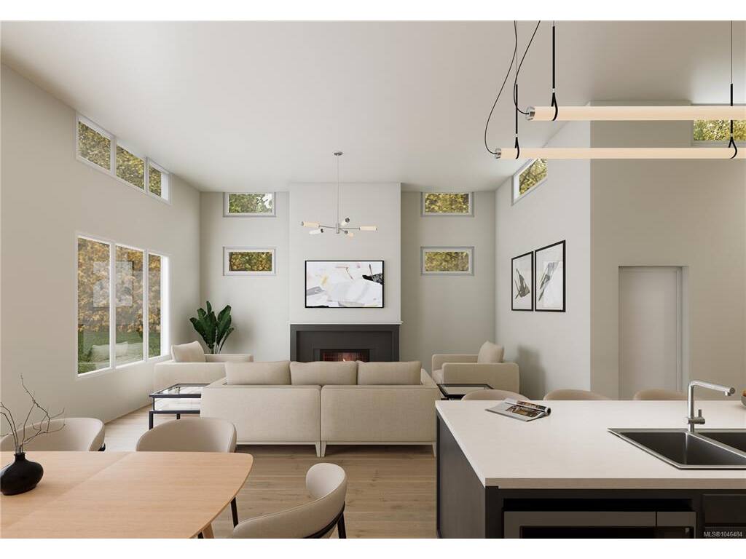

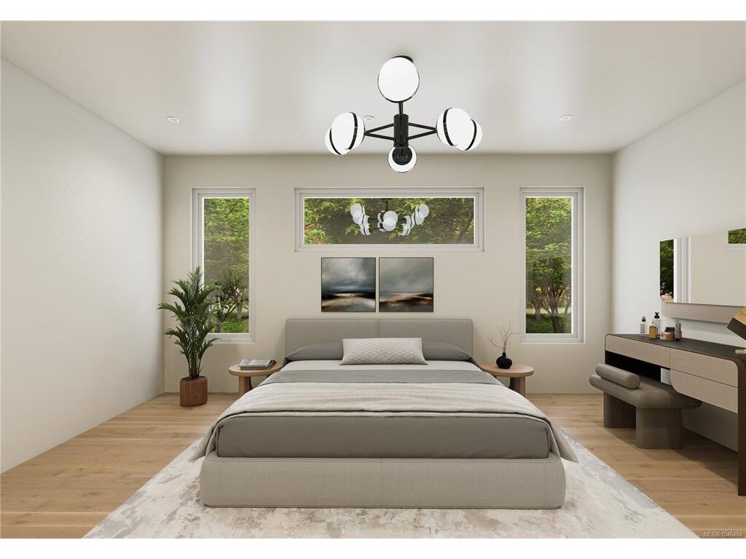

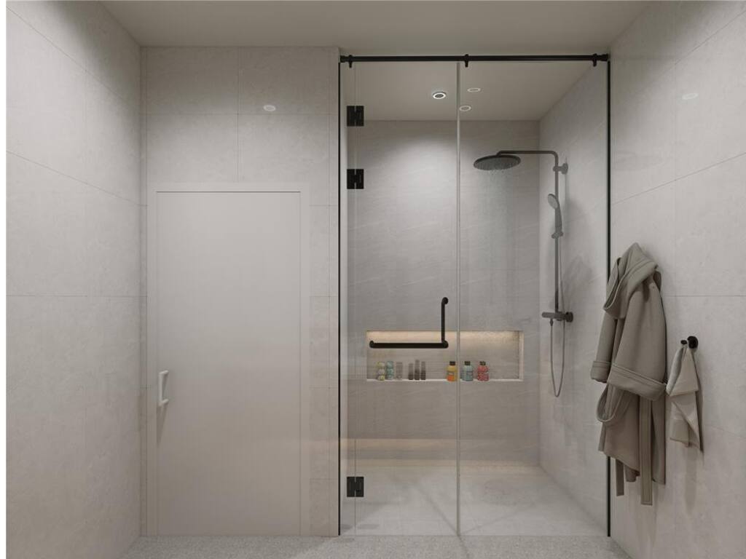
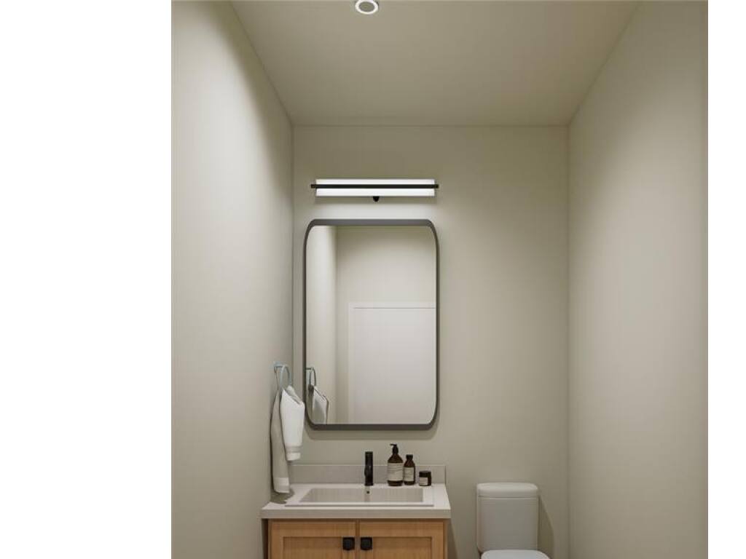
BRAND NEW LUXURY RANCHER IN THE HEART OF SIDNEY BY THE SEA. An exceptional 1,780 sq ft single-level residence where refined design, quality craftsmanship and effortless living come together. Ideally located within walking distance of the ocean, waterfront paths, boutique shops, restaurants, cafes and all the amenities that make Sidney so desirable. Thoughtfully designed for modern living, this bright and airy 3-bedroom, 2.5-bathroom home features an elegant open-concept layout, beautiful hardwood flooring and an abundance of natural light. The spacious primary suite offers a peaceful retreat, while two additional bedrooms provide flexibility for guests, family or a home office. Enjoy year-round comfort with an efficient heat pump providing both heating and cooling. Elevated finishes, quality materials and meticulous attention to detail are evident throughout. A rare opportunity to own a brand new, low-maintenance rancher in one of the Peninsula’s most sought-after communities.
Interior Details
Building Details
Lot Information
Room Dimensions
| Room Name | Level 1 | Level 2 | Level 3 | Level 4 | Level 5 | Other |
|---|---|---|---|---|---|---|
| Sq. Ft | 2273.00 | 0.00 | 0.00 | 0.00 | 0.00 | |
| Entrance | 5'2x16'8 | |||||
| Kitchen | 11'6x12'10 | |||||
| Laundry | 6'11x8'8 | |||||
| Dining Room | 12'10x13'2 | |||||
| Living Room | 14'5x20'0 | |||||
| Pantry (Finished) | 5'5x5'7 | |||||
| Bathroom | 4-Piece | |||||
| Bedroom | 10'0x11'6 | |||||
| Bedroom | 10'2x11'3 | |||||
| Bedroom - Primary | 12'x17' | |||||
| Walk-in Closet | 6'11x7'6 | |||||
| Bathroom | 2-Piece | |||||
| Ensuite | 4-Piece | |||||
| Unfinished Rooms | ||||||
| Garage | 20'10x22'6 | |||||
| Patio | 27'9x8'0 | |||||
Listed with:
Coldwell Banker Oceanside Real Estate
