Leading Real Estate Companies of the World
Frank Chan Frank Chan

1 Bed Condo Apartment in Victoria West
$599,900 - ML# 1046397
211 - 70 Saghalie Rd
Victoria West - VW Songhees
This is only a guide. Please verify this information with your mortgage specialist.

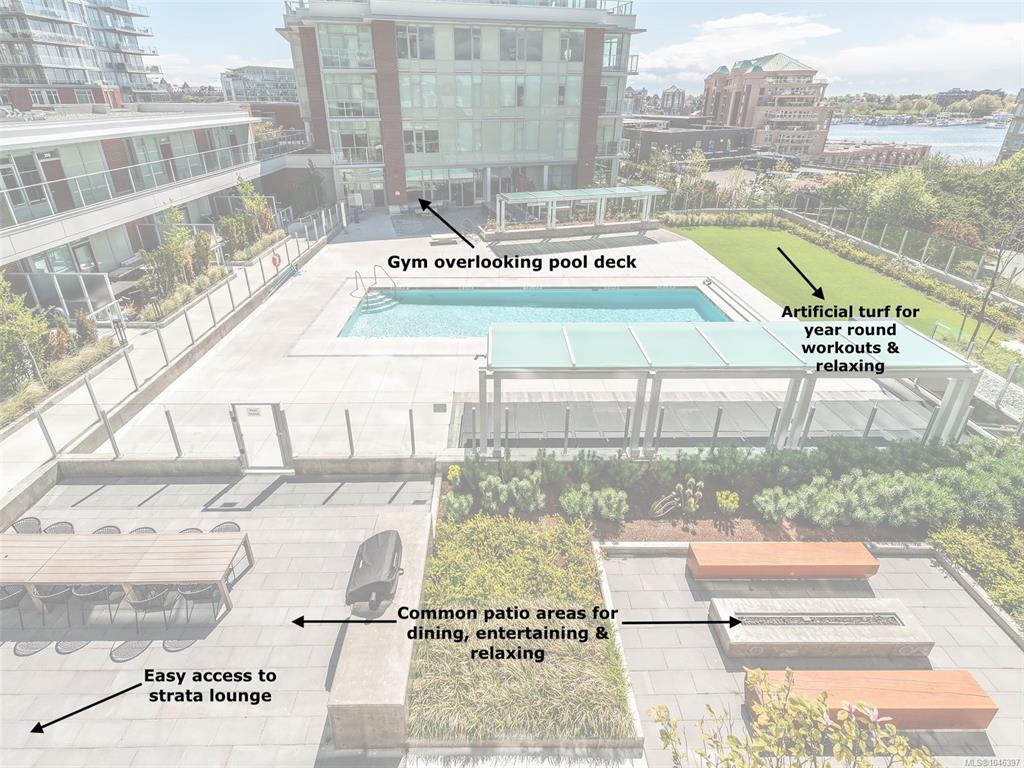
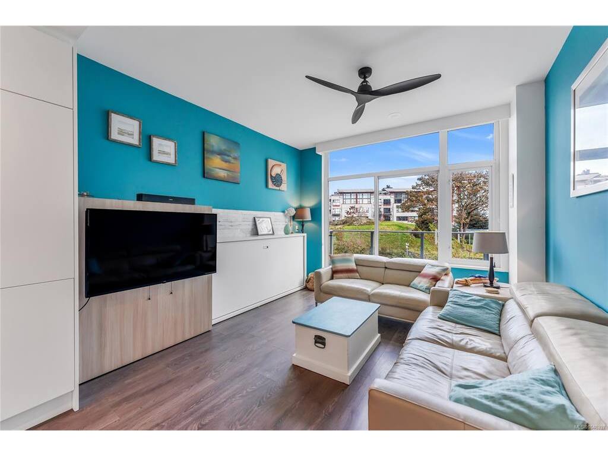
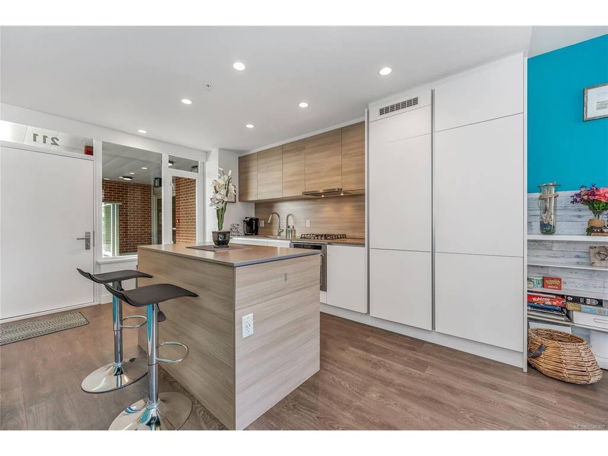
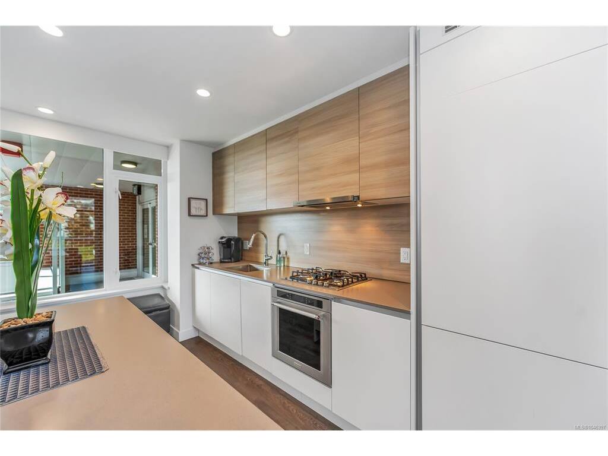
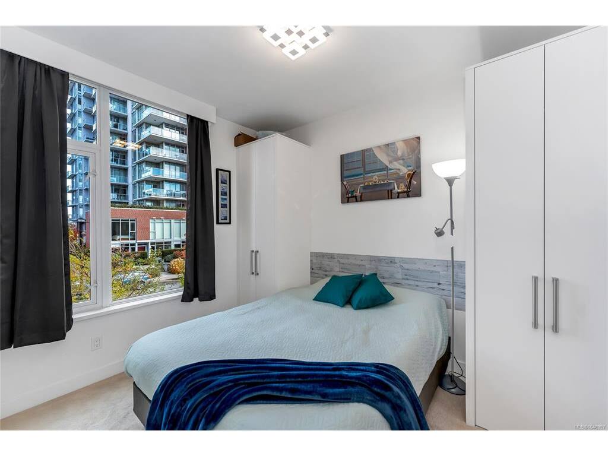
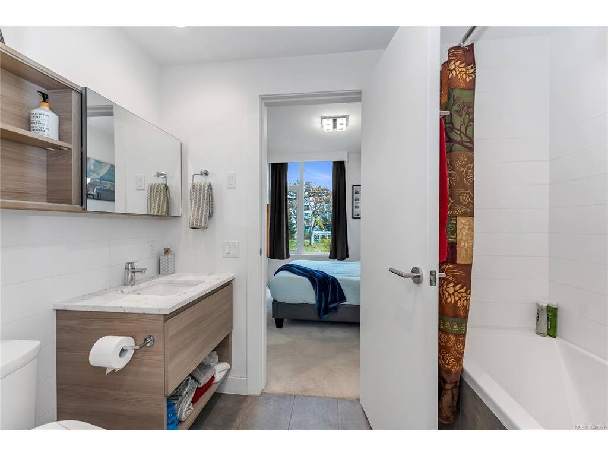
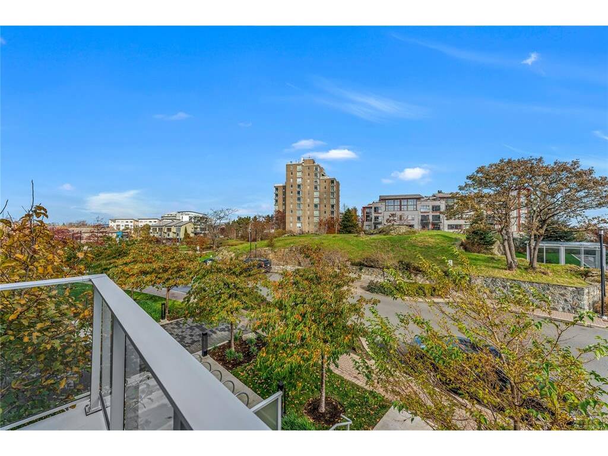
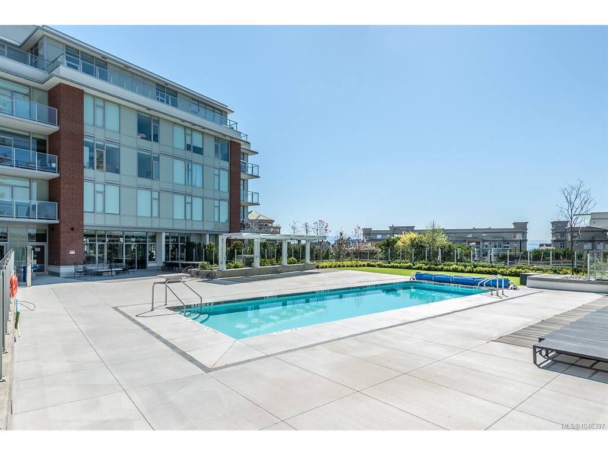
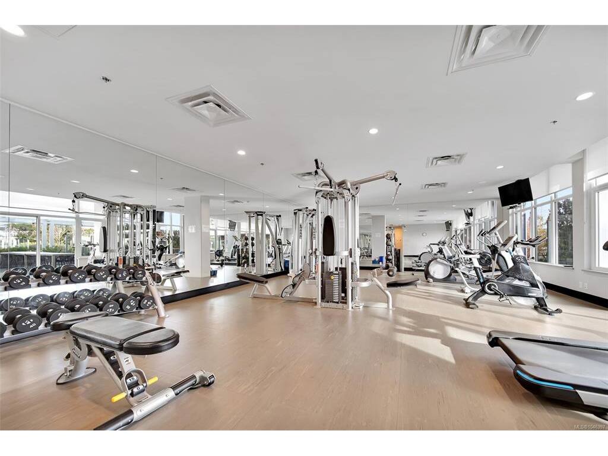
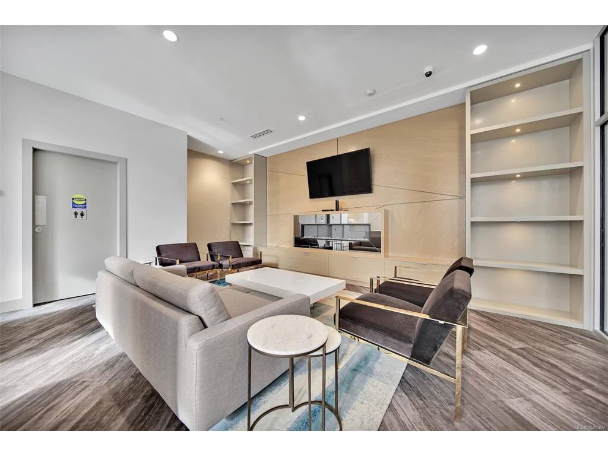
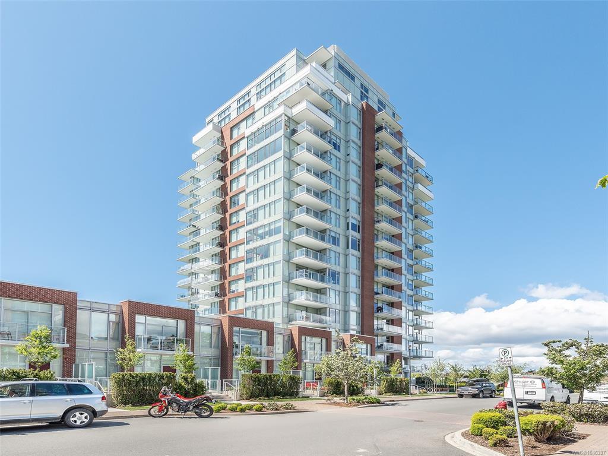
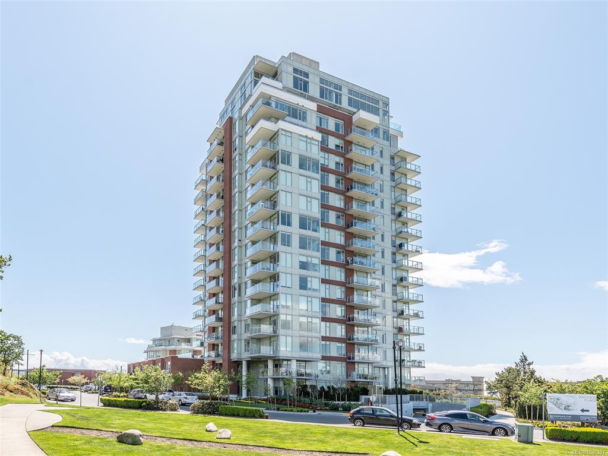
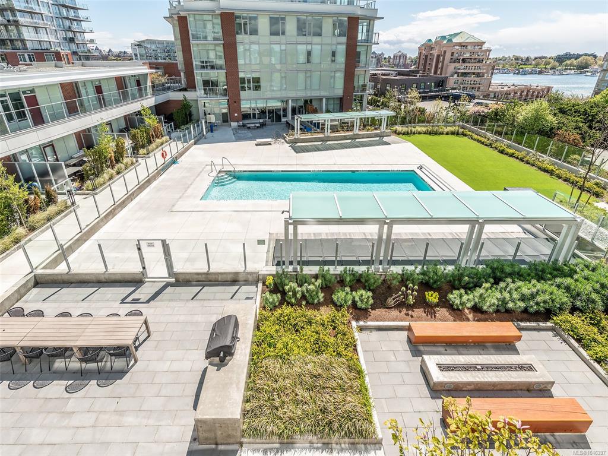
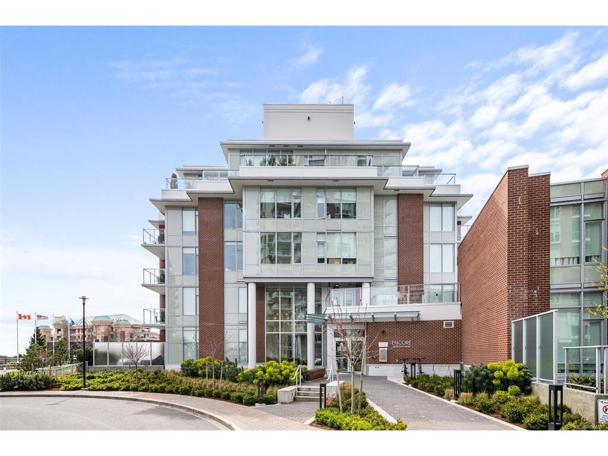
Welcome to the Encore, a modern building located in the lovely Songhees neighbourhood. This top-floor condo features large windows on each end of the unit filling the space with an abundance of natural light. The stylish kitchen is equipped with premium stainless steel appliances and a custom hideaway dining table that extends to seat eight people. Perfect for gatherings or office work. The living room offers a built-in TV/storage unit that includes a convenient hideaway murphy bed. Enjoy a resort inspired lifestyle with access to a concierge, outdoor pool with grassed area for picnics or soaking up the sun, a common lounge for hosting larger gatherings, guest suite, ample visitor parking and fully equipped gym. An adjacent dog park adds even more convenience for pet owners. Additional features include in-unit laundry, secure underground parking and a separate storage locker. Whether you're an investor, retiree or first-time buyer, this exceptional condo is one you won't want to miss.

Real Estate Type:
Condo Apartment 
Layout:
Condo 
Bedroom(s):
Bathroom(s):
Finished Sq. Ft.:
620 
Unfinished Sq. Ft.:
Taxes:
$3,209.05 (2026) 
Year Built:
2018 
Elementary School:
 
Junior School:
 
Senior School:
 

Interior Details

Main Level:
 
Fireplace(s):
Bedroom(s):
Bathroom(s):
Basement Height:
ft - in
Basement Description:
 
Interior Features:
Closet Organizer,Controlled Entry,Dining/Living Combo,Eating Area,Elevator,Soaker Tub 
Appliances Included:
Dishwasher,Dryer,F/S/W/D,Microwave,Oven/Range Gas,Refrigerator,Washer 

Building Details

Building Style:
Balcony 
Building Warranty:
 
Accessibility:
Accessible Entrance 
Materials:
Brick,Steel and Concrete 
Exterior Finish:
 
Foundation:
Poured Concrete 
Roof:
Asphalt Torch On 
Heat/Air:
Electric,Forced Air,Heat Recovery 
Fuel:
 
Leased Equip:
 
Exterior Features:
 
Faces:
Northeast (front) - (rear) 

Lot Information

SqFt:
620 
Acres:
0.01 
Frontage:
 
Depth:
 
Lot Shape:
 
Water:
Municipal 
Waste:
Sewer Connected 
Zoning:
 
Parking Spaces:
 
Driveway:
 
Parking Type:
On Street,Underground 
Lot Features:
 

Strata Lot Information

Complex:
 
Managed By:
 
Patio Sq. Ft.
 
Storage:
 
Monthly Assessment:
$492 
Units/Complex:
132 
Buildings/Complex:
Units/Building:
31 
Floors/Building
Levels/Unit
 
Lot Includes:
Balcony,Parking Stall,Separate Storage 
Shared Amenities:
Bike Storage,Common Area,Elevator(s),Fitness Centre,Guest Suite,Meeting Room,Pool: Outdoor,Private Drive/Road,Recreation Facilities,Recreation Room,Secured Entry,Shared BBQ,Other 
Assess Includes:
 
Common Features:
Concierge,Garbage Removal,Gas,Property Management,Recycling,Sewer,Water 
Minimum Age:
Age Notes:
See Bylaws 
Rental Restrictions:
Unrestricted 
Rental Notes:
See Bylaws 
Pets Allowed:
Cats,Dogs,Number Limit 
Pet Notes:
2 dogs, 2 cats or 1 of each - See Bylaws 

Room Dimensions

Room Name Level 1Level 2Level 3Level 4Level 5Other
Sq. Ft 620.000.000.000.000.00
Kitchen15x11
Living Room12x11
Bedroom11x9
Ensuite4-Piece
Unfinished Rooms
Balcony10x2

Listed with:

eXp Realty
Phone: 778-404-7668 / Fax:

eXp Realty
Phone: 778-677-8277 / Fax:

eXp Realty
Phone: 1-250-588-0336 / Fax:

VREB Reciprocity Logo

NOTE: MLS® property information is provided under copyright© by the Victoria Real Estate Board. The information is from sources deemed reliable, but should not be relied upon without independent verification.