Leading Real Estate Companies of the World
Frank Chan Frank Chan

2 Bed Condo Apartment in Central Saanich
$649,000 - ML# 1046382
4164 - 2600 Ferguson Rd
Central Saanich - CS Turgoose

This is only a guide. Please verify this information with your mortgage specialist.
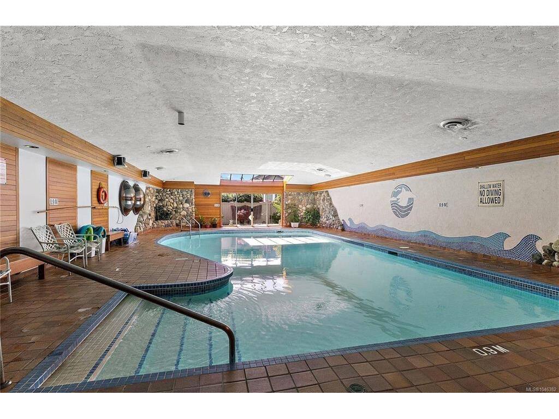
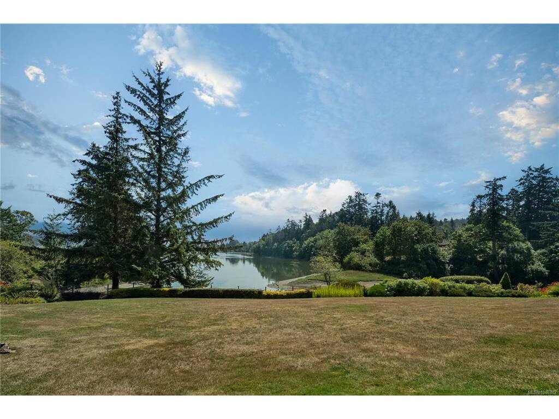
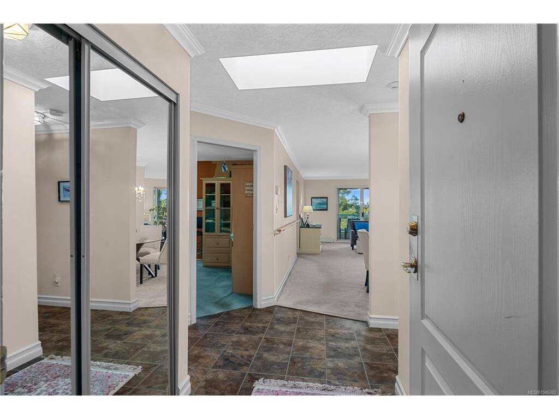
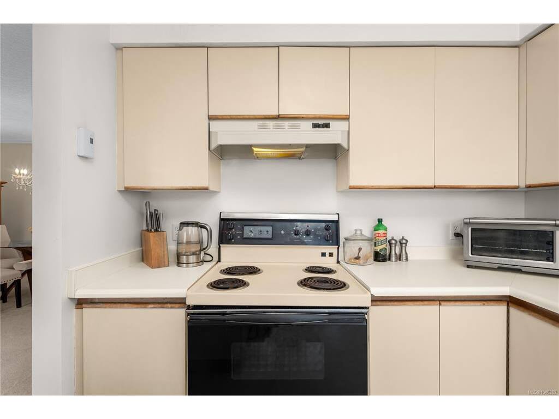
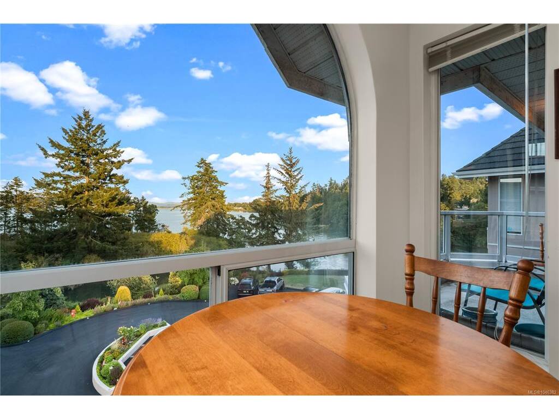
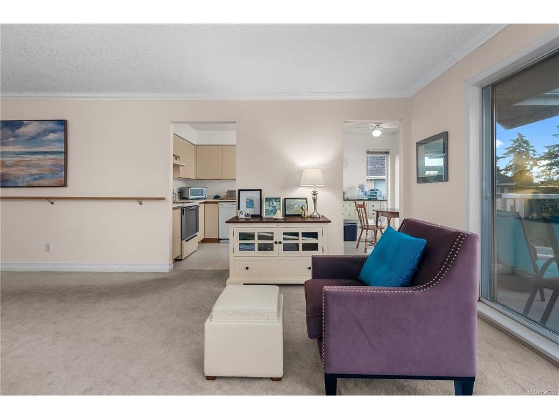
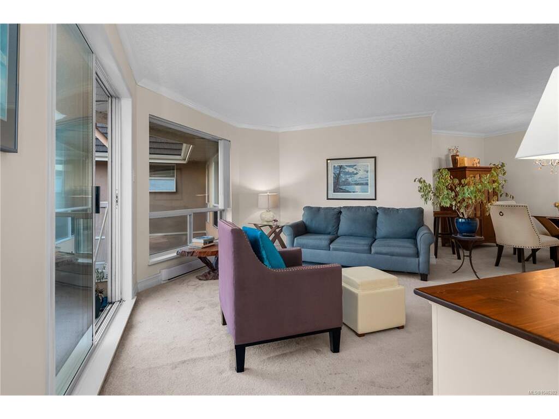
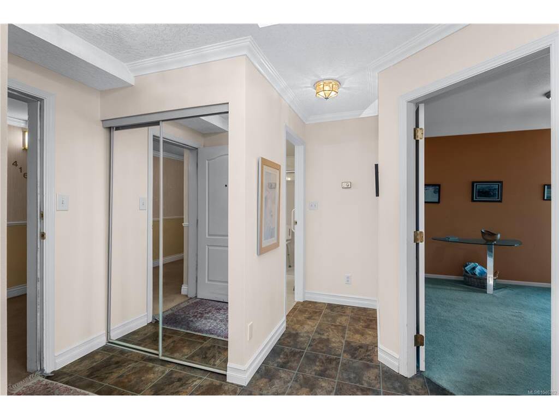
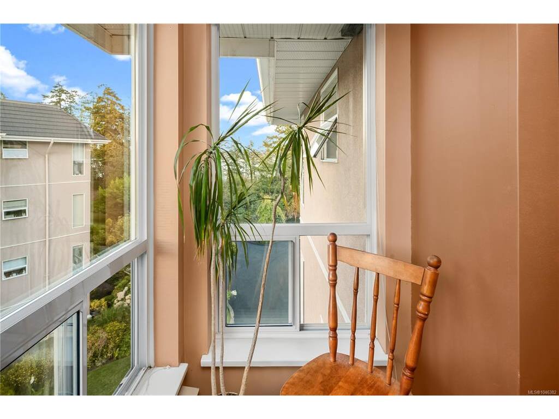
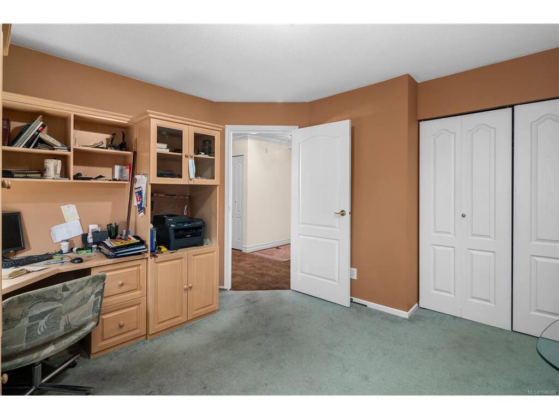
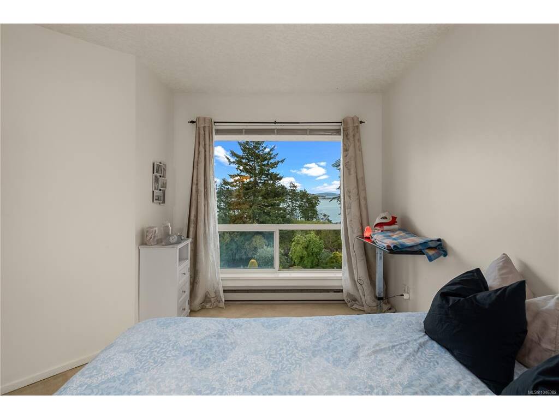
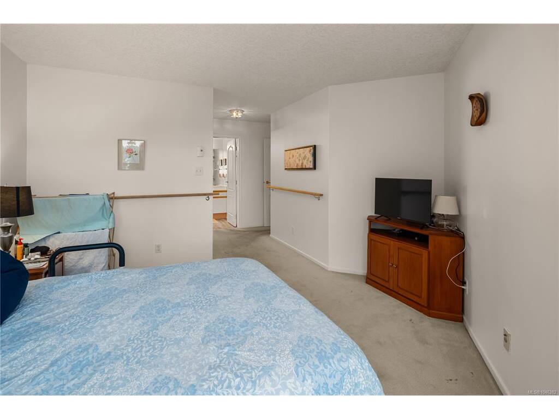
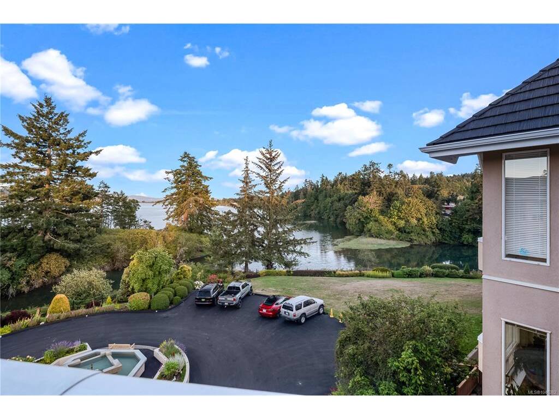
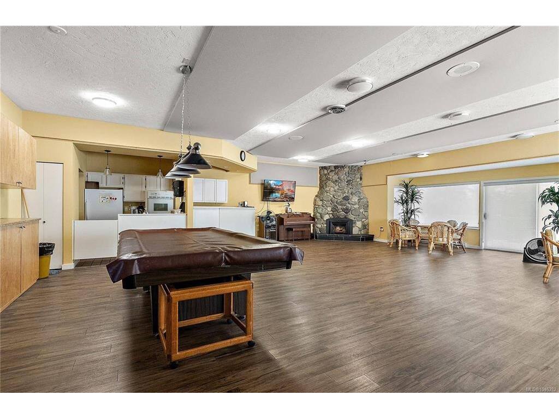
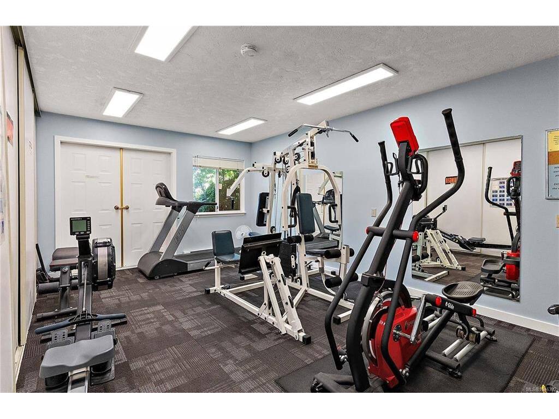
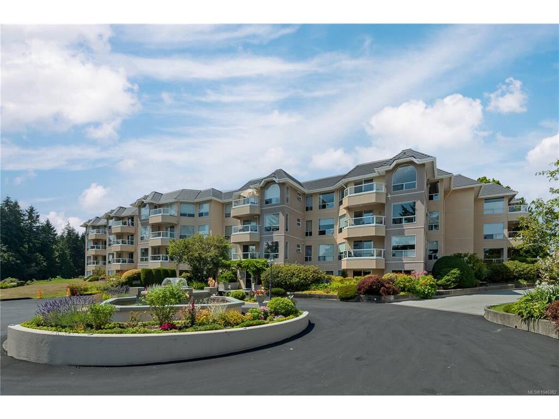
Top-Floor Waterfront 55+ Condo at Water's Edge! This rare top-floor unit delivers unobstructed water views from every principal room and a spacious open-concept layout. This 2-bed, 2-bath unit in Waters Edge offers owners the lifestyle they want, convenience they need, and the community we all deserve in our golden years. The split-bedroom layout gives separation and privacy, with a primary suite featuring a walk-in closet and ensuite. Enjoy full-size in-suite laundry, ample storage, secure underground parking, and a well-run strata that looks after all the basics. This active 55+ community comes complete with an indoor pool, spa, sauna, fitness centre, tennis courts, library, and seaside walking paths, plus nearby beaches, golf, and boutique shopping. Minutes to Sidney, downtown Victoria, ferries, and YYJ Airport. Top floor. Water views. This is the one — book your showing today.

Real Estate Type:
Condo Apartment 
Layout:
Condo 
Bedroom(s):
Bathroom(s):
Finished Sq. Ft.:
1163 
Unfinished Sq. Ft.:
56 
Taxes:
$3,457.47 (2026) 
Year Built:
1990 
Elementary School:
 
Junior School:
 
Senior School:
 

Interior Details

Main Level:
 
Fireplace(s):
Bedroom(s):
Bathroom(s):
Basement Height:
0 ft - 0 in
Basement Description:
 
Interior Features:
Dining/Living Combo,Eating Area,Elevator,Storage,Swimming Pool 
Appliances Included:
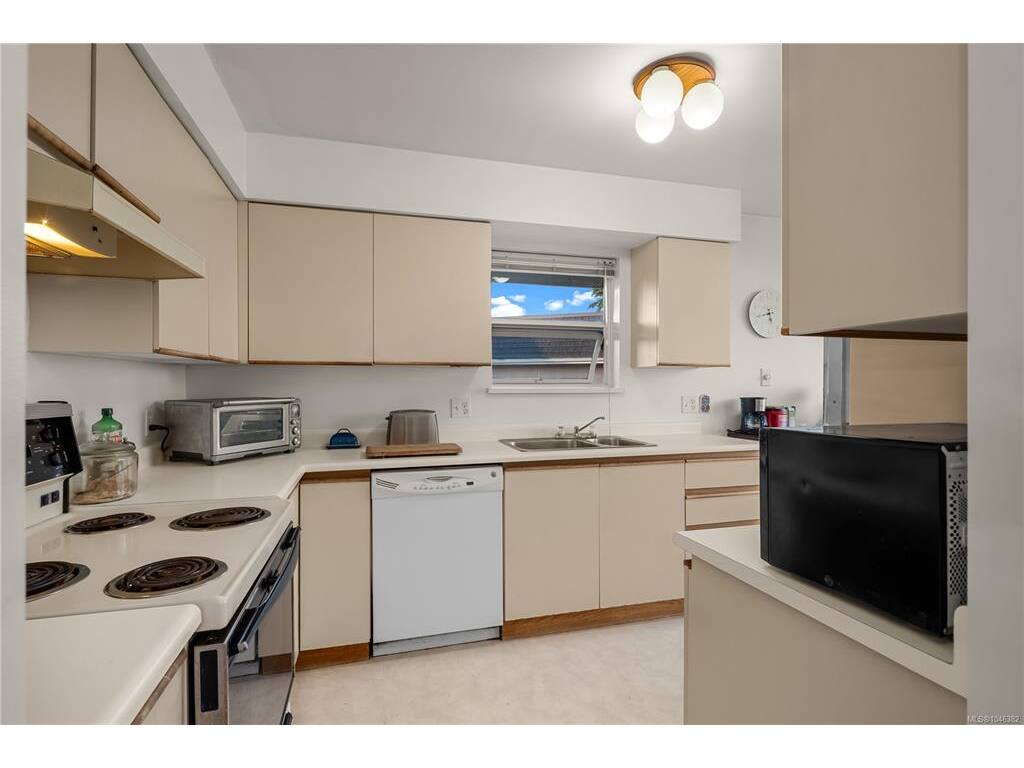
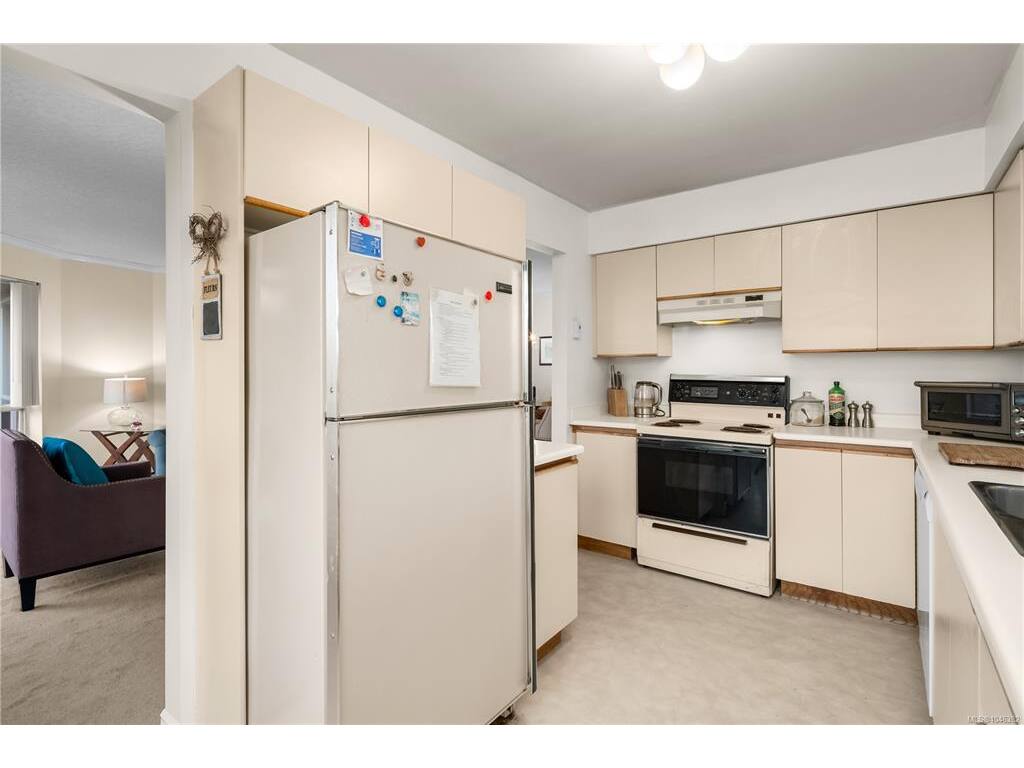
Dishwasher,Dryer,Microwave,Oven/Range Induction,Refrigerator,Washer 

Building Details

Building Style:
Balcony,Garden,Lighting,Tennis Court(s),Water Feature 
Building Warranty:
 
Accessibility:
No Step Entrance,Primary Bedroom on Main,Wheelchair Friendly 
Materials:
Stucco 
Exterior Finish:
 
Foundation:
Poured Concrete 
Roof:
Asphalt Shingle 
Heat/Air:
Baseboard,Electric 
Fuel:
 
Leased Equip:
 
Exterior Features:
 
Faces:
East (front) - (rear) 

Lot Information

SqFt:
1480 
Acres:
0.03 
Frontage:
 
Depth:
 
Lot Shape:
 
Water:
Municipal 
Waste:
Sewer Connected 
Zoning:
 
Parking Spaces:
 
Driveway:
 
Parking Type:
Underground 
Lot Features:
Irregular Lot,Quiet Area,Serviced,Walk on WaterfrontOcean 

Strata Lot Information

Complex:
Waters Edge Village 
Managed By:
 
Patio Sq. Ft.
 
Storage:
 
Monthly Assessment:
$746 
Units/Complex:
37 
Buildings/Complex:
Units/Building:
73 
Floors/Building
Levels/Unit
 
Lot Includes:
Deck/Patio,Parking Stall 
Shared Amenities:
Bike Storage,Clubhouse,Common Area,Elevator(s),Fitness Centre,Guest Suite,Kayak Storage,Pool,Pool: Indoor,Private Drive/Road,Recreation Facilities,Recreation Room,Tennis Court(s),Workshop Area 
Assess Includes:
 
Common Features:
Maintenance Grounds,Property Management 
Minimum Age:
55 
Age Notes:
 
Rental Restrictions:
Unrestricted 
Rental Notes:
 
Pets Allowed:
None 
Pet Notes:
None - See Bylaw 

Room Dimensions

Room Name Level 1Level 2Level 3Level 4Level 5Other
Sq. Ft 1163.000.000.000.000.00
Entrance9'2"x5'0"
Living Room16'7"x14'0"
Dining Room13'7"x9'2"
Kitchen10'1"x8'0"
Bedroom - Primary14'3"x14'0"
Bathroom3-Piece
Ensuite4-Piece
Bedroom14'2"x12'1"
Laundry10'1"x6'0"
Eating Nook7'8"x6'0"
Walk-in Closet7'0"x6'1"
Unfinished Rooms
Balcony11'0"x5'6"

Listed with:

Engel & Volkers Vancouver Island
Phone: 250-889-6137 / Fax:

VREB Reciprocity Logo

NOTE: MLS® property information is provided under copyright© by the Victoria Real Estate Board. The information is from sources deemed reliable, but should not be relied upon without independent verification.