
 Frank Chan
3 Bed Row/Townhouse in Sidney
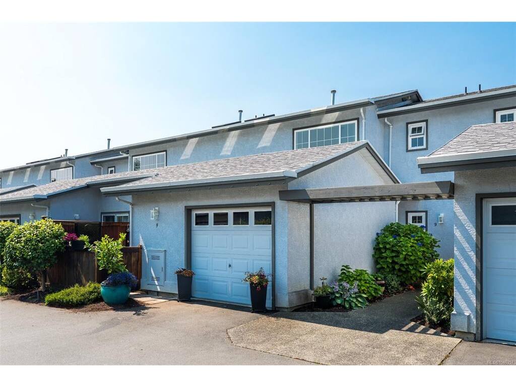
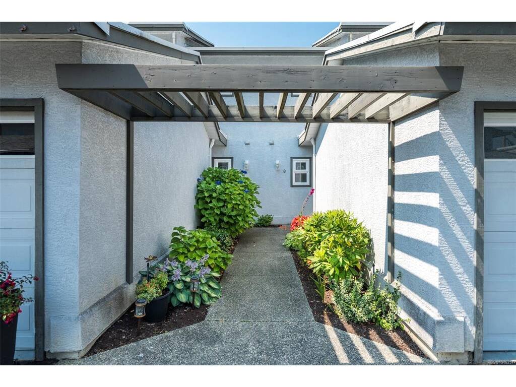

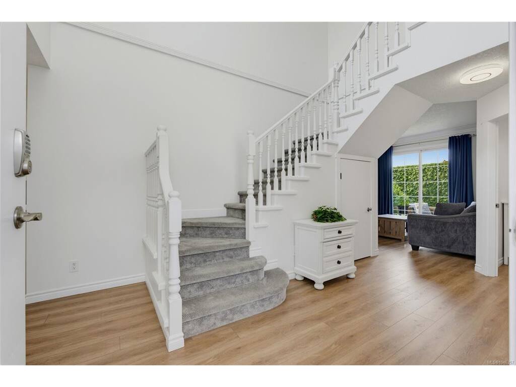
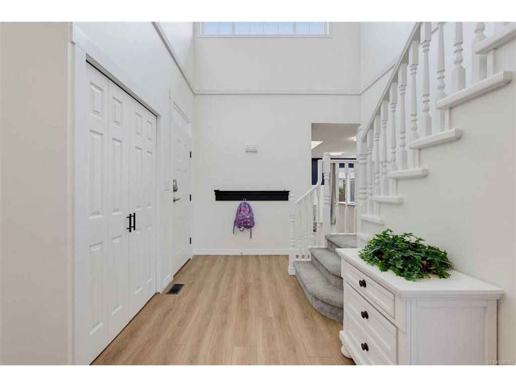
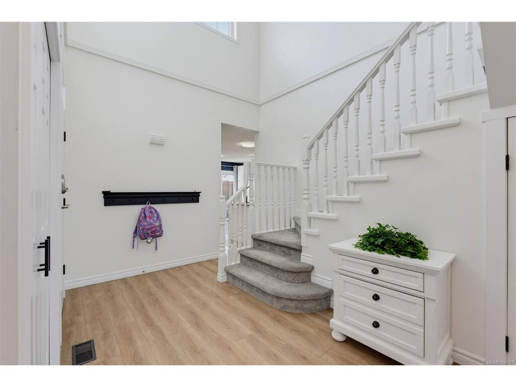


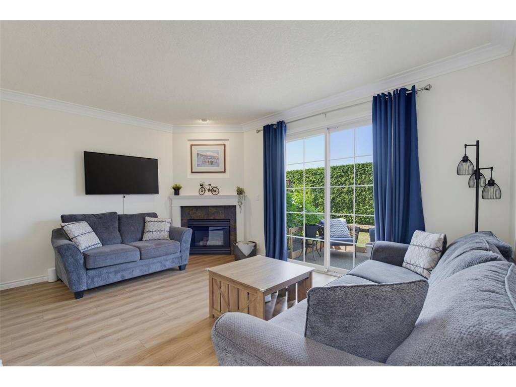
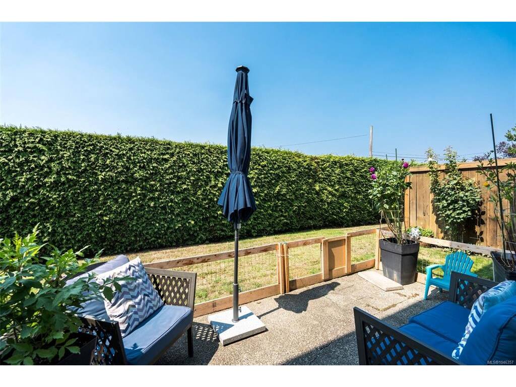

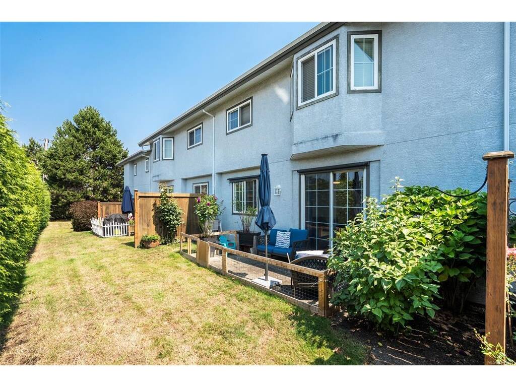

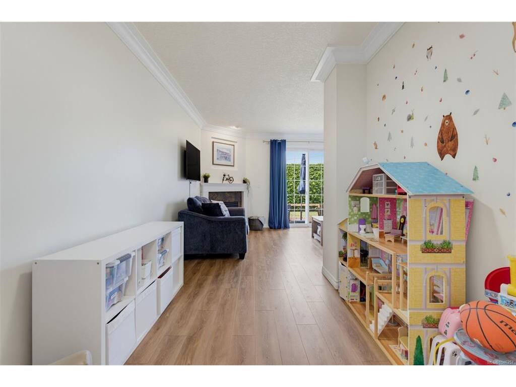

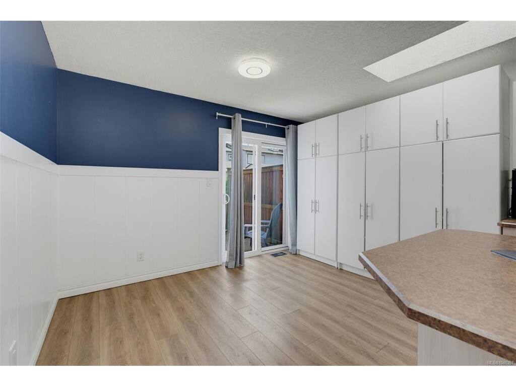

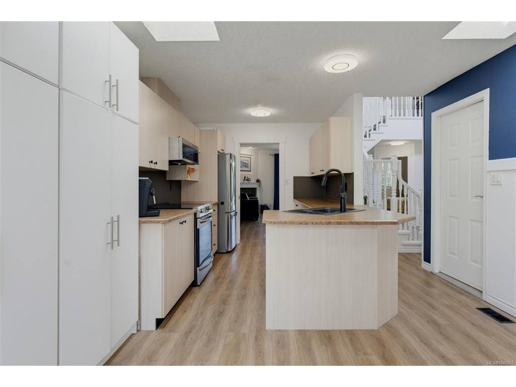
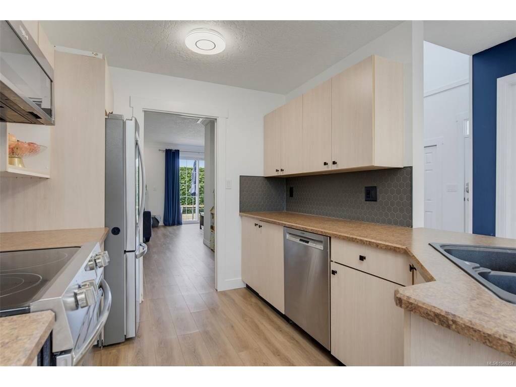
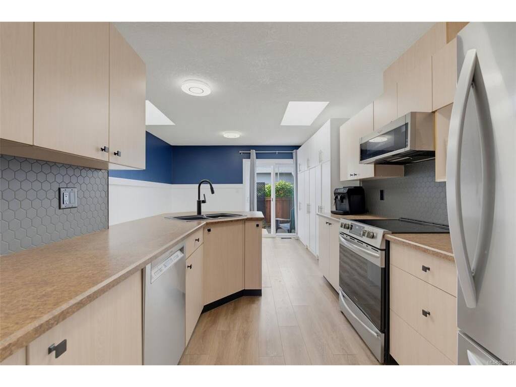

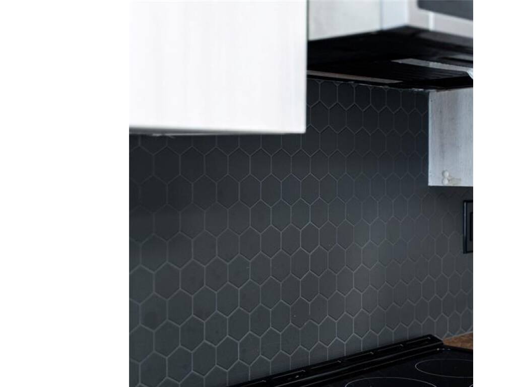
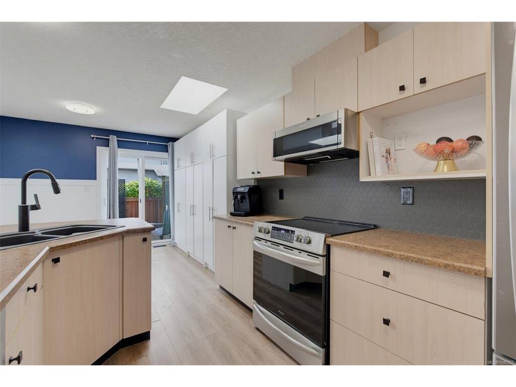


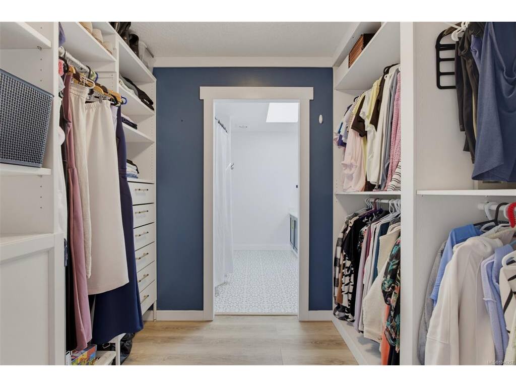

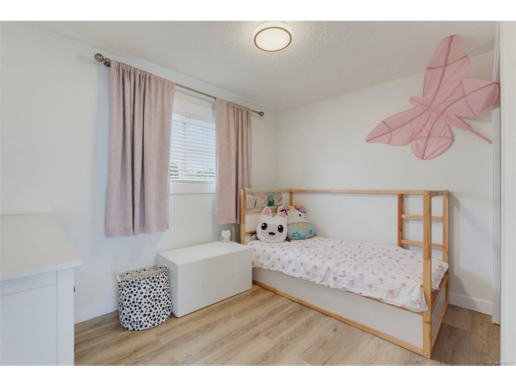
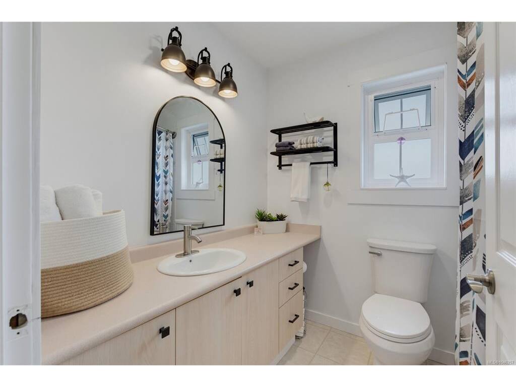


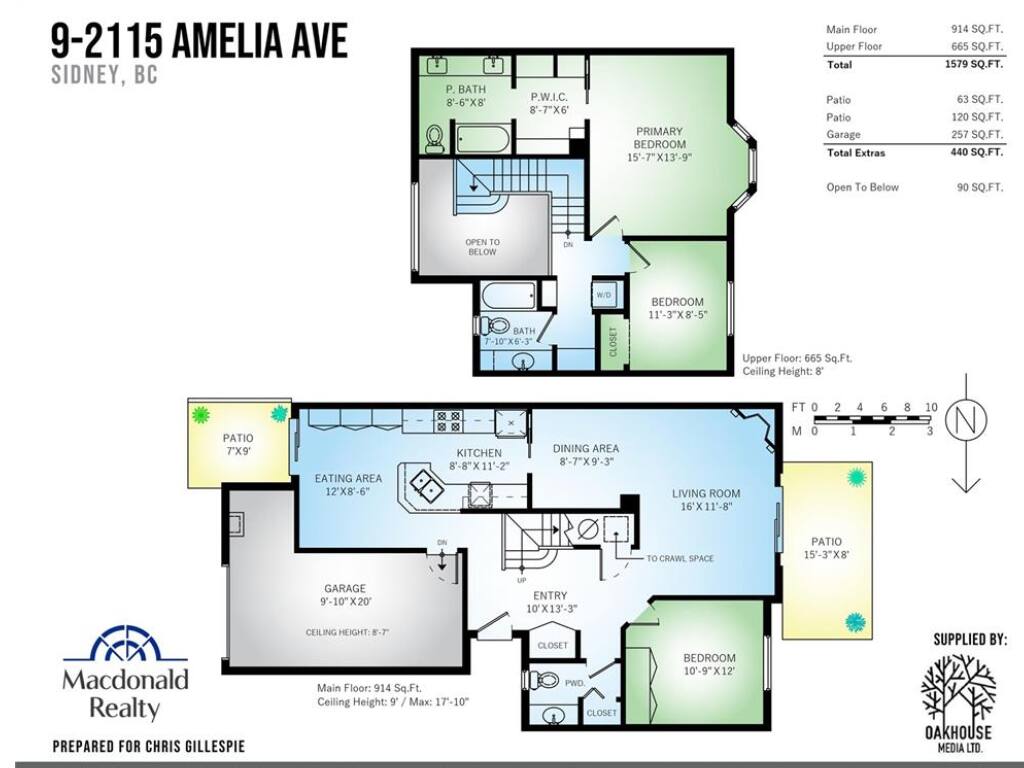
Located in beautiful Sidney by the Sea, this updated 3 bed, 2.5 bath townhome in “Summer Place” offers quaint charm and incredible convenience. Naturally bright rooms with 9 ft ceilings, an updated kitchen with stainless appliances, and a cozy living room with a gas fireplace opening to a private side patio. Upstairs features a spacious primary bedroom with walk in closet and updated ensuite, plus a second bedroom, 4 piece bath and laundry. Well maintained complex, steps to Sidney’s vibrant village, stunning parks, beaches, ferries and the airport. Come discover what seaside living truly feels like. Contact your Realtor today to book a showing of this fantastic home in Sidney.
Real Estate Type:
Row/Townhouse
Layout:
Main Level Entry with Upper Level(s)
Bedroom(s):
3
Bathroom(s):
3
Finished Sq. Ft.:
1579
Unfinished Sq. Ft.:
0
Taxes:
$3,447.12 (2026)
Year Built:
1993
Interior Details
Main Level:
Fireplace(s):
1
Bedroom(s):
3
Bathroom(s):
3
Basement Height:
3 ft - 0 in
Basement Description:
Crawl Space
Interior Features:
Ceiling Fan(s),Dining/Living Combo,Eating Area,Vaulted Ceiling(s)
Appliances Included:
Dryer,Refrigerator,Washer
Building Details
Building Style:
Balcony/Patio
Building Warranty:
Accessibility:
Materials:
Frame Wood,Stucco
Exterior Finish:
Foundation:
Poured Concrete
Roof:
Asphalt Shingle
Heat/Air:
Baseboard,Electric,Forced Air,Natural Gas
Fuel:
Leased Equip:
Exterior Features:
Faces:
East (front) - (rear)
Lot Information
SqFt:
1851
Acres:
0.04
Frontage:
Depth:
Lot Shape:
Water:
Municipal
Waste:
Sewer Connected
Zoning:
Parking Spaces:
Driveway:
Parking Type:
Attached,Garage
Lot Features:
Room Dimensions
| Room Name | Level 1 | Level 2 | Level 3 | Level 4 | Level 5 | Other |
|---|---|---|---|---|---|---|
| Sq. Ft | 914.00 | 665.00 | 0.00 | 0.00 | 0.00 | |
| Entrance | 10x13 | |||||
| Living Room | 16x12 | |||||
| Dining Room | 9x9 | |||||
| Kitchen | 11x9 | |||||
| Eating Area | 12x9 | |||||
| Bedroom | 12x11 | |||||
| Bathroom | 2-Piece | |||||
| Bedroom - Primary | 16x14 | |||||
| Ensuite | 4-Piece | |||||
| Walk-in Closet | 9x6 | |||||
| Bedroom | 11x8 | |||||
| Bathroom | 4-Piece | |||||
| Unfinished Rooms | ||||||
Listed with:
Macdonald Realty Victoria
