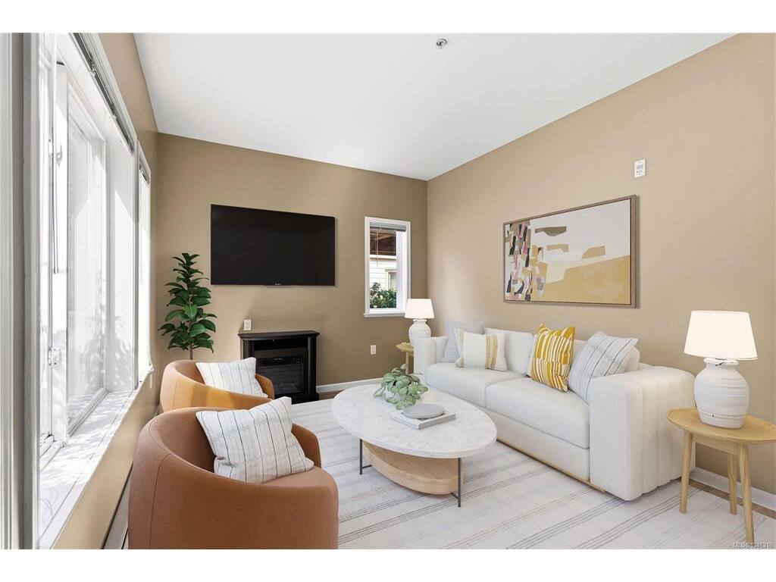
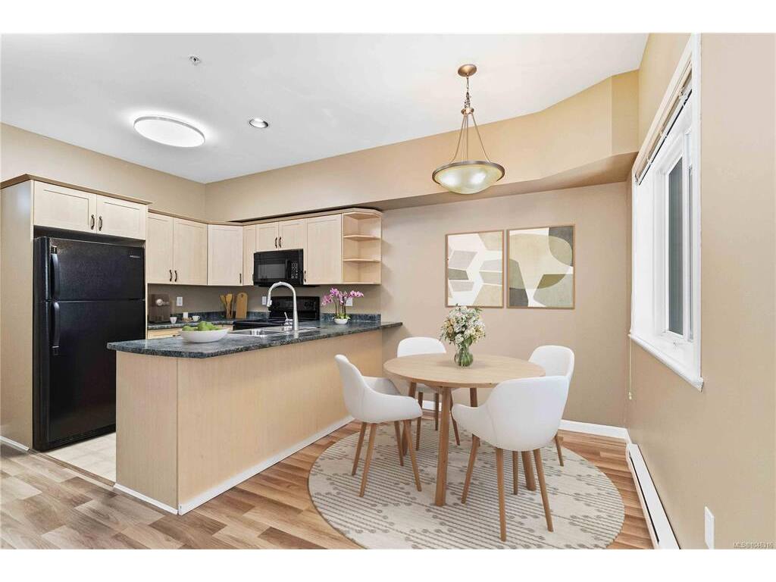
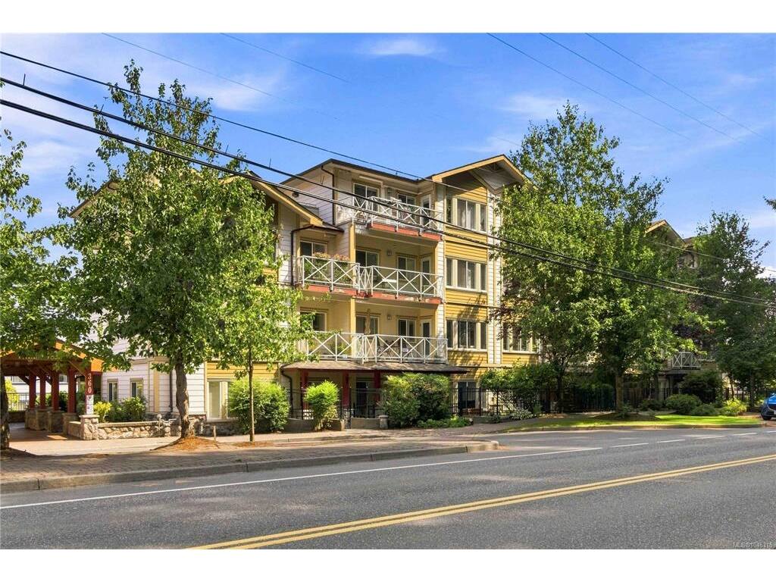
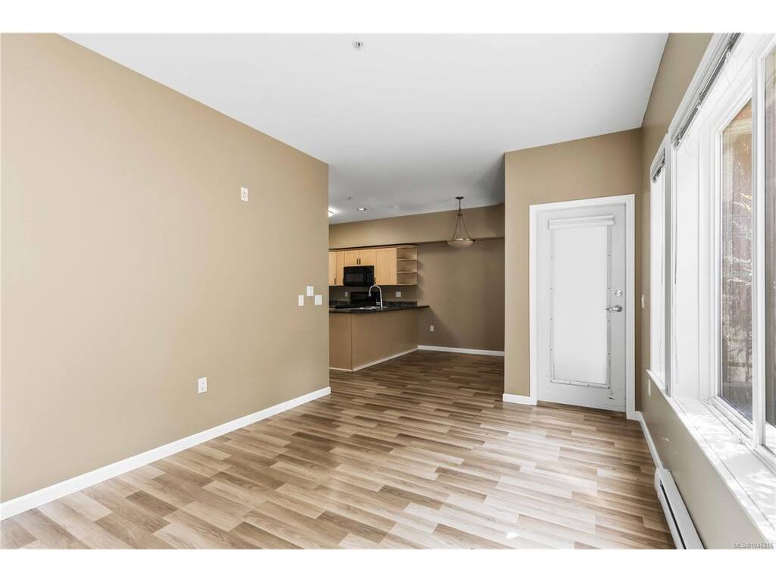
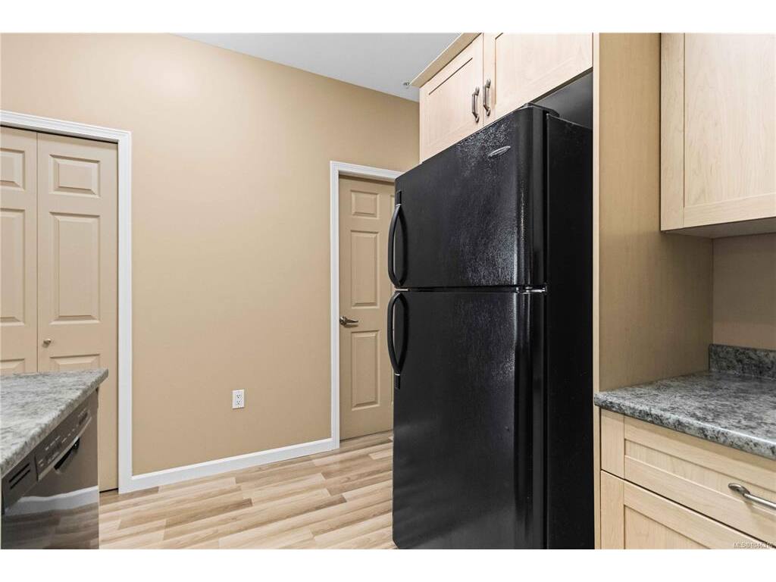
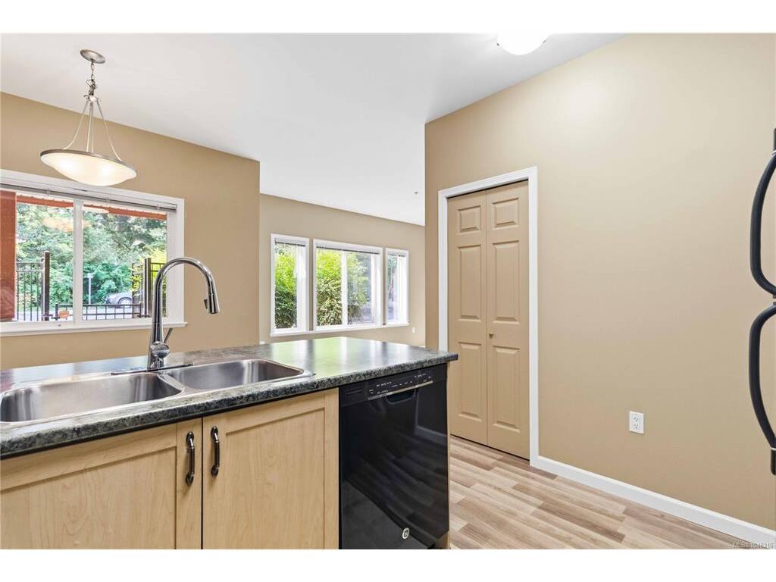
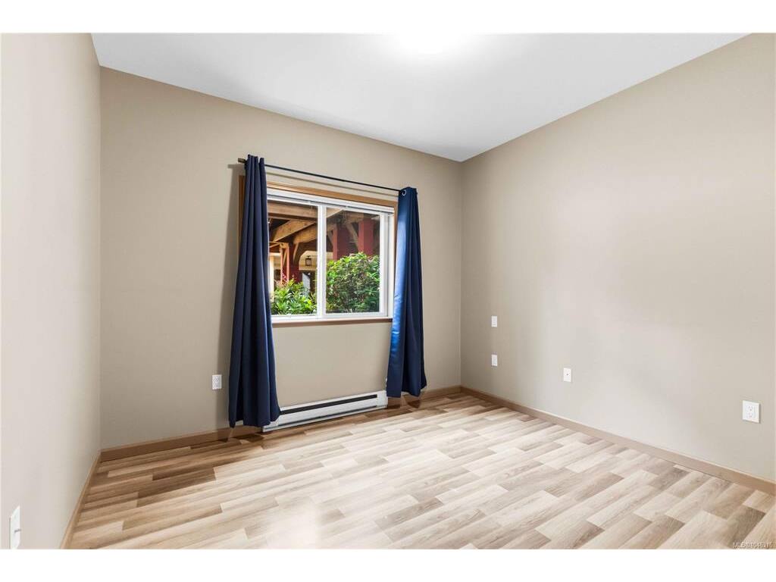
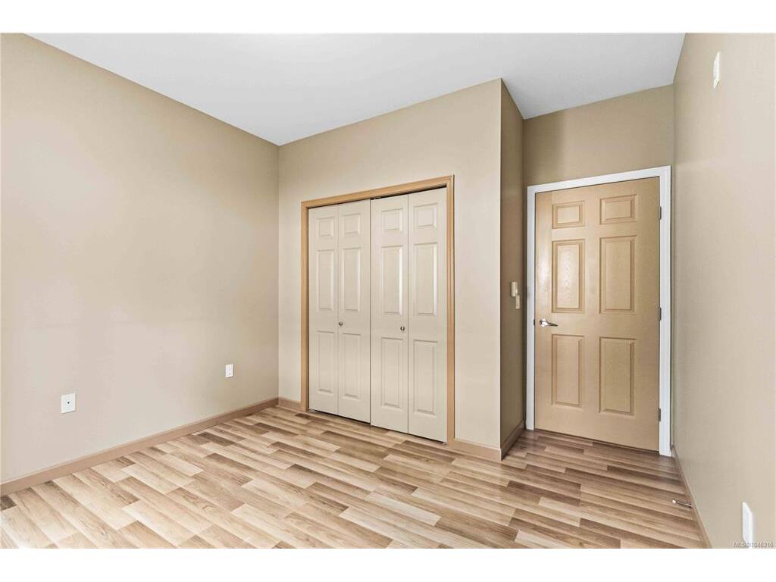
Enjoy convenient ground-floor living in this pet-friendly two-bedroom, one-bathroom condo near Colwood Corners. The unit is located just steps from the building entrance, making everyday access simple and convenient. The walkout patio provides direct access to the sidewalk—ideal for dog owners, bringing in groceries or heading out for a morning walk. The practical two-bedroom layout offers flexibility for a home office, guest room or additional living space, making this a great option for first-time home buyers, downsizers or investors. A bus stop is close by, while grocery stores, restaurants, coffee shops and everyday amenities are all within easy reach. You’ll also be near the Galloping Goose Trail, Juan de Fuca Recreation Centre with convenient access routes for getting into the Victoria Core while Thetis Lake, Esquimalt Lagoon and Westshore Town Centre are a short drive away. Comfortable and well-located this home offers a easy connection to both the Westshore and Victoria Core.
Real Estate Type:
Condo Apartment
Layout:
Condo
Bedroom(s):
2
Bathroom(s):
1
Finished Sq. Ft.:
759
Unfinished Sq. Ft.:
69
Taxes:
$2,396.20 (2026)
Year Built:
2006
Elementary School:
Junior School:
Senior School:
Interior Details
Main Level:
Fireplace(s):
0
Bedroom(s):
2
Bathroom(s):
1
Basement Height:
ft - in
Basement Description:
Interior Features:
Appliances Included:
Building Details
Building Style:
Building Warranty:
Accessibility:
Materials:
Frame Wood,Other
Exterior Finish:
Foundation:
Poured Concrete
Roof:
Asphalt Torch On
Heat/Air:
Baseboard,Electric
Fuel:
Leased Equip:
Exterior Features:
Faces:
South (front) - (rear)
Lot Information
SqFt:
828
Acres:
0.01
Frontage:
Depth:
Lot Shape:
Water:
Municipal
Waste:
Sewer Connected
Zoning:
Parking Spaces:
Driveway:
Parking Type:
Underground
Lot Features:
Strata Lot Information
Complex:
Parkwood Manor
Managed By:
Patio Sq. Ft.
Storage:
Monthly Assessment:
$410
Units/Complex:
64
Buildings/Complex:
2
Units/Building:
31
Floors/Building
4
Levels/Unit
Lot Includes:
Deck/Patio
Shared Amenities:
Assess Includes:
Common Features:
Minimum Age:
0
Age Notes:
See bylaws
Rental Restrictions:
Some Rentals
Rental Notes:
See Bylaws, minimum days, no short term rentals. See bylaws for more info

 Frank Chan