
 Frank Chan
4 Bed Single Family Detached in Saanich East
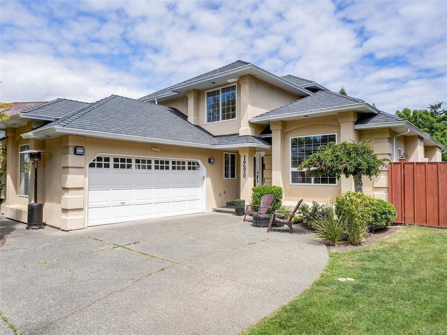
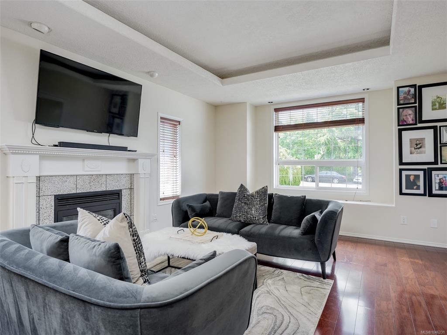
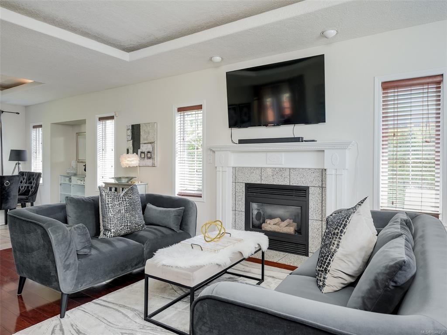
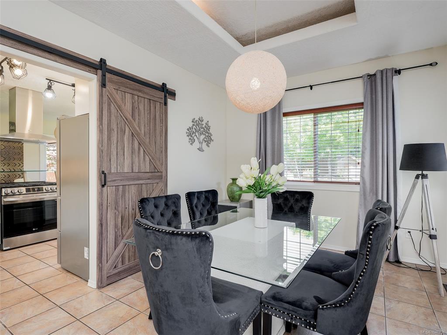
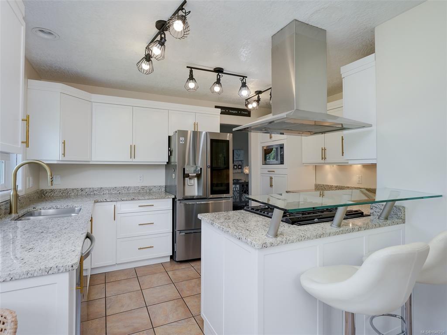
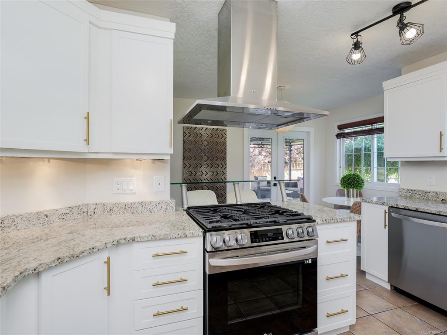
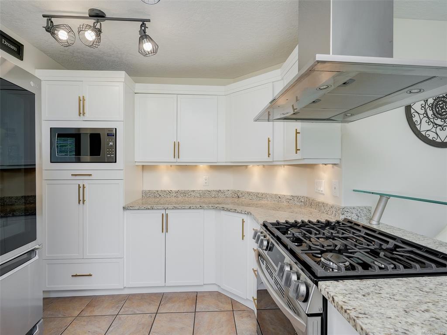

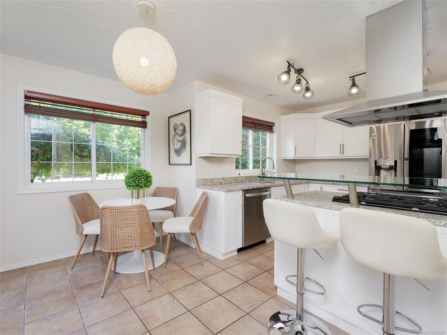
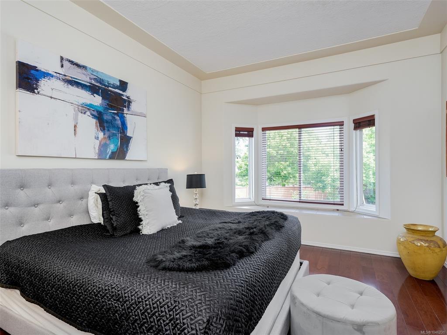
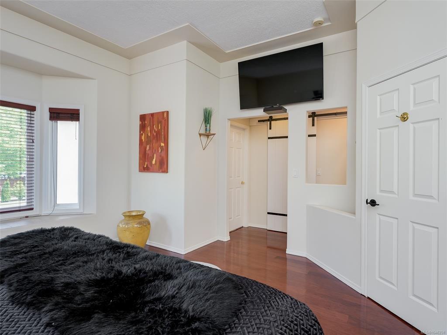

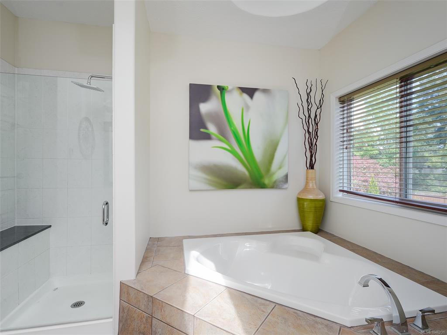


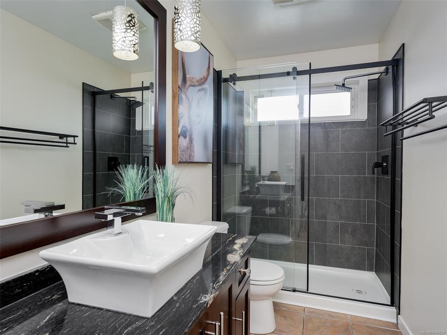
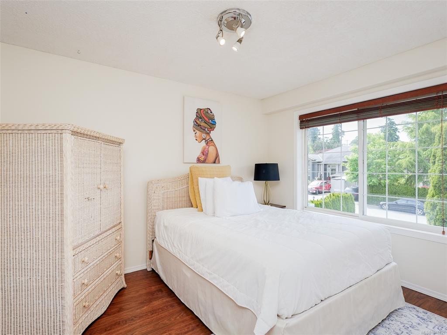
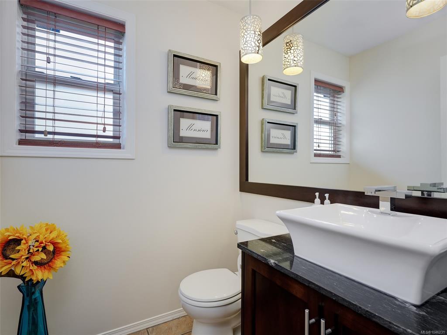
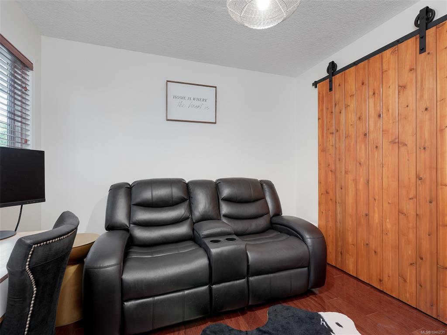
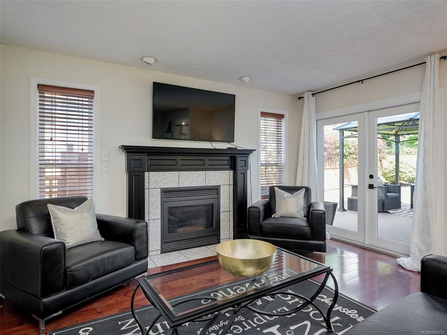
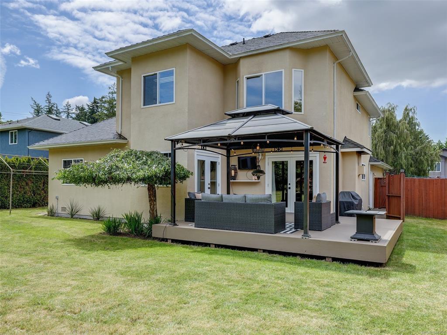

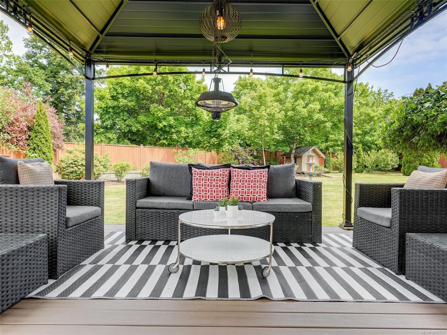
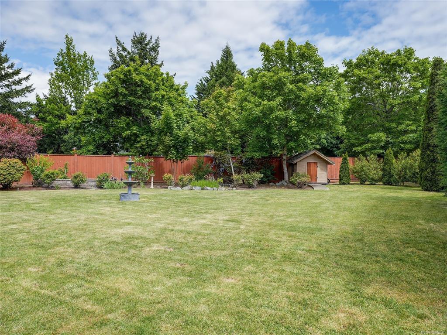

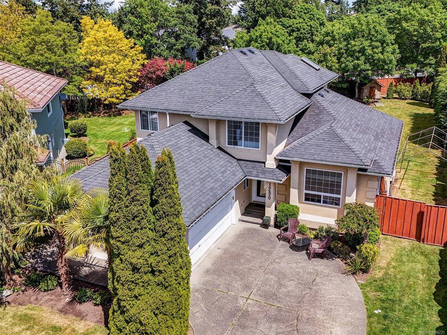
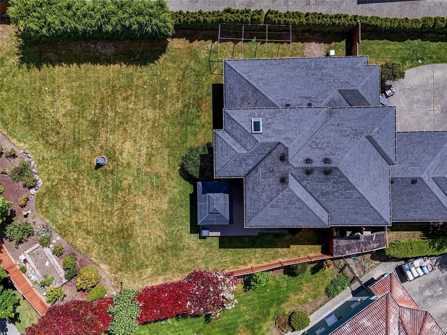


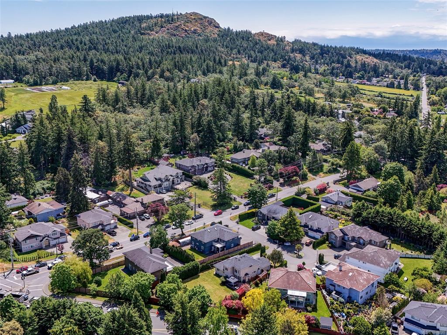

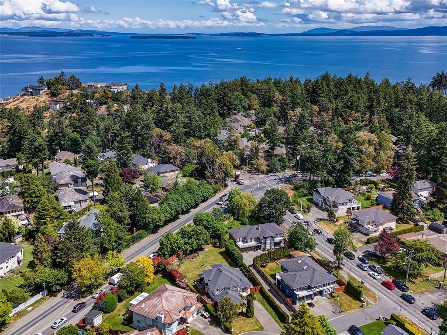


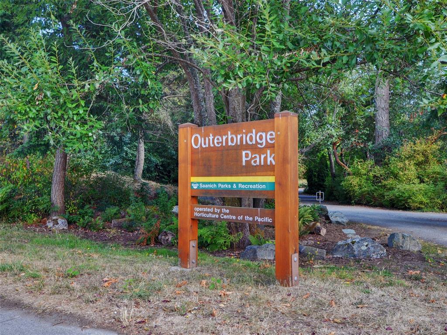
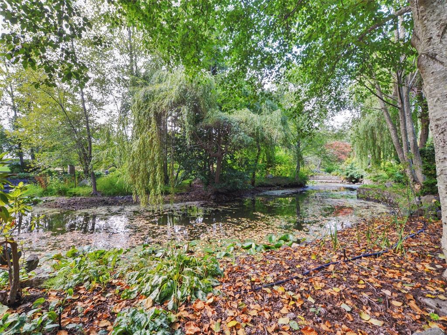

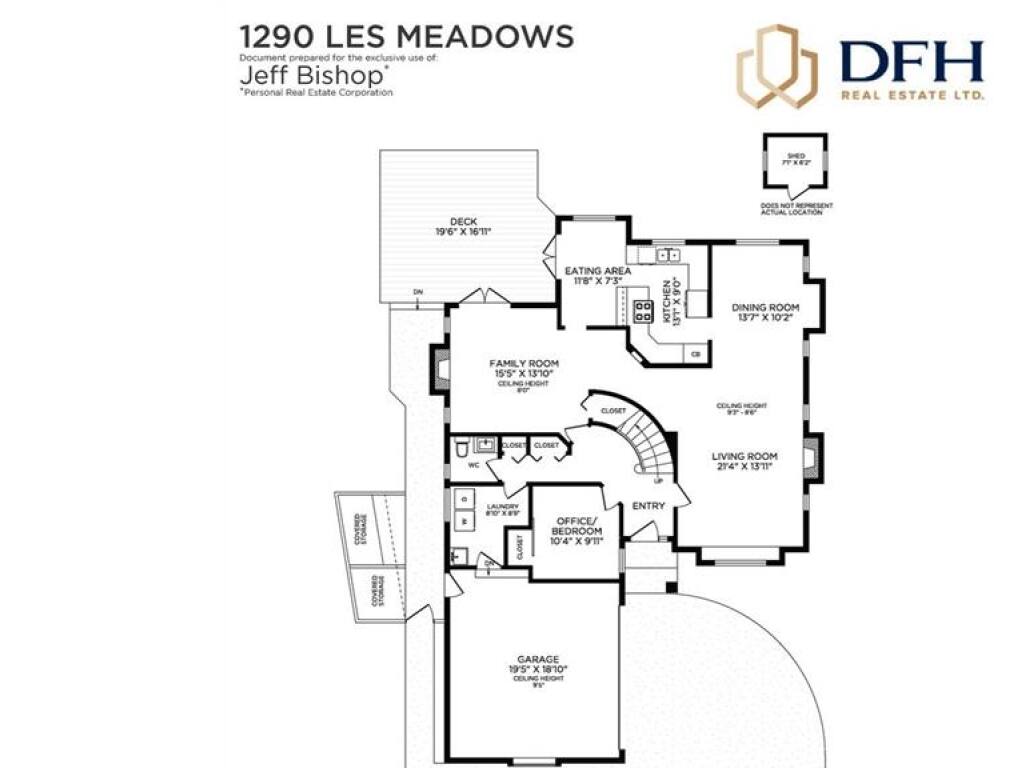

*Open House Sat Aug 8tj 1pm - 3pm* You will fall in love with this beautifully updated 4 Bed, 3 Bath Sunnymead family home on huge 13,160sqft lot! Nestled in a private cul-de-sac, ideal & safe for families with fully fenced yard (2023), boasts beautiful garden, raised garden bed & brand-new deck (2025) with two sets of garden doors for ease of access to outdoor living space. Inside features Include: Kitchen Cabinets (2025), All new appliances (2023), All bathrooms updated, Large Primary w/ walk-in closet. Two propane fireplaces, Interior painted (2023) & unique Tray ceilings in living & dining rooms with illuminated lighting! Further storage in 3.5ft crawlspace, Two car garage, 4 additional spots & bonus boat/RV parking. Lochside Elementary a block away, Outerbridge Park steps away & two-minute drive to Broadmead shopping centre with Thrifty Foods, Pharmasave, Starbucks & Canadian Tire to name a few! Do not miss this special home, you will love inside & out!
Interior Details
Building Details
Lot Information
Room Dimensions
| Room Name | Level 1 | Level 2 | Level 3 | Level 4 | Level 5 | Other |
|---|---|---|---|---|---|---|
| Sq. Ft | 1411.00 | 926.00 | 0.00 | 0.00 | 421.00 | |
| Entrance | 7'x5' | |||||
| Living Room | 21x14 | |||||
| Dining Room | 14'x10' | |||||
| Kitchen | 13'x9 | |||||
| Bedroom - Primary | 16'x15' | |||||
| Bathroom | 2-Piece | |||||
| Bedroom | 12'x10' | |||||
| Bedroom | 11'x10' | |||||
| Bedroom | 10x10 | |||||
| Family Room | 15x14 | |||||
| Eating Area | 12x7 | |||||
| Bathroom | 4-Piece | |||||
| Ensuite | 5-Piece | |||||
| Unfinished Rooms | ||||||
| Deck | 19'x17' | |||||
| Garage | 19'x19 | |||||
Listed with:
Jeff Bishop - DFH Real Estate Ltd.
Phone: 250-661-1200 / Fax: