
 Frank Chan
3 Bed Manufactured Home in Central Saanich

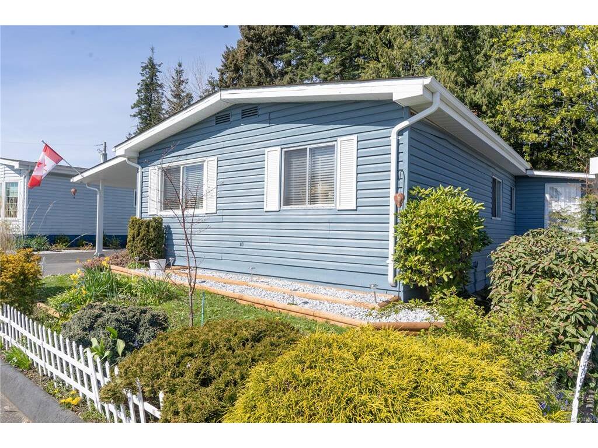
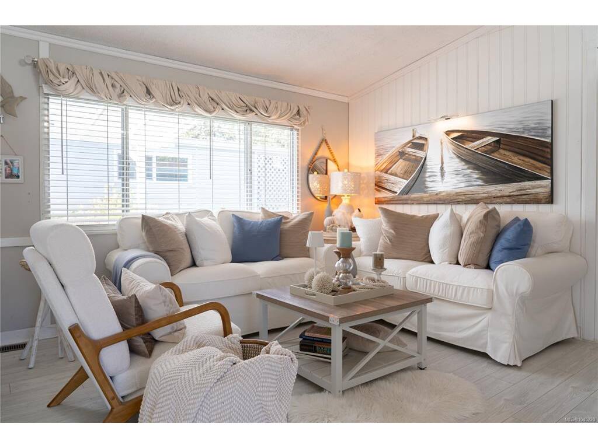

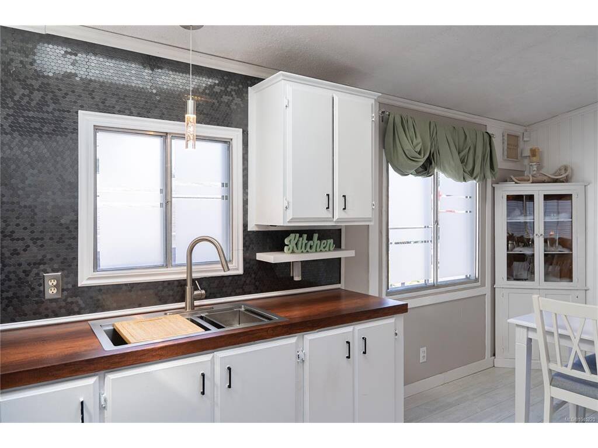
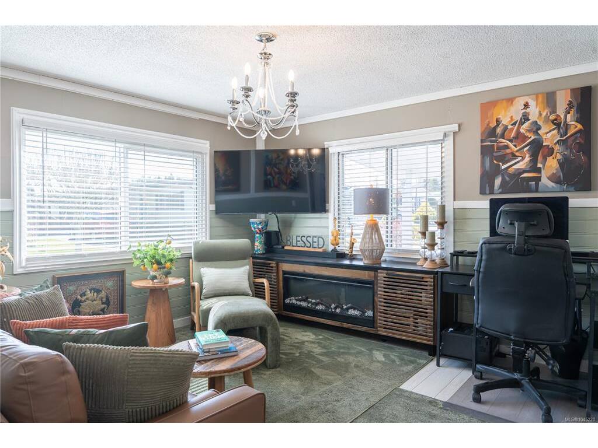


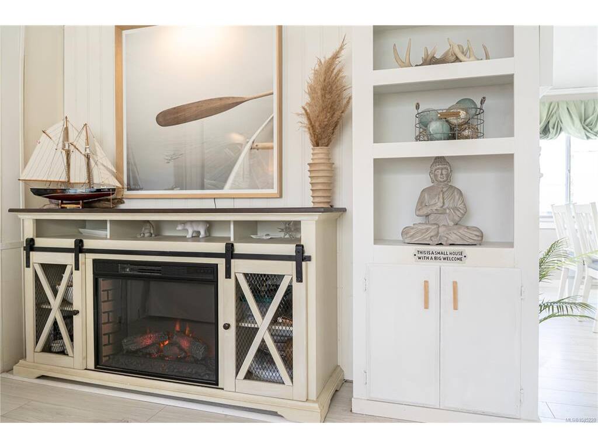

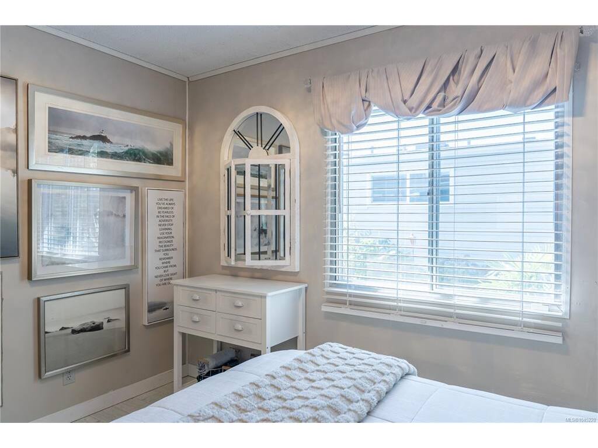


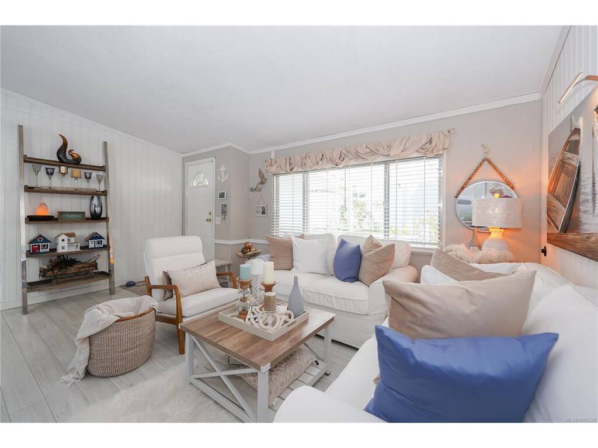

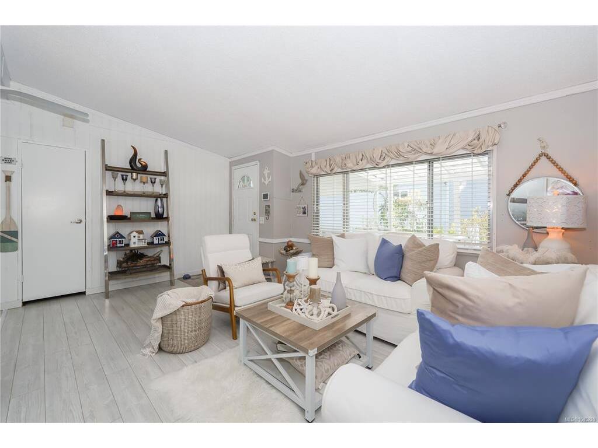

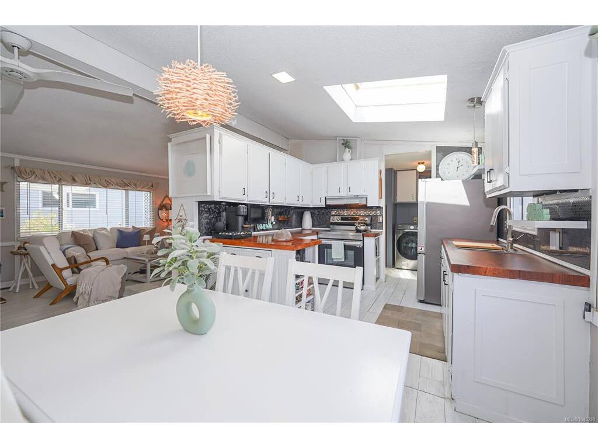


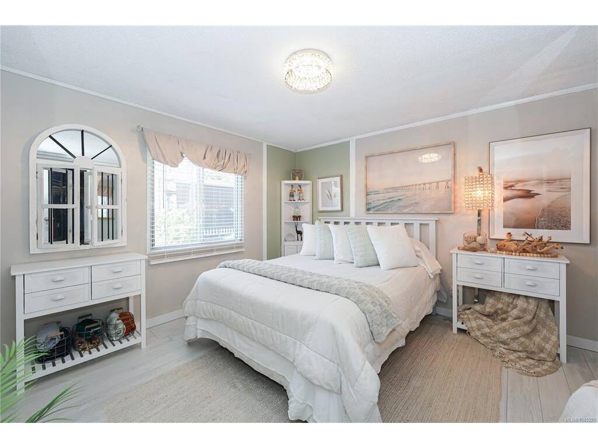

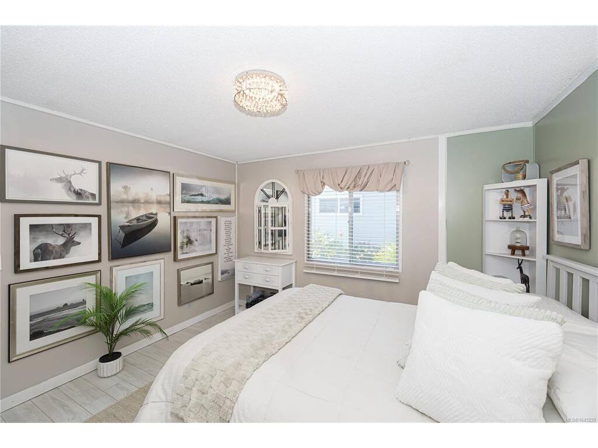
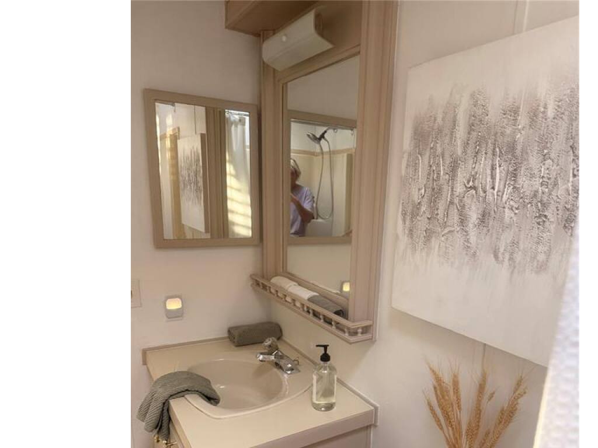

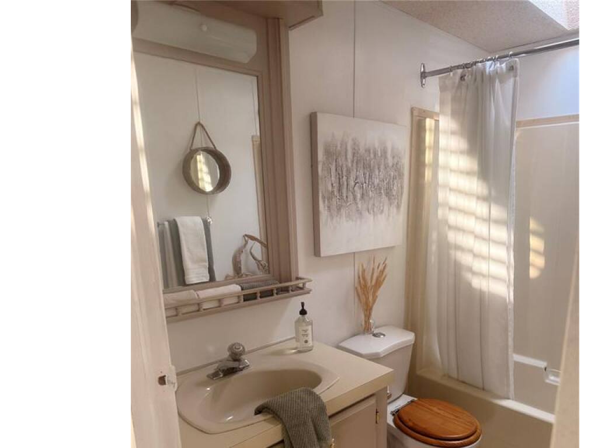

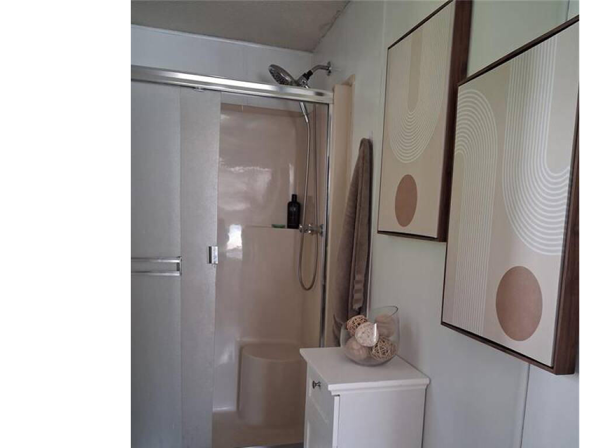

OPEN HOUSE SAT SEPT 19 2-4 PM. YOUR DREAM HOME AWAITS! 55+ living at a fraction of the price of single family, you will ENJOY living in Central Saanich Estates. Recent UPDATES; New ROOF SHINGLES & PEX plumbing lines. This well-maintained very cozy double wide 3 bed, 2 bath home with a great floor plan has a spacious bright kitchen with full laundry and separate dining room. Master has a three piece ensuite with shower and walk-in closet. Two spacious additional bedrooms at the opposite side of the house along with the main bathroom give good separation. There are two parking spots in front, covered front porch and private garden in the rear backing onto greenspace beside a stream. Great storage or potting shed off the kitchen provides access to side and back yards. Attached tool shed could be used as a small workshop. Close to Saanichton for shopping and amenities as well as Saanich Peninsula Hospital right up the street. Head lease till 2069.
Interior Details
Building Details
Lot Information
Room Dimensions
| Room Name | Level 1 | Level 2 | Level 3 | Level 4 | Level 5 | Other |
|---|---|---|---|---|---|---|
| Sq. Ft | 1166.00 | 0.00 | 0.00 | 0.00 | 0.00 | |
| Living Room | 17'3"x11'11" | |||||
| Dining Room | 8'6"x10'2" | |||||
| Kitchen | 8'9"x10'2" | |||||
| Laundry | 6'4"x7'3" | |||||
| Bedroom - Primary | 11'11"x11'11" | |||||
| Walk-in Closet | 6'4"x3'7" | |||||
| Ensuite | 3-Piece | |||||
| Bedroom | 8'10"x9'3" | |||||
| Bedroom | 12'3"x11'5" | |||||
| Bathroom | 4-Piece | |||||
| Storage | 11'4"x5'9" | |||||
| Unfinished Rooms | ||||||
| Deck | 11'11"x5'9" | |||||
Listed with:
eXp Realty
Phone: 250-213-7444 / Fax:
eXp Realty
Phone: 250-885-2878 / Fax:
