
 Frank Chan
4 Bed Single Family Detached in Sidney

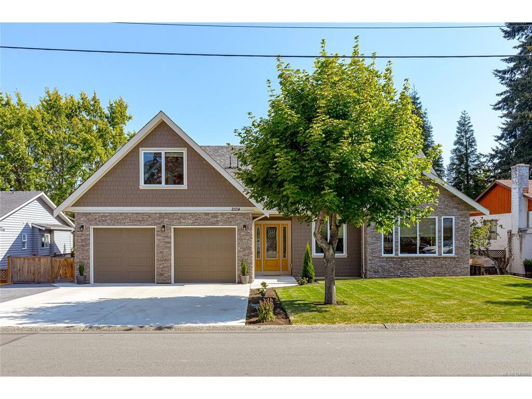
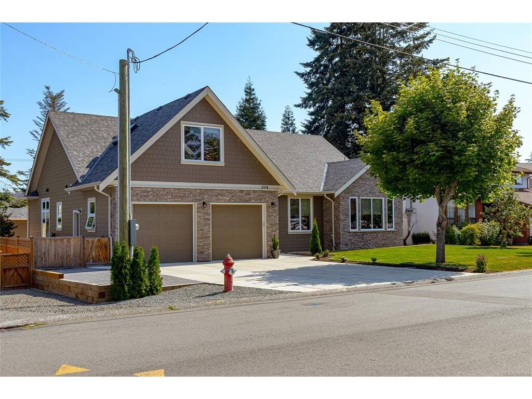
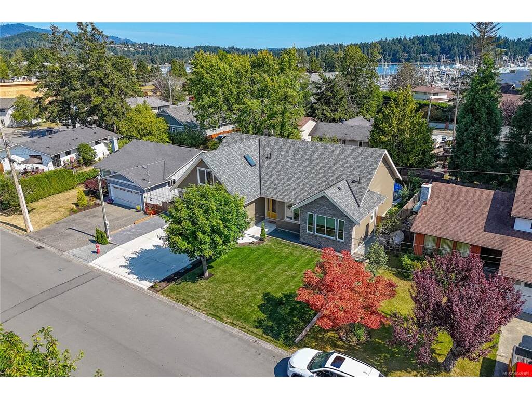
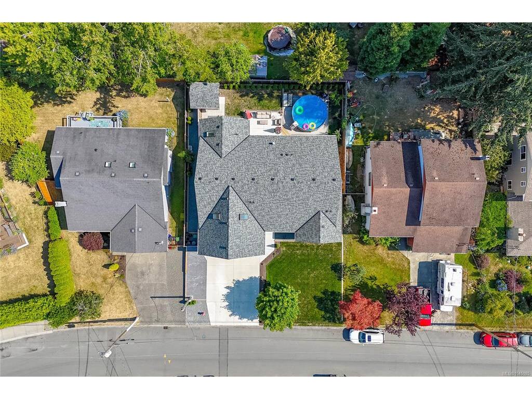
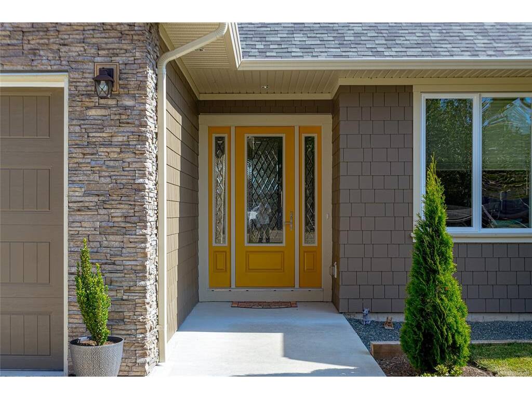


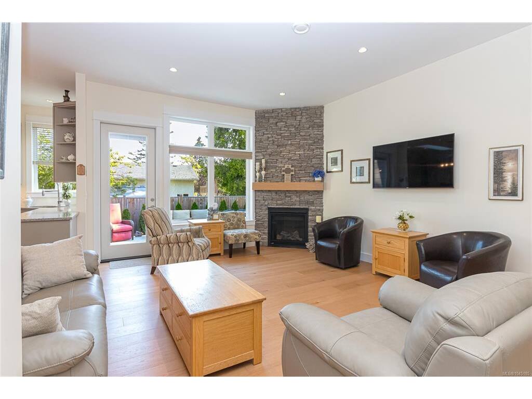

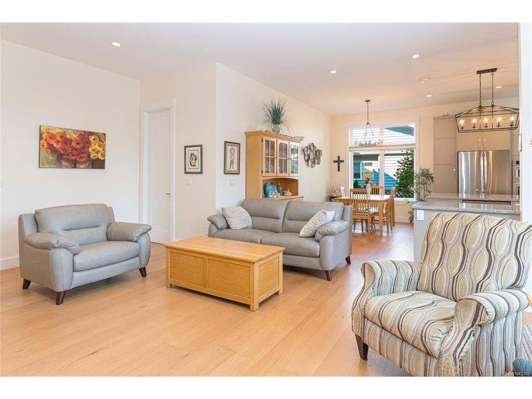
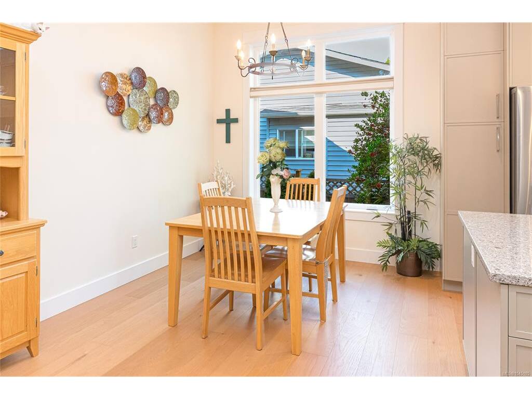


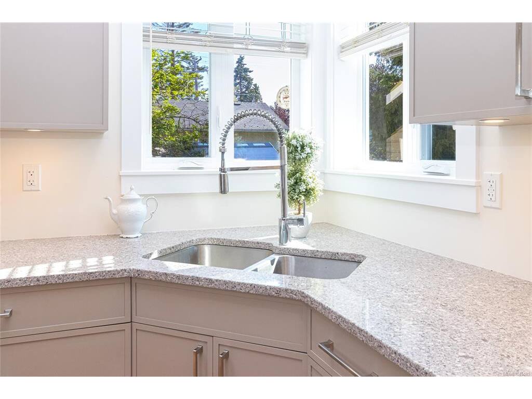


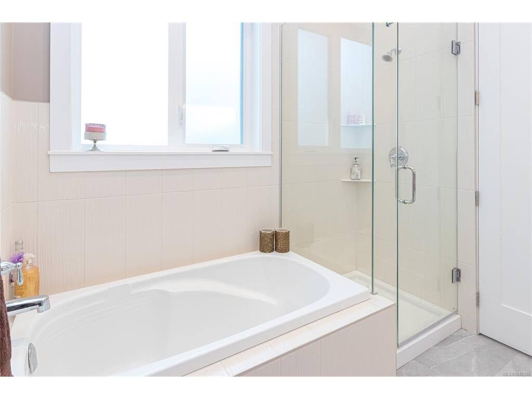
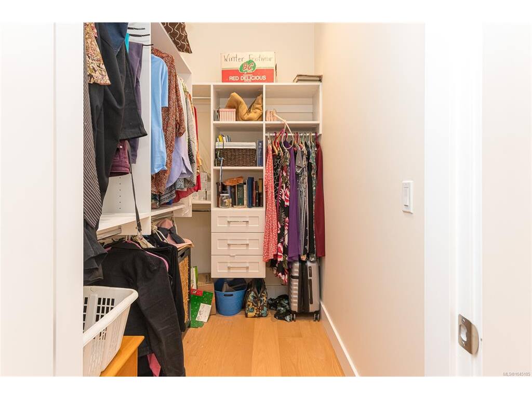


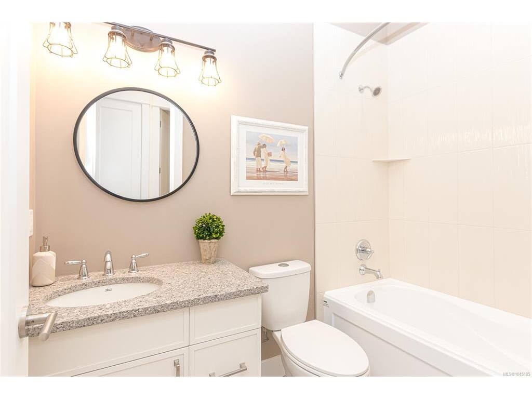
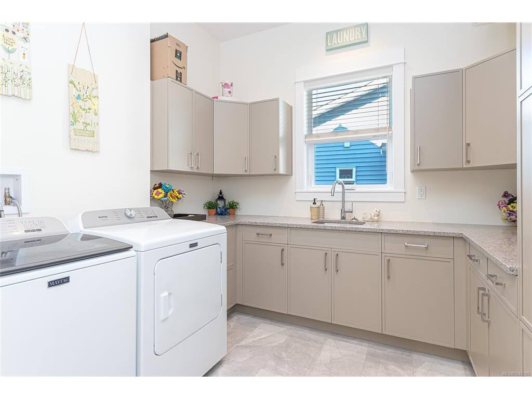
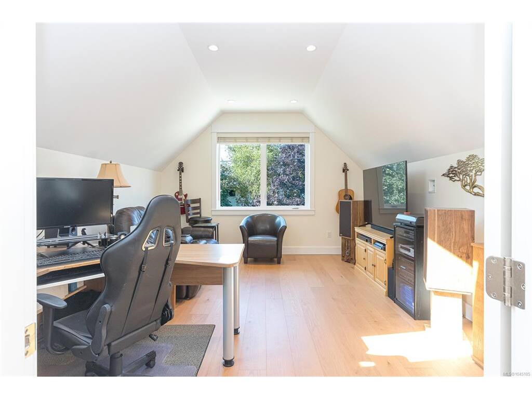

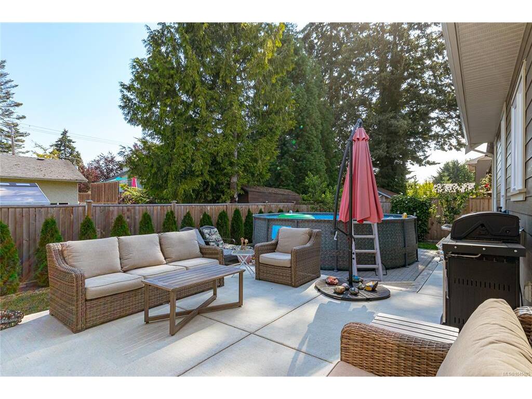


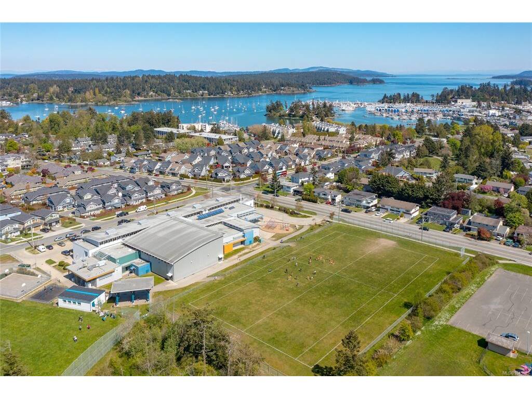
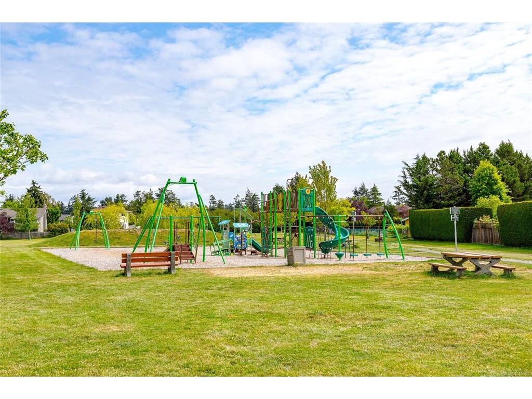


Rarely does a custom rancher of this calibre become available. Welcome to 2104 Colinwood Rd, a beautifully crafted 2024 home offering nearly 2,000 sq. ft. of thoughtfully designed one-level living, plus a finished bonus room above the garage ideal for a home office, fitness studio, hobby room, or guest retreat. This immaculate 4-bedroom, 3-bathroom home features soaring 10-foot ceilings, engineered oak flooring, radiant in-floor heating, and quality finishes throughout. The open-concept kitchen, dining, and great room create an inviting space for entertaining or everyday living. Outside, enjoy a private, fully fenced backyard with fruit trees and generous patio space. Ideally located minutes from Sidney, shopping, parks, golf, marinas, BC Ferries, and Victoria International Airport, this low-maintenance home offers the perfect blend of luxury, comfort, and convenient rancher living.
Interior Details
Building Details
Lot Information
Room Dimensions
| Room Name | Level 1 | Level 2 | Level 3 | Level 4 | Level 5 | Other |
|---|---|---|---|---|---|---|
| Sq. Ft | 1944.00 | 362.00 | 0.00 | 0.00 | 0.00 | |
| Entrance | 9'5"x8'2" | |||||
| Living Room | 19'0"x13'10" | |||||
| Dining Room | 16'1"x9'2" | |||||
| Kitchen | 15'11"x11'4" | |||||
| Bedroom - Primary | 14'8"x12'11" | |||||
| Ensuite | 4-Piece | |||||
| Walk-in Closet | 8'3"x5'0" | |||||
| Bedroom | 13'11"x12'7" | |||||
| Ensuite | 3-Piece | |||||
| Bedroom | 13'5"x8'2" | |||||
| Bedroom | 10'11"x8'10" | |||||
| Laundry | 10'1"x9'1" | |||||
| Family Room | 17'5"x12'11" | |||||
| Unfinished Rooms | ||||||
Listed with:
Royal LePage Coast Capital - Chatterton
Phone: 250-217-6786 / Fax:
Royal LePage Coast Capital - Chatterton
Royal LePage Coast Capital - Chatterton
Phone: 250-858-1372 / Fax:
