
 Frank Chan
2 Bed Row/Townhouse in Sidney

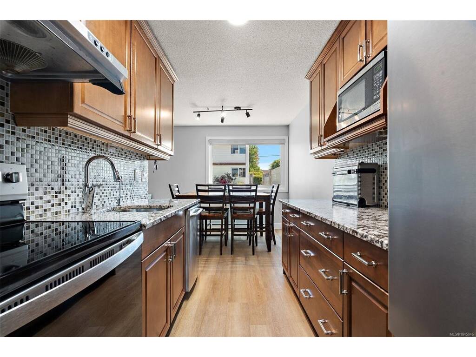

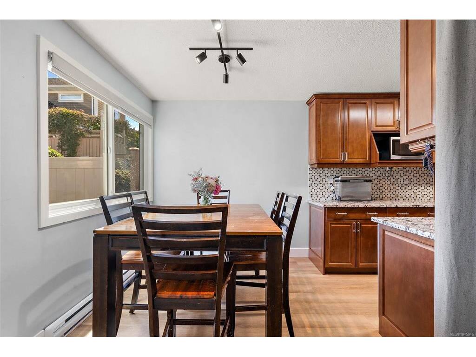
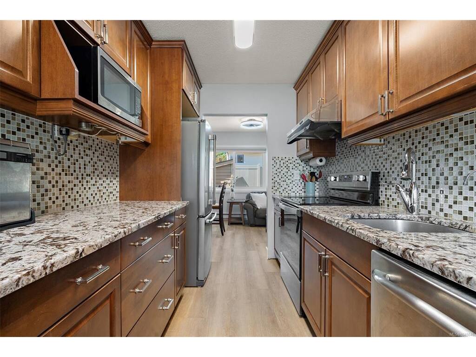
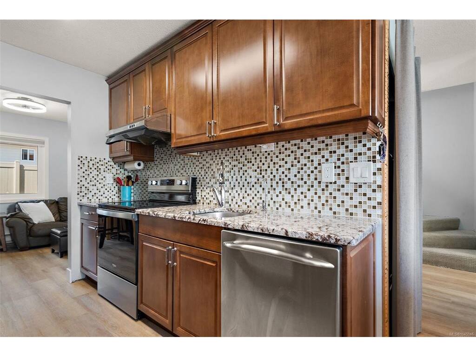
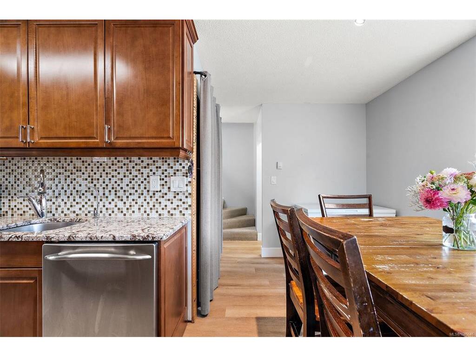
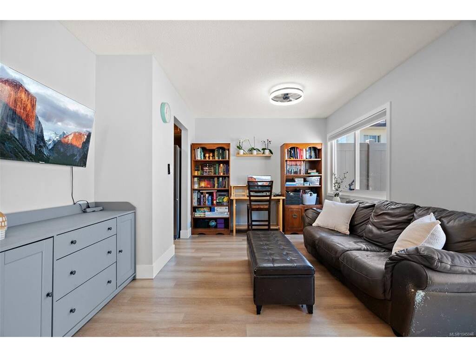
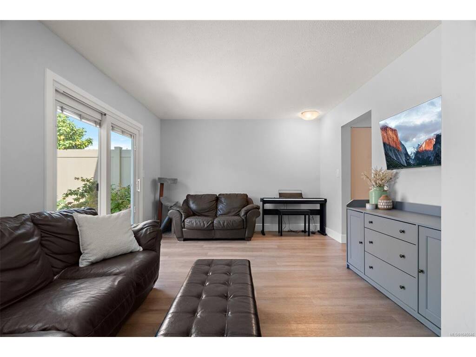
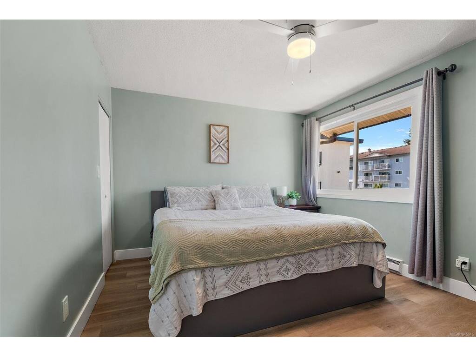
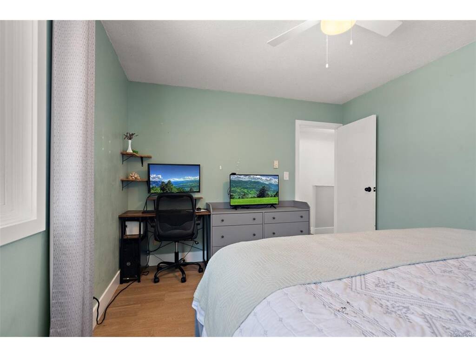
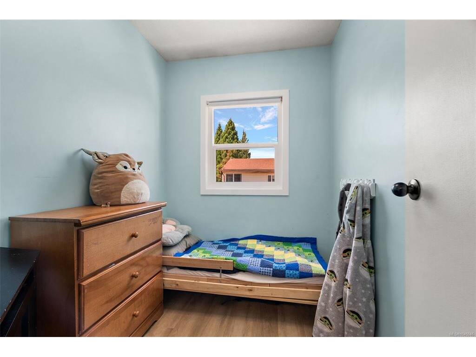

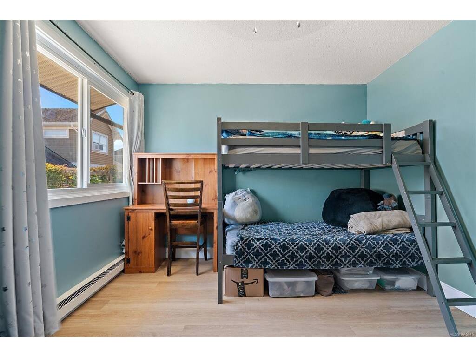
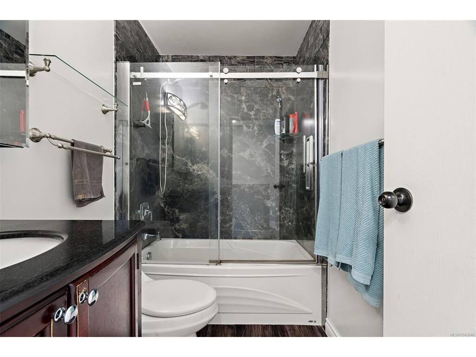
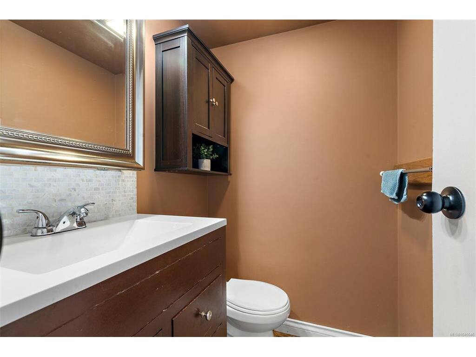
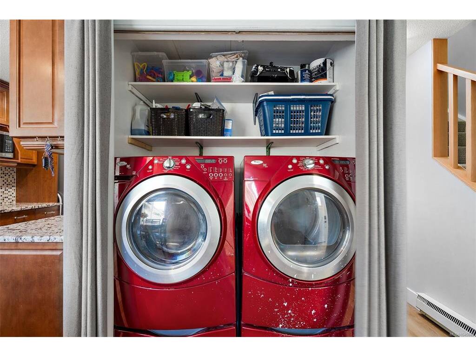

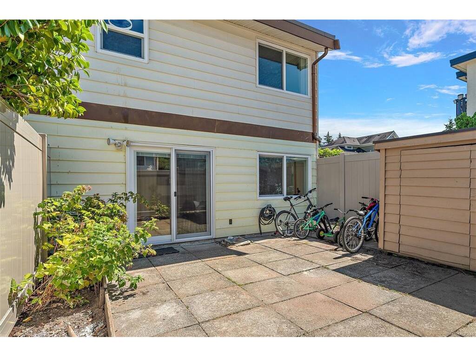
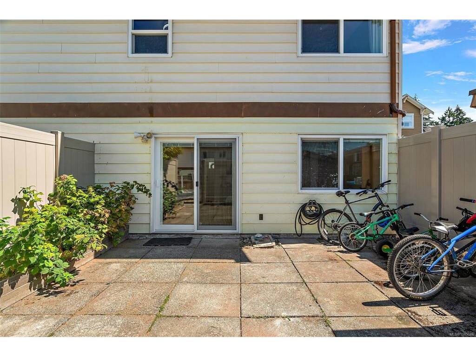
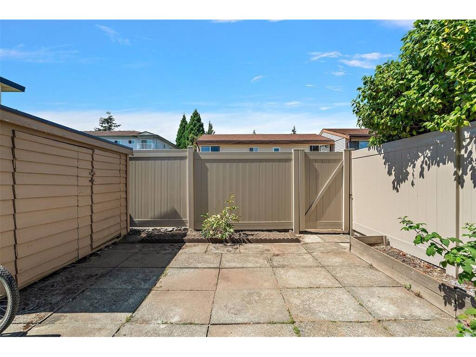
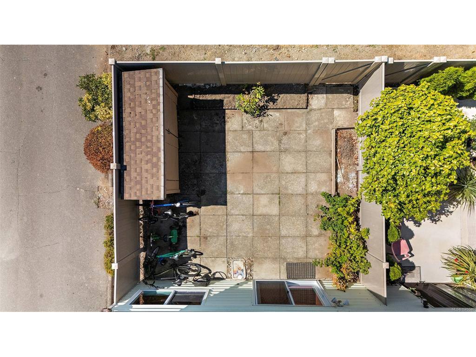
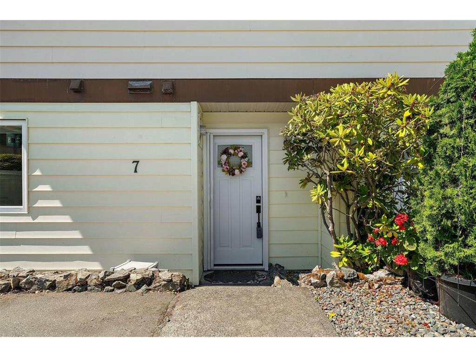

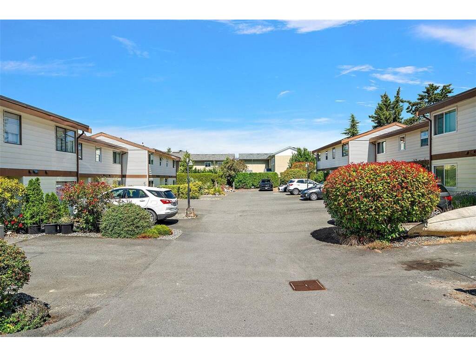
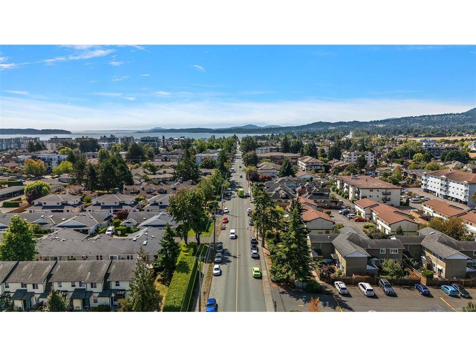
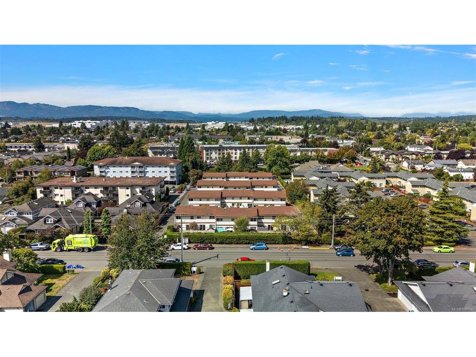


Steps to town and the ocean, this bright end unit at Juniper Place is a rare find in one of Sidney's few family and pet-friendly- no size restriction- townhouse complexes. Inside: 2 bedrooms plus a den, 2 baths, and a layout that works. The dining area flows into the kitchen, updated with granite counters and stainless steel appliances. From the living room, step outside to your own private, fully fenced patio with a large storage shed — perfect for entertaining, BBQs or letting kids and pets roam free. Upstairs, the primary bedroom offers a walk-in closet, alongside a second bedroom with a cozy nook, 4-piece bath, and den. Newer vinyl floors, windows, and patio door round things out. Two parking stalls sit right at your front door. Beyond the unit, it's all about location — walk to the library, Rose Garden, Wellness Park, the ocean, transit, schools, and shopping. A well-run, self-managed complex means a rare chance into today's market without compromise.
Interior Details
Building Details
Lot Information
Room Dimensions
| Room Name | Level 1 | Level 2 | Level 3 | Level 4 | Level 5 | Other |
|---|---|---|---|---|---|---|
| Sq. Ft | 540.00 | 553.00 | 0.00 | 0.00 | 0.00 | |
| Entrance | 6'x3' | |||||
| Living Room | 19'3x11'6 | |||||
| Dining Room | 12'10x8'0 | |||||
| Kitchen | 7'6x9'5 | |||||
| Bedroom - Primary | 12'10x11'0 | |||||
| Bathroom | 2-Piece | |||||
| Bathroom | 4-Piece | |||||
| Bedroom | 10'6x10'8 | |||||
| Den | 6'1x7'8 | |||||
| Den | 6'x5' | |||||
| Sitting Room | 6'0x5'0 | |||||
| Unfinished Rooms | ||||||
| Storage | 2'3x8'7 | |||||
| Patio | 18'0x15'10 | |||||
Listed with:
Coldwell Banker Oceanside Real Estate
Phone: 250-858-9555 / Fax:
