
 Frank Chan
5 Bed Single Family Detached in North Saanich
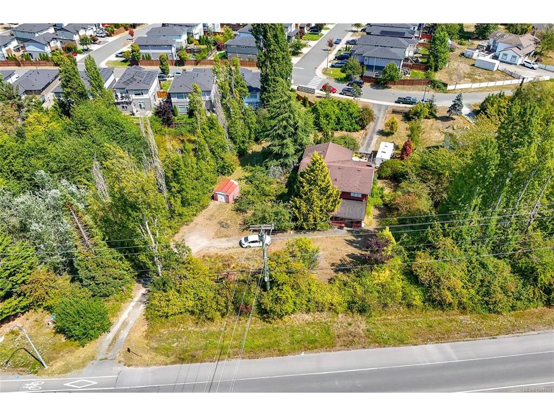
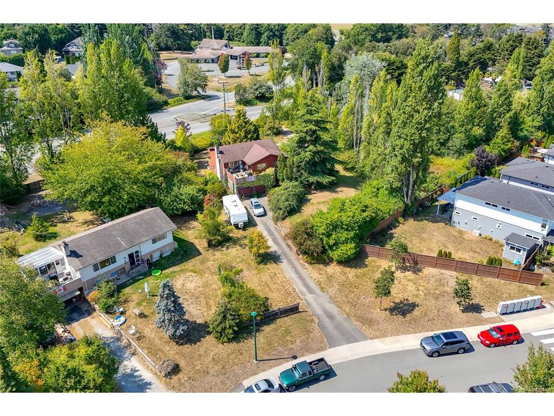
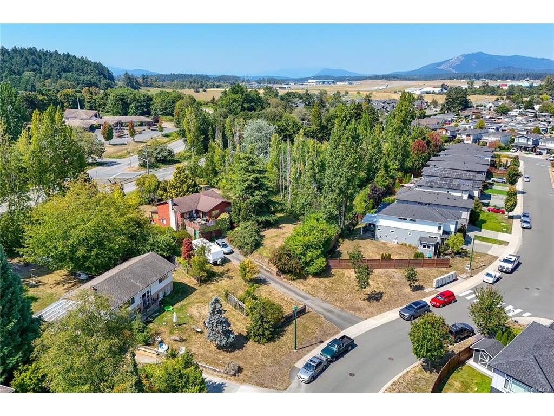


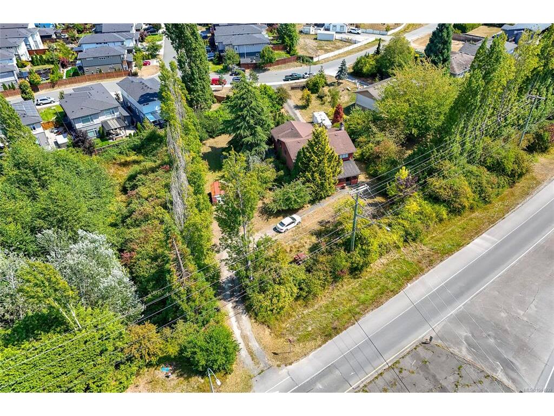
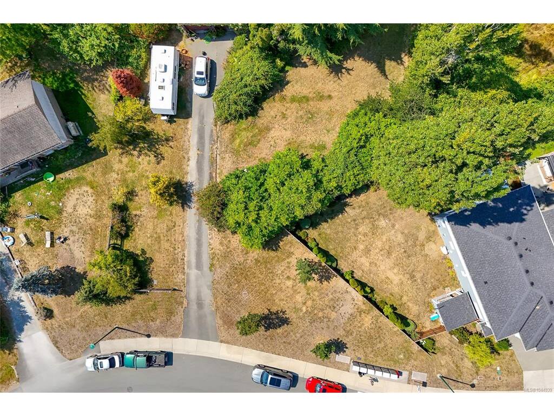


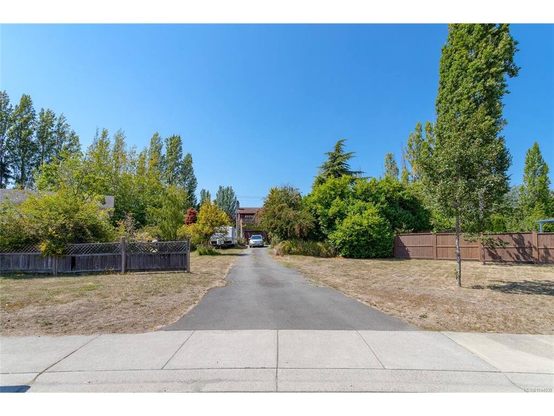

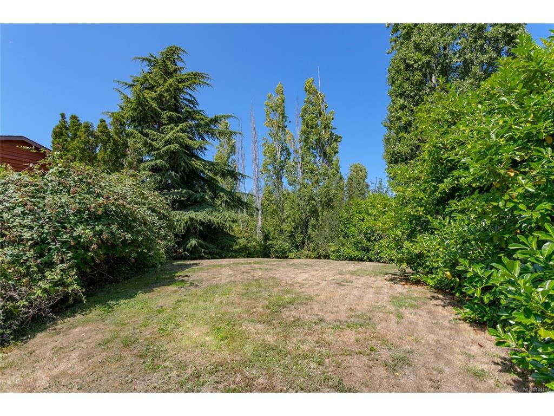


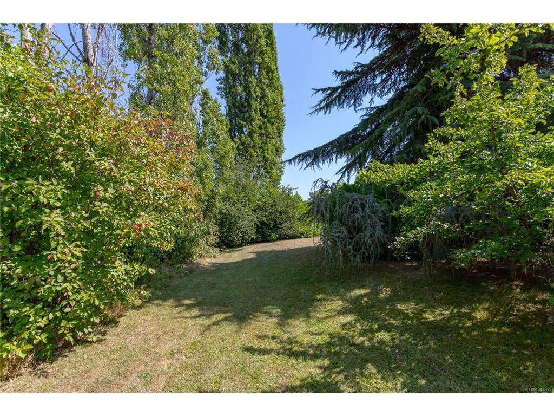
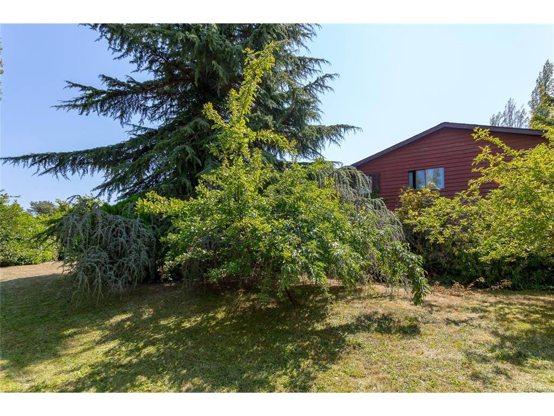
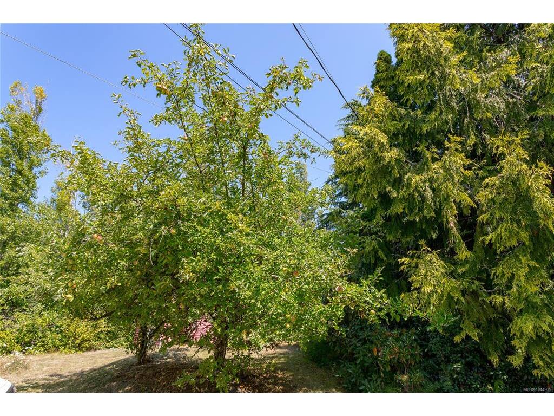
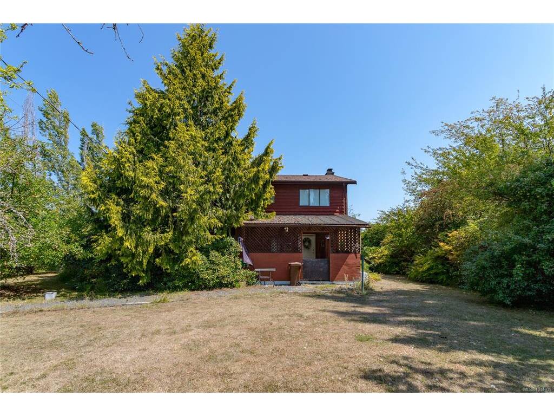


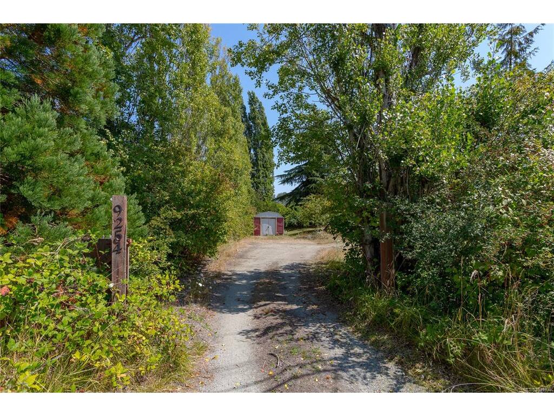
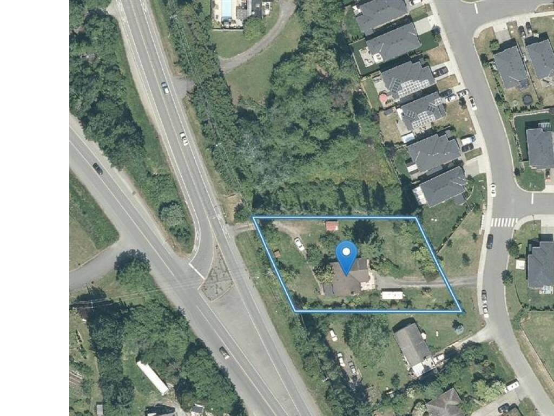


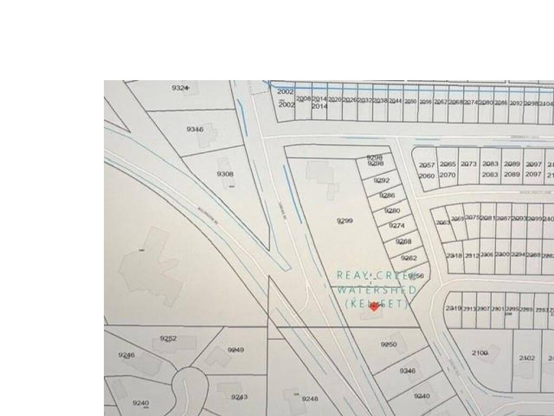


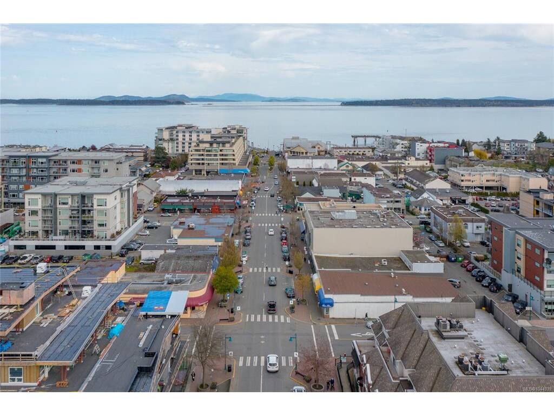
Exceptional development opportunity on a rare ½-acre property with dual access from Canora Rd. and Rideau Ave. The existing home offers 5 bedrooms, 2.5 bathrooms and 2,640 sq. ft. over two levels, providing excellent holding potential while future plans are explored. Situated in the highly desirable North Saanich area with quick access to BC Ferries, Victoria International Airport and Sidney. Soon to be designated Multi-Family Residential in the North Saanich OCP, this property presents outstanding redevelopment potential. Buyers are encouraged to verify development possibilities with the District of North Saanich. Potential concepts include approximately 7-8 townhomes, up to 14 three-storey condominiums, or 4 single-family lots of approximately 4,000-6,000 sq. ft., subject to approvals. Located on the Lochside Trail with easy cycling access to Sidney, Panorama Recreation Centre and the airport. Walking distance to Marty's Mountain Market, Bazan Bay amenities, parks, and transit, including the McTavish transit exchange just 400 metres away. An outstanding opportunity to secure a prime development site in one of the Peninsula's fastest-growing communities. Call today for more information or to arrange your viewing.
Interior Details
Building Details
Lot Information
Room Dimensions
| Room Name | Level 1 | Level 2 | Level 3 | Level 4 | Level 5 | Other |
|---|---|---|---|---|---|---|
| Sq. Ft | 1368.00 | 0.00 | 1315.00 | 0.00 | 0.00 | |
| Living Room | 18x13 | |||||
| Kitchen | 12x10 | |||||
| Eating Area | 12x08 | |||||
| Dining Room | 11x10 | |||||
| Bedroom - Primary | 14x12 | |||||
| Ensuite | 2-Piece | |||||
| Walk-in Closet | 05x05 | |||||
| Bedroom | 12x10 | |||||
| Bedroom | 11x09 | |||||
| Bathroom | 4-Piece | |||||
| Entrance | 12x08 | |||||
| Living Room | 21x13 | |||||
| Dining Room | 14x09 | |||||
| Kitchen | 14x08 | |||||
| Laundry | 12x08 | |||||
| Unfinished Rooms | ||||||
Listed with:
LPT Realty
Phone: 778-994-2821 / Fax:
