Leading Real Estate Companies of the World
Frank Chan Frank Chan

1 Bed Condo Apartment in Victoria West

$475,000 - ML# 1044912
708 - 83 Saghalie Rd
Victoria West - VW Songhees

This is only a guide. Please verify this information with your mortgage specialist.

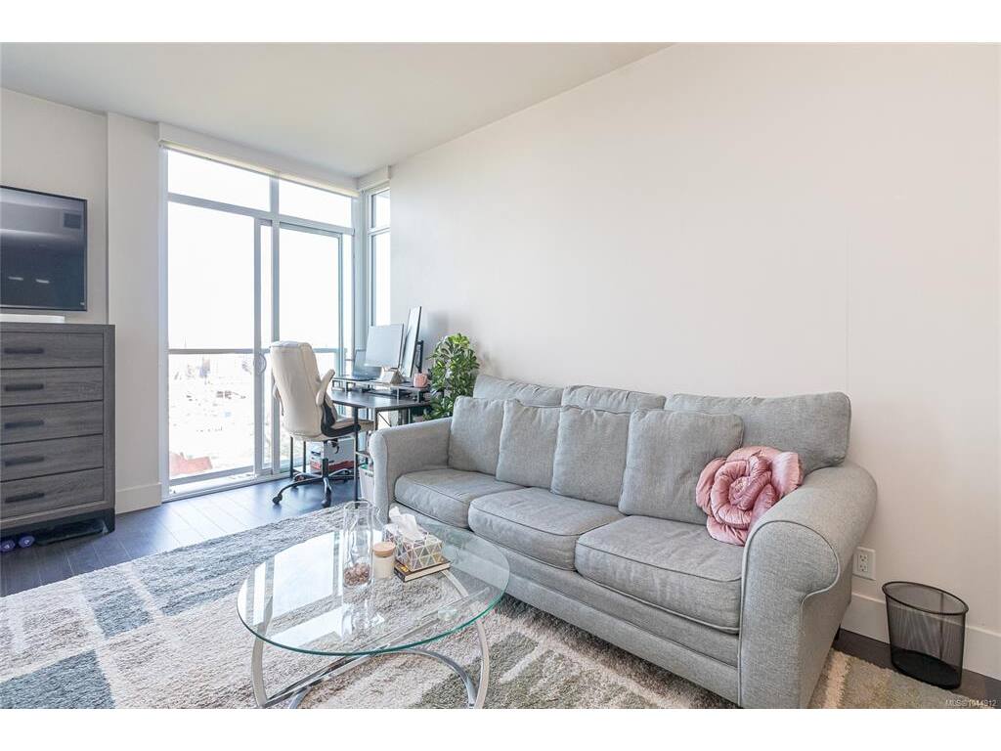
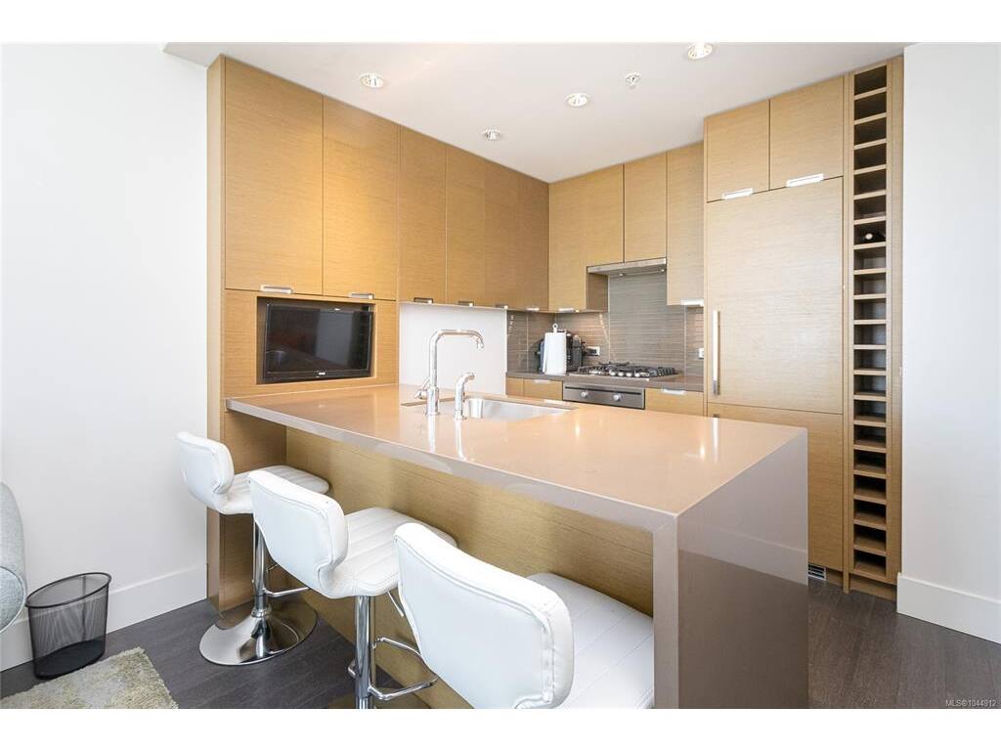
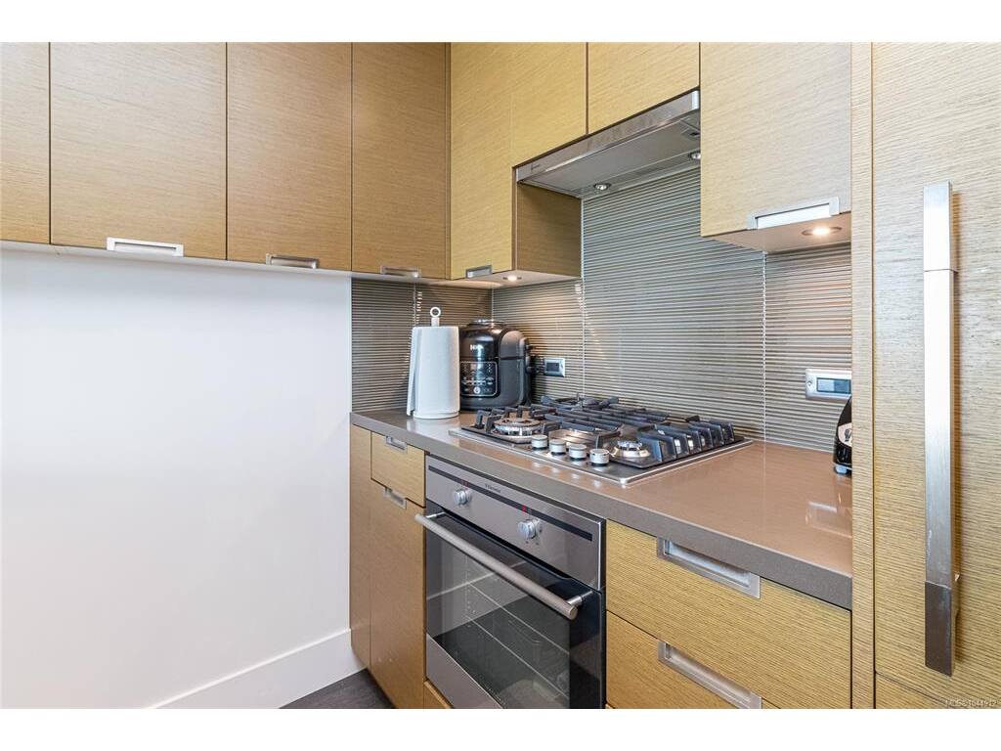
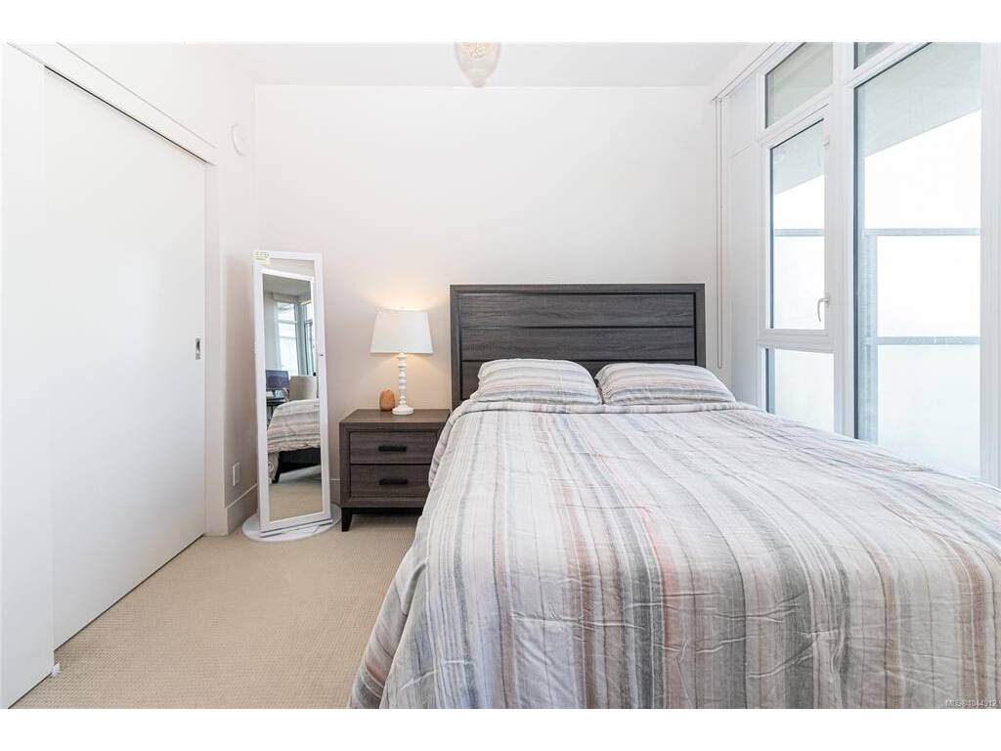
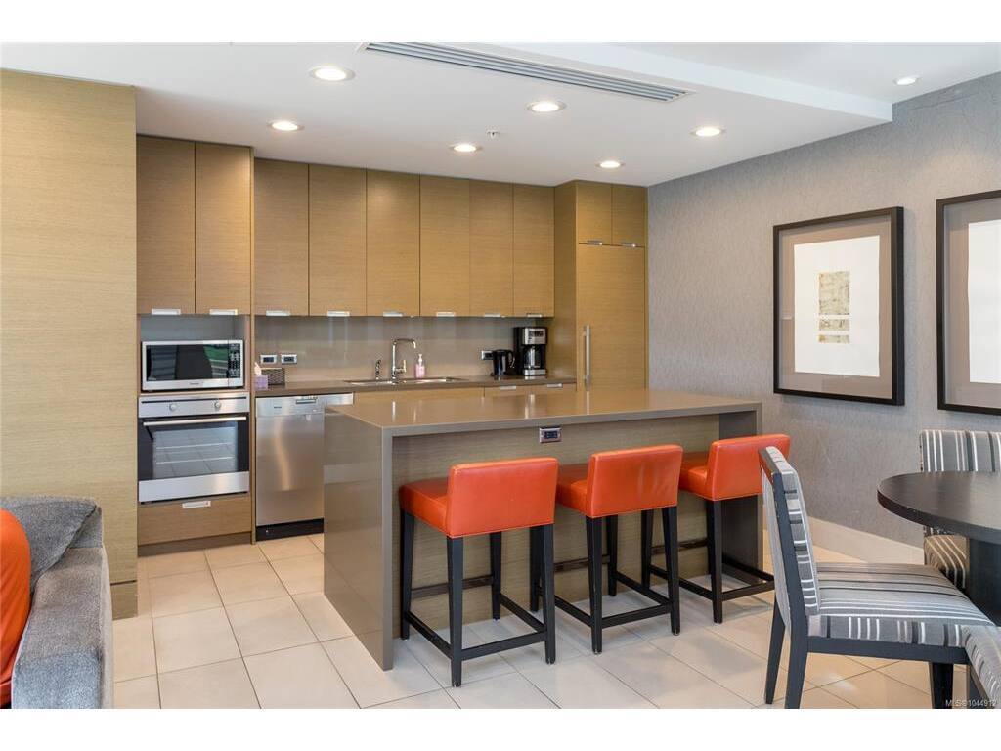
Experience luxury living at Promontory by Bosa in the heart of Victoria's sought-after waterfront community. This beautifully designed condo offers views of downtown and the Harbour from the living room, bedroom, and private balcony. The chef-inspired kitchen features premium appliances, including a gas cooktop and integrated Miele fridge/freezer. A spacious flex room provides the perfect home office or extra storage. Enjoy year-round comfort with air conditioning, plus secure underground parking, a separate storage locker, and bike storage. Residents have access to an elegant lounge with kitchen and outdoor BBQ area, plus a fitness centre. Just steps to downtown, the Songhees Waterfront Walkway, Galloping Goose Trail, restaurants, cafés, and a nearby off-leash dog park, this is an exceptional opportunity to enjoy the best of Victoria's vibrant waterfront lifestyle. Priced below assessed value.

Real Estate Type:
Condo Apartment 
Layout:
Condo 
Bedroom(s):
Bathroom(s):
Finished Sq. Ft.:
519 
Unfinished Sq. Ft.:
52 
Taxes:
$2,701.28 (2026) 
Year Built:
2014 
Elementary School:
 
Junior School:
 
Senior School:
 

Interior Details

Main Level:
 
Fireplace(s):
Bedroom(s):
Bathroom(s):
Basement Height:
ft - in
Basement Description:
 
Interior Features:
Closet Organizer,Controlled Entry,Dining/Living Combo,Elevator,Storage,Wine Storage 
Appliances Included:
Built-in Range,Dishwasher,Dryer,Refrigerator,Washer 

Building Details

Building Style:
Balcony/Patio,Water Feature 
Building Warranty:
Accessibility:
Primary Bedroom on Main,Wheelchair Friendly 
Materials:
Brick,Steel and Concrete 
Exterior Finish:
 
Foundation:
Poured Concrete 
Roof:
Asphalt Torch On 
Heat/Air:
Electric,Forced Air,Heat Pump,Natural Gas 
Fuel:
 
Leased Equip:
 
Exterior Features:
 
Faces:
East (front) - (rear) 

Lot Information

SqFt:
519 
Acres:
0.01 
Frontage:
 
Depth:
 
Lot Shape:
 
Water:
Municipal 
Waste:
Sewer To Lot 
Zoning:
 
Parking Spaces:
 
Driveway:
 
Parking Type:
Guest,Underground 
Lot Features:
Central Location,Easy Access,Irregular Lot,Sidewalk 

Strata Lot Information

Complex:
Promontory 
Managed By:
 
Patio Sq. Ft.
 
Storage:
 
Monthly Assessment:
$425 
Units/Complex:
177 
Buildings/Complex:
Units/Building:
177 
Floors/Building
21 
Levels/Unit
 
Lot Includes:
Balcony,Garage,Parking Stall,Separate Storage 
Shared Amenities:
Bike Storage,Elevator(s),Fitness Centre,Meeting Room,Recreation Facilities,Recreation Room,Street Lighting 
Assess Includes:
 
Common Features:
Caretaker,Concierge,Garbage Removal,Gas,Heat,Hot Water,Insurance,Maintenance Grounds,Maintenance Structure,Property Management,Recycling,Water 
Minimum Age:
Age Notes:
 
Rental Restrictions:
Unrestricted 
Rental Notes:
confirm w/ Bylaws 
Pets Allowed:
Caged Mammals,Cats,Dogs 
Pet Notes:
2 cats / 2 dogs / caged mammals. confirm w/ Bylaws 

Room Dimensions

Room Name Level 1Level 2Level 3Level 4Level 5Other
Sq. Ft 519.000.000.000.000.00
Living Room16'x10'
Kitchen14x9
Bedroom - Primary10x9
Office5'x4'
Entrance12x04
Bathroom3-Piece
Unfinished Rooms
Balcony08x06

Listed with:

RE/MAX Camosun
Phone: 250-370-7788 / Fax: 250-370-2657

VREB Reciprocity Logo

NOTE: MLS® property information is provided under copyright© by the Victoria Real Estate Board. The information is from sources deemed reliable, but should not be relied upon without independent verification.