
 Frank Chan
2 Bed Manufactured Home in Central Saanich

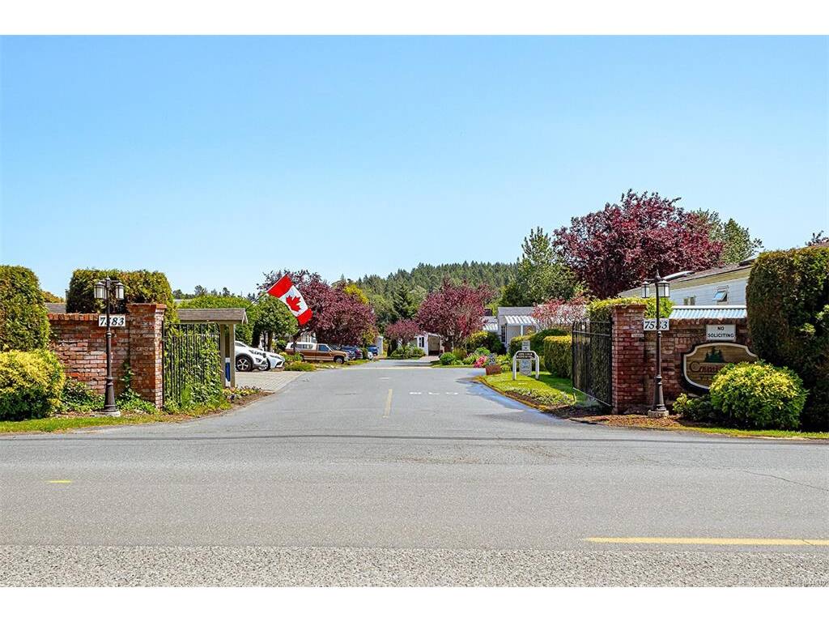


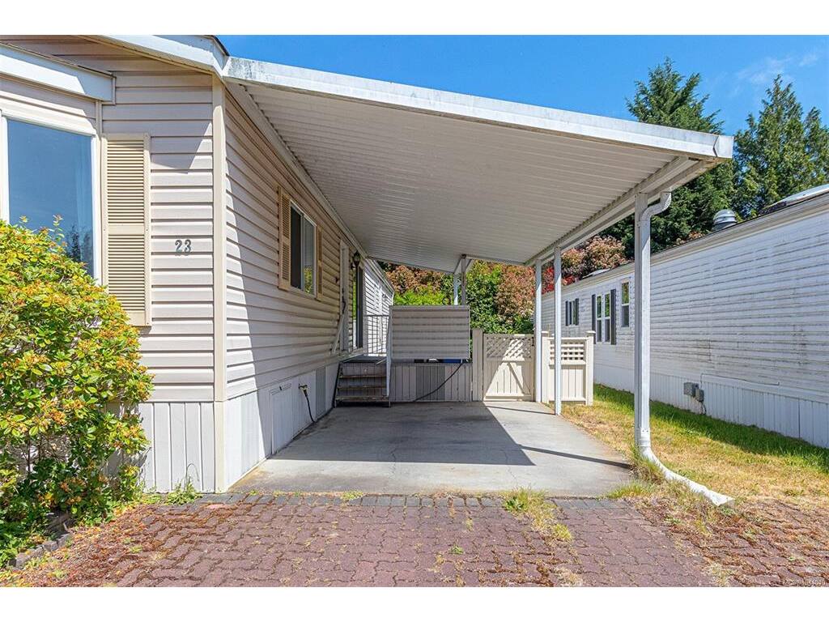



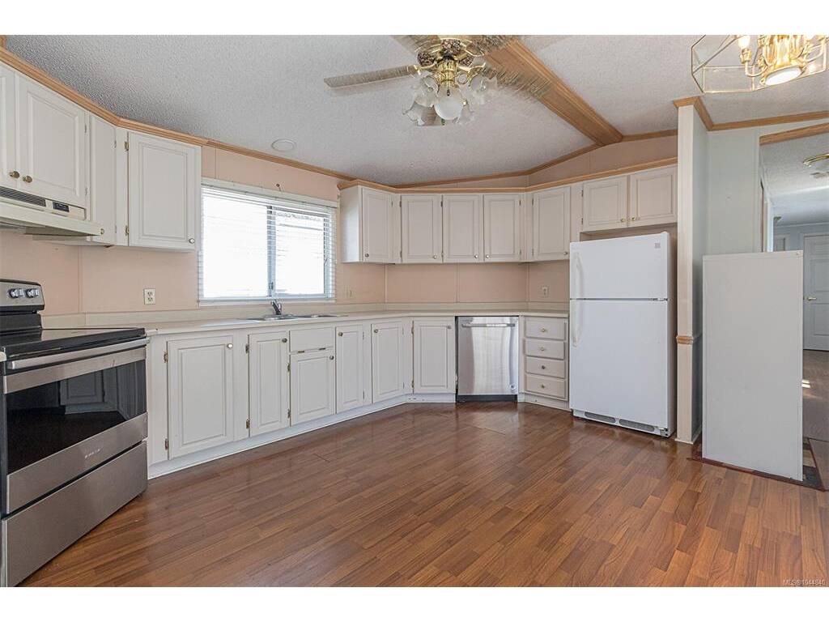
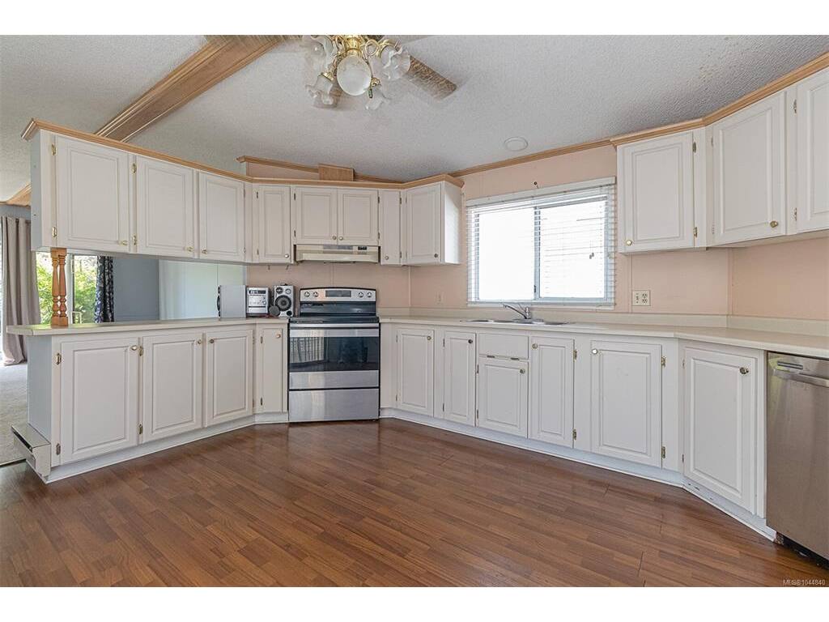
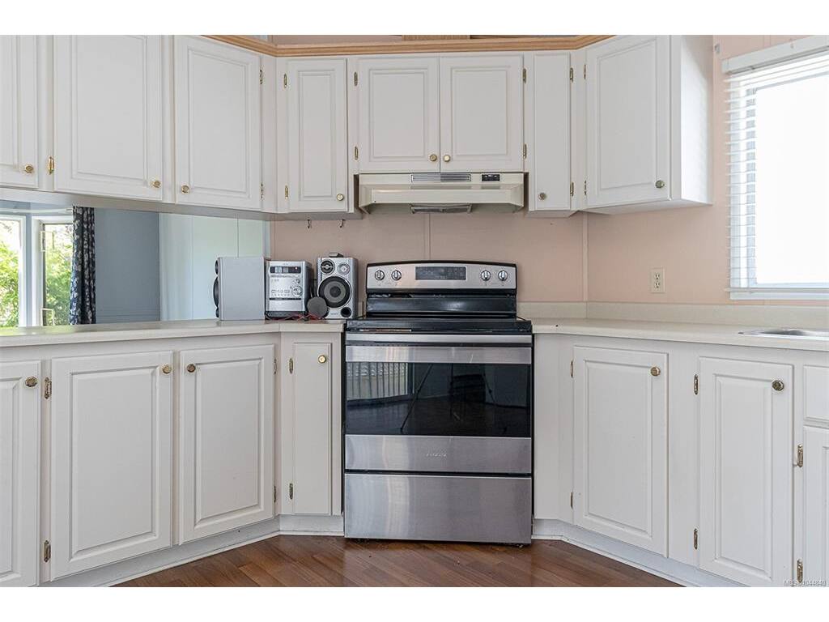
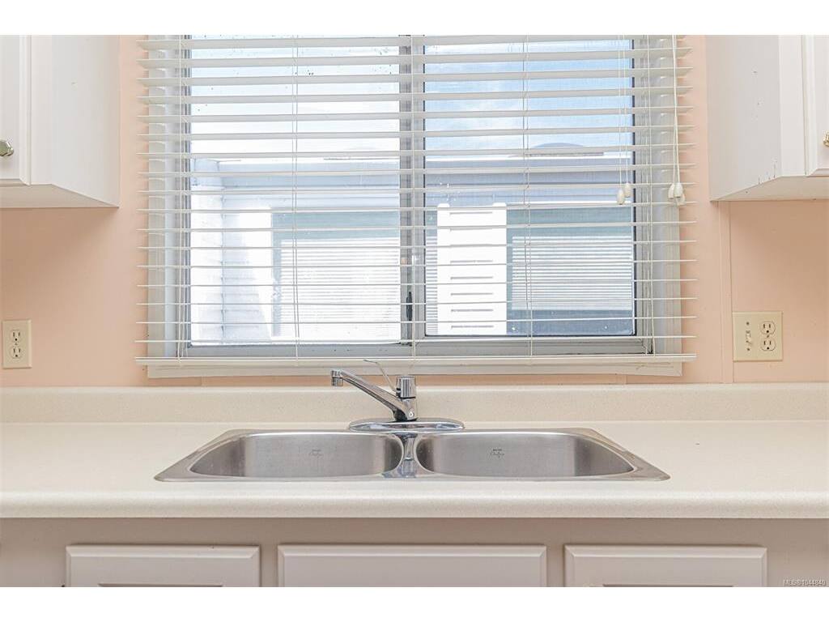


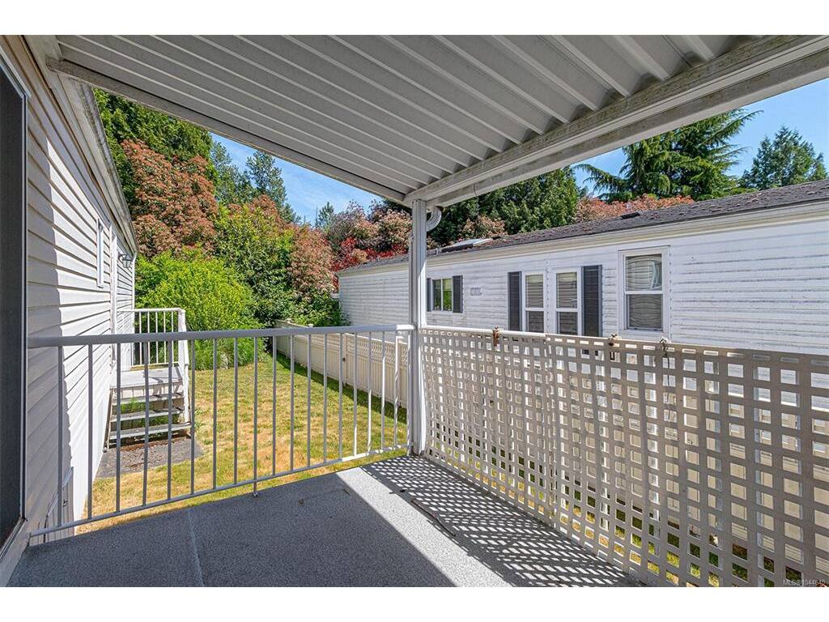


SELLER HAS MOVED OUT AND MOTIVATED TO SELL. Move right in and enjoy Country Park Village, a well managed adult(55+) park offering a club house for numerous social functions, guest accommodation for your company and close to all amenities. Great open and spacious Kitchen with ample cupboard and counter space. counter space. Enjoy your South Facing covered deck through the patio doors from the kitchen. Large living room with lots of light from the bay window. This 2 bedroom home has a lot to appreciate. Laundry located in the hallway by the bedrooms. This is a great location in the park at the end of a small street in the cul de sac. Move in and put your own style into this nice sized home with a yard ready for your gardening ideas or keep it care free. Single carport with great interlocking brick driveway for guest parking. 2023 Dishwasher and self cleaning oven and in 2021 Seller had a new deck surface installed with 1/2" Plywood. BRING US AN OFFER.
Interior Details
Building Details
Lot Information
Room Dimensions
| Room Name | Level 1 | Level 2 | Level 3 | Level 4 | Level 5 | Other |
|---|---|---|---|---|---|---|
| Sq. Ft | 994.00 | 0.00 | 0.00 | 0.00 | 0.00 | |
| Entrance | 16'8"X4 | |||||
| Kitchen | 16'8"X9'3" | |||||
| Dining Room | 13'4"X5'11" | |||||
| Living Room | 13'2"X13'4" | |||||
| Bedroom | 8'5"X10 | |||||
| Bedroom | 13'2"X10'11" | |||||
| Bathroom | 4-Piece | |||||
| Laundry | 8'2"X5'7" | |||||
| Other | 11'10"X2'11" | |||||
| Unfinished Rooms | ||||||
| Deck | 12'2"X7'9" | |||||
| Carport | 18'9"X11'11" | |||||
| Porch | 4'2"X3 | |||||
Listed with:
Team 3000 Realty Ltd
Phone: 250-857-1774 / Fax:
