
 Frank Chan
2 Bed Manufactured Home in View Royal
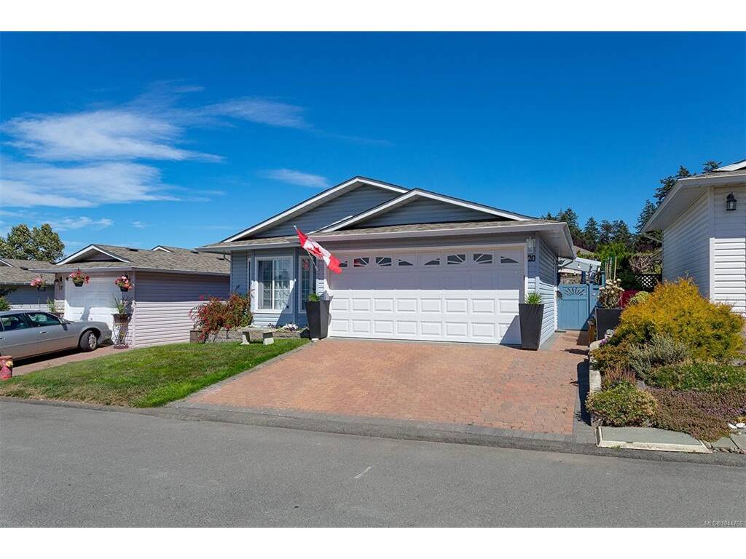


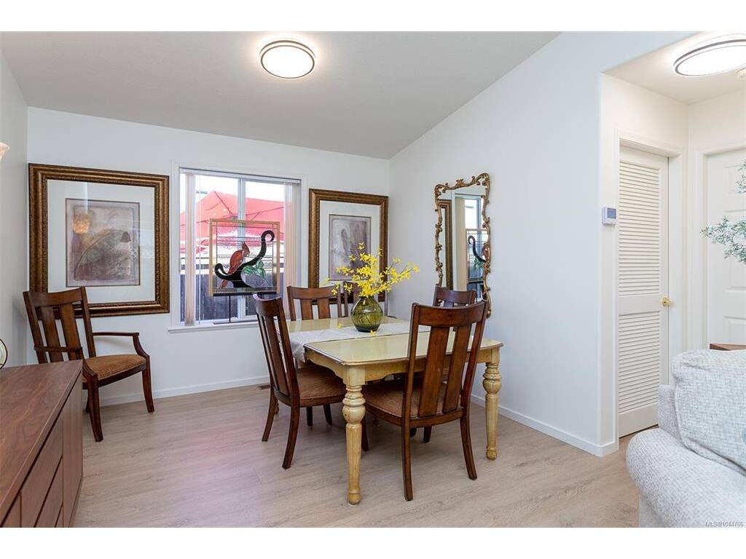


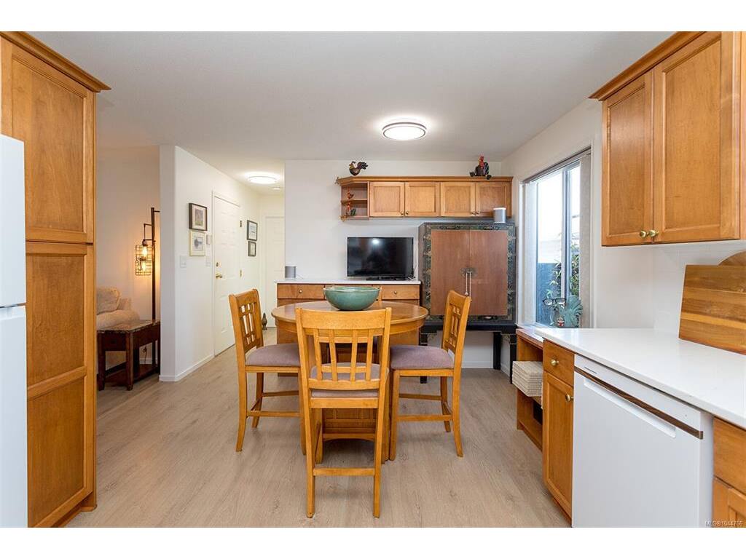


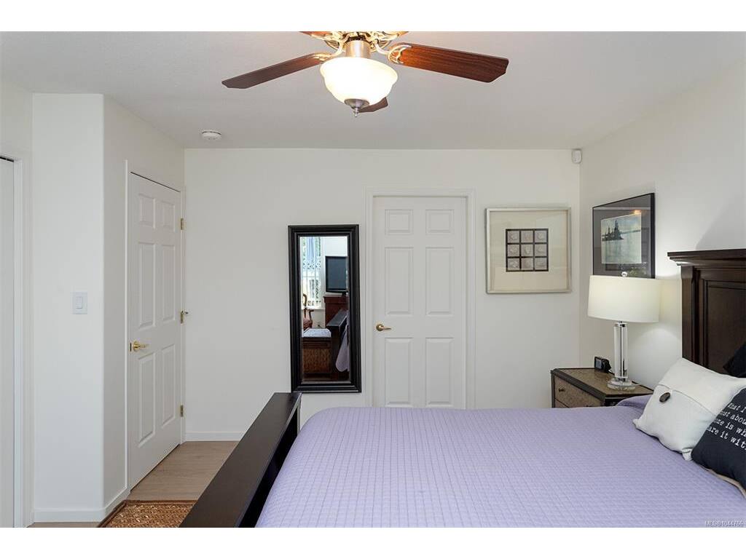
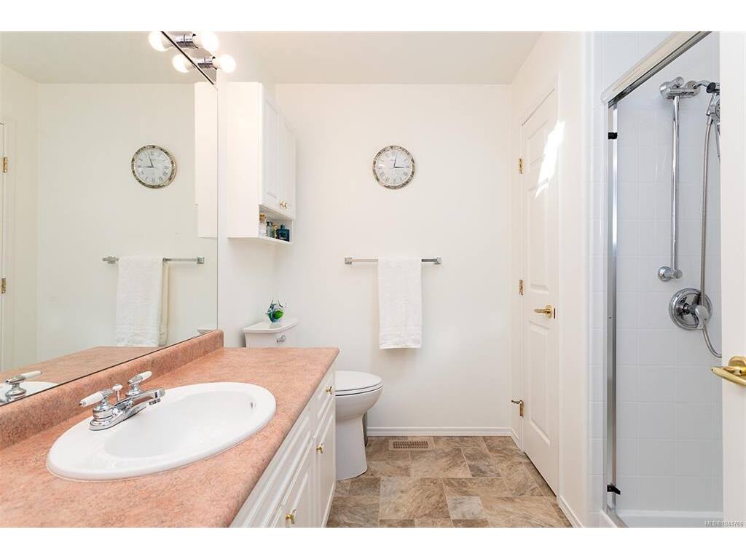


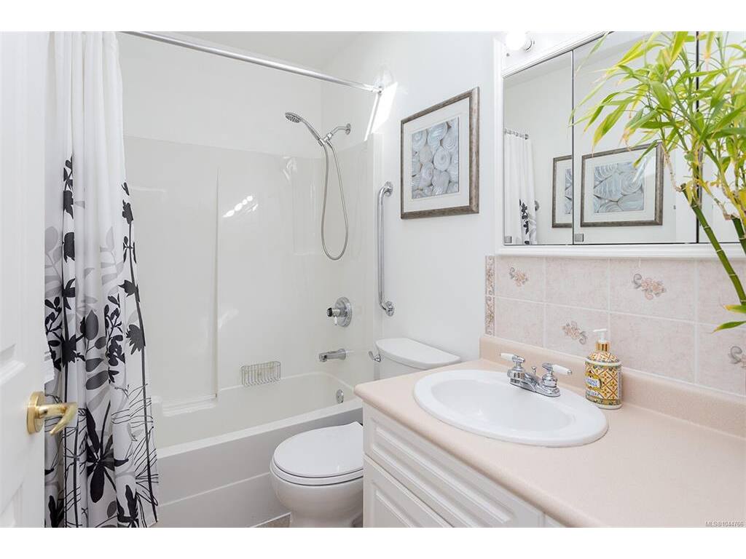


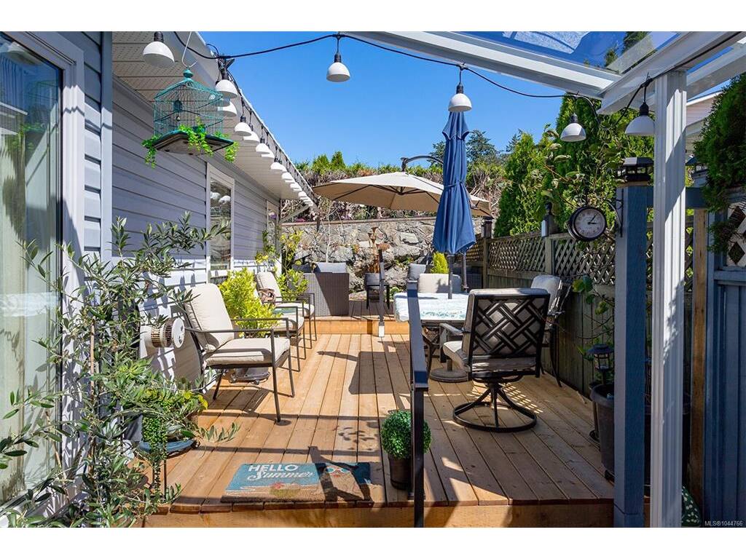
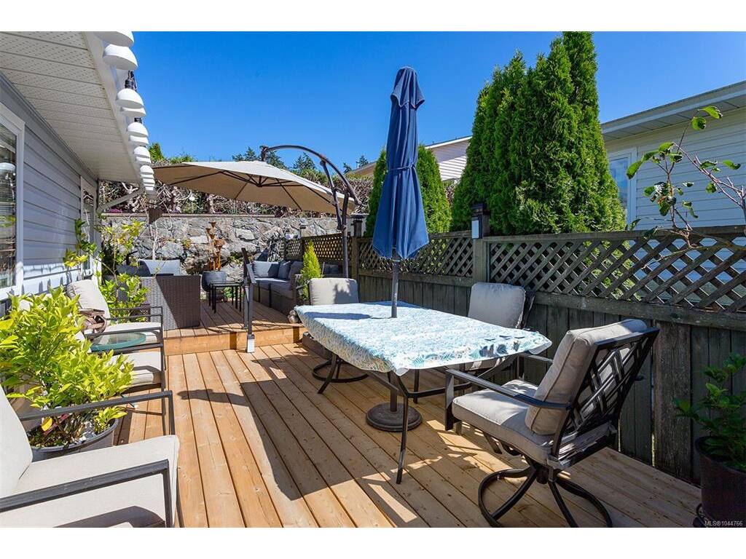
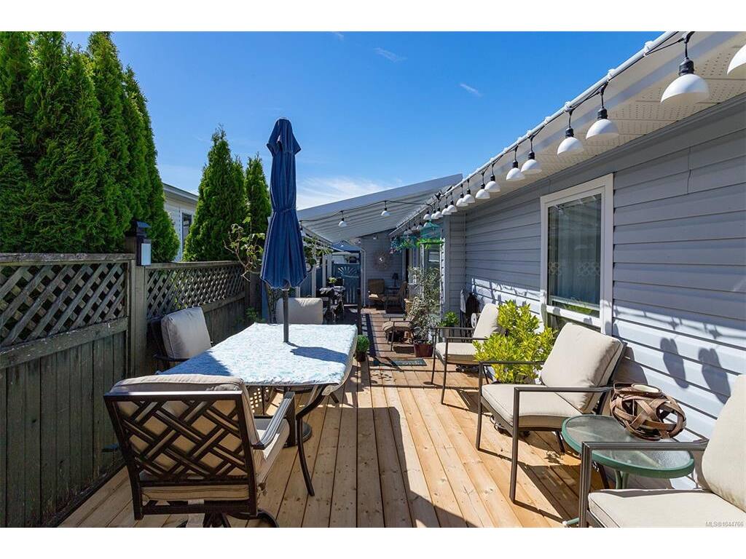


Welcome to 20 Eagle Lane in sought after Songhees Retirement Complex! This turn key bright 2-bedroom, 2-bath rancher offers a lot for the 55 plus residents.This home features 2 large bedrooms on opposite sides of the home for privacy. The spacious primary suite is large with 2 large closets and nice ensuite bath with large walk in shower. The open living room invites you to cozy up by the gas fireplace and enjoy the vaulted ceilings and large windows. Another bonus you'll love is the high end plank flooring in a beautiful colour. Great layout with a full-sized laundry room. This large and bright, open kitchen has beautiful wood cabinets with upgraded solid surface quartz countertops and large pantry with pull out shelving. Enjoy a brand new heat pump and furnace for comfort and energy efficiency. Just a beautiful yard with lots of seating and gardening options or could just be no care and enjoy the decks allowing for added outdoor living space and a large new glass awning over your patio is designed for airflow with UV protection. This outdoor space allows you to do as much gardening or can be as low maintenance as you like. A huge bonus is the oversize double garage. The low-maintenance yard allows you to spend more time enjoying this vibrant community and clubhouse with lots of socials. Plus, with easy access to Admirals Walk Shopping Centre, delightful restaurants, Thriftys and the beautiful Portage Waterfront Park. Everything you need is just a short walk away. Embrace an Active Lifestyle in a Welcoming Community! Just a wonderful New Home! Dogs and Cats are more than Welcome!
Interior Details
Building Details
Lot Information
Room Dimensions
| Room Name | Level 1 | Level 2 | Level 3 | Level 4 | Level 5 | Other |
|---|---|---|---|---|---|---|
| Sq. Ft | 1375.00 | 0.00 | 0.00 | 0.00 | 0.00 | |
| Living Room | 13'5x11'8 | |||||
| Dining Room | 12'5x10'11 | |||||
| Family Room | 11'8x9'0 | |||||
| Kitchen | 16'6x11'8 | |||||
| Laundry | 6'1x5'6 | |||||
| Bedroom - Primary | 15'8x10'10 | |||||
| Bedroom | 11'7x10'6 | |||||
| Bathroom | 3-Piece | |||||
| Bathroom | 4-Piece | |||||
| Unfinished Rooms | ||||||
Listed with:
Team 3000 Realty Ltd
Phone: 250-857-1774 / Fax:
