
 Frank Chan
3 Bed Condo Apartment in Sidney
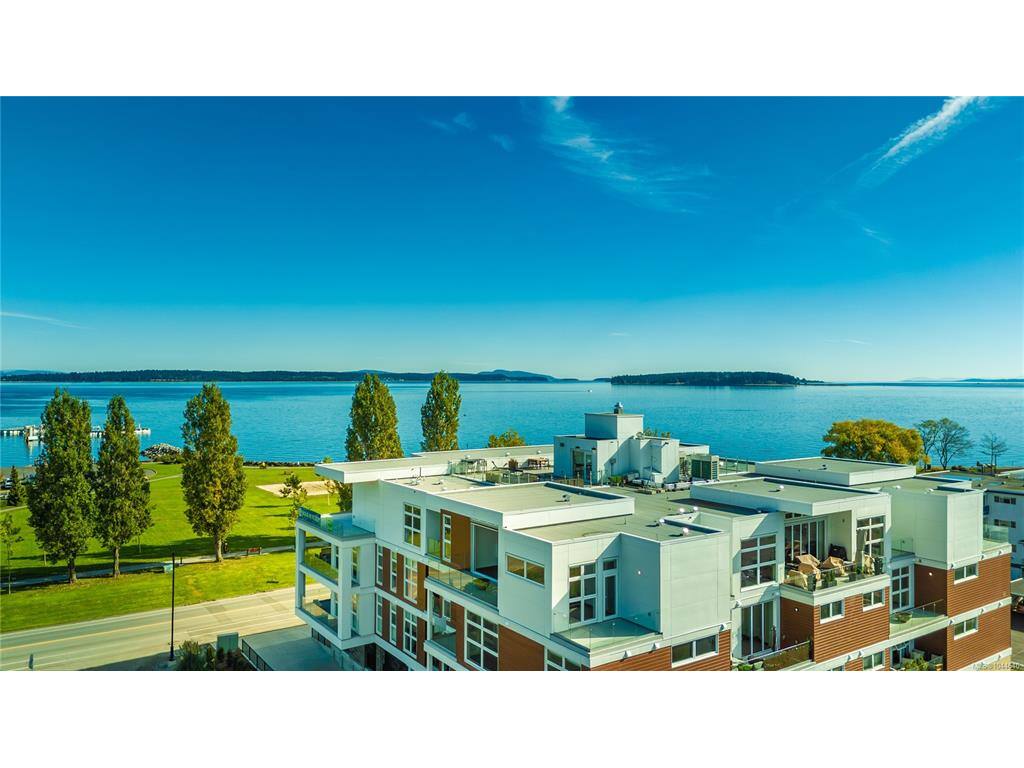


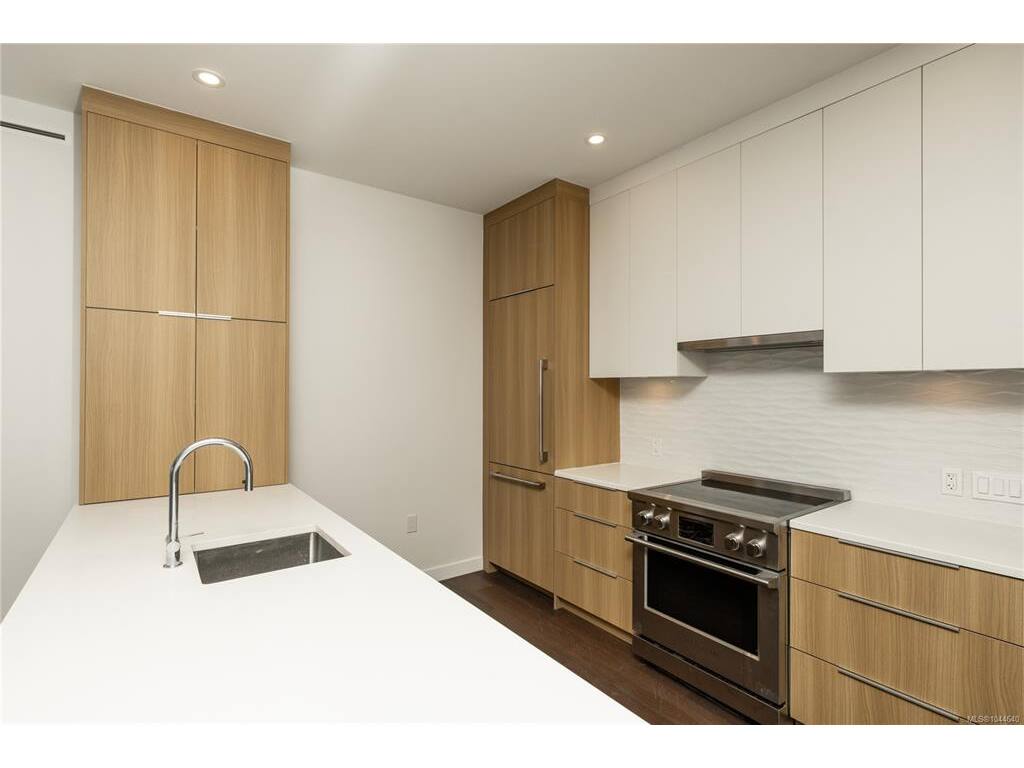


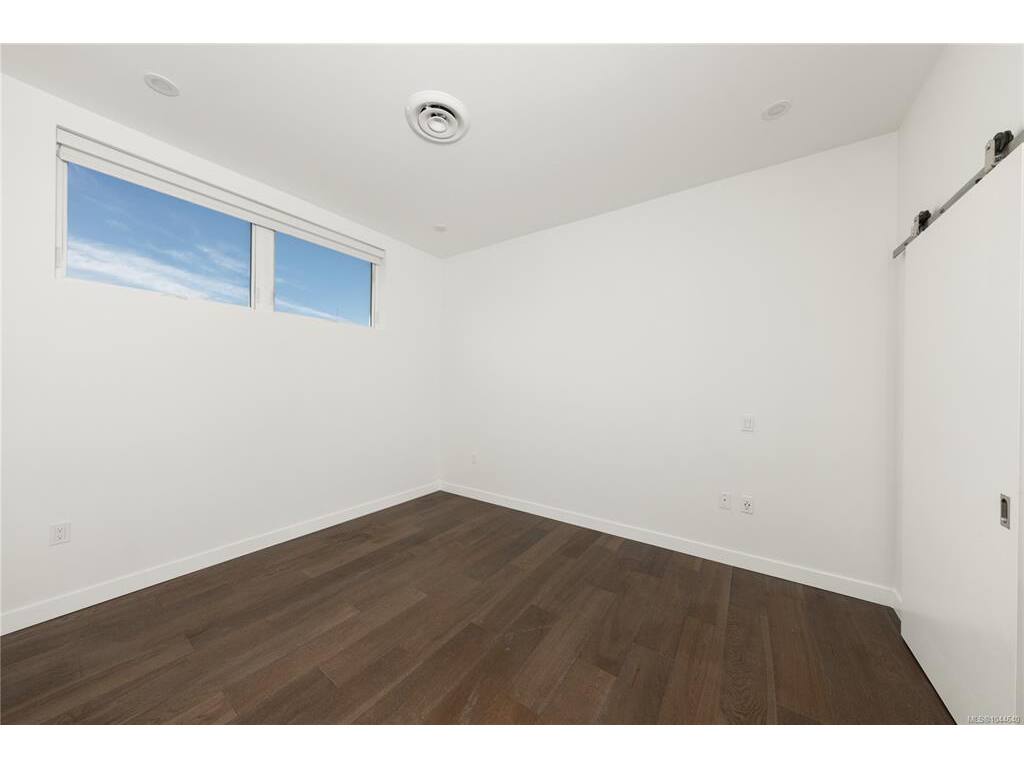


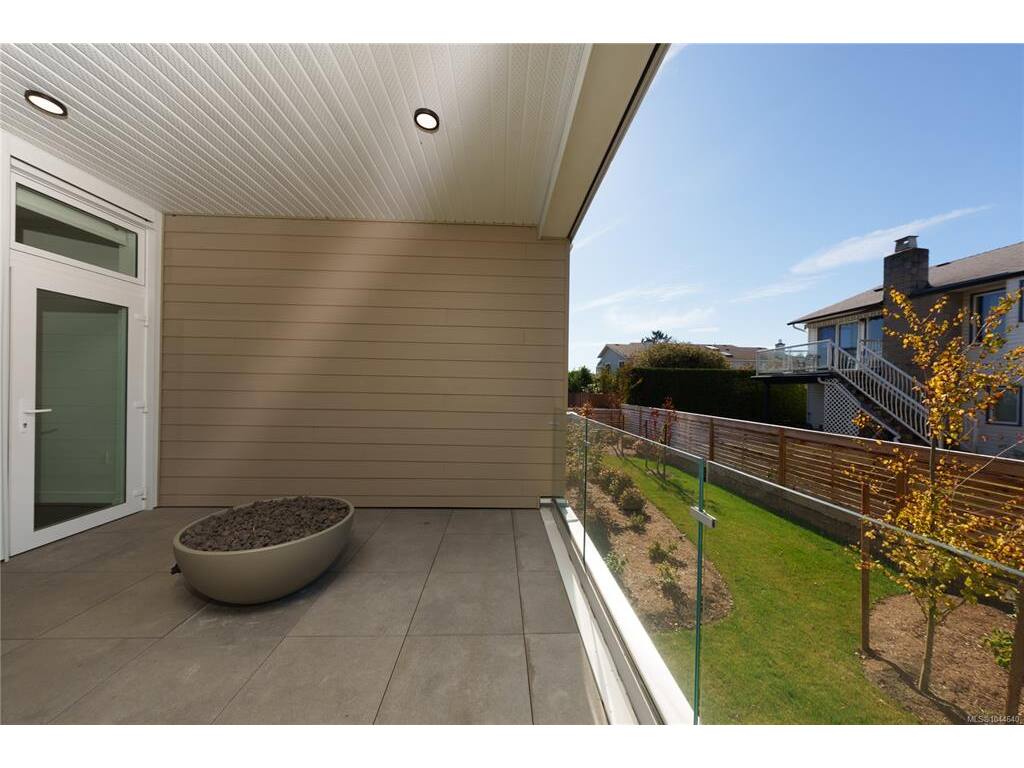


$718/SF for a brand new steel and concrete three bedroom home with two parking stalls. Welcome to Unit 107, a beautifully designed west facing ground floor residence that blends modern luxury with effortless coastal living. The spacious open concept layout is filled with natural light and centred around a stunning gourmet kitchen featuring quartz waterfall countertops and a premium built in Fisher & Paykel appliance package. Extend your living space outdoors with a generous private patio, perfect for entertaining, unwinding or enjoying warm summer evenings. The spa inspired bathrooms feature floating vanities, tiled walk in showers and a deep soaker tub for a true sense of everyday luxury. Residents enjoy energy efficient heating and cooling, smart home automation, underground Klaus parking, storage lockers, bicycle storage and a pet washing station. Take in breathtaking Haro Strait views from the rooftop patio, all just steps from the beach and minutes from Sidney's charming boutiques, cafés, waterfront and everyday conveniences.
Interior Details
Building Details
Lot Information
Strata Lot Information
Room Dimensions
| Room Name | Level 1 | Level 2 | Level 3 | Level 4 | Level 5 | Other |
|---|---|---|---|---|---|---|
| Sq. Ft | 1391.00 | 0.00 | 0.00 | 0.00 | 0.00 | |
| Bathroom | 4-Piece | |||||
| Bedroom | 11'8x9'8 | |||||
| Living Room | 18'10x11'8 | |||||
| Bedroom - Primary | 12'7x10'4 | |||||
| Ensuite | 4-Piece | |||||
| Kitchen | 11'0x10'0 | |||||
| Laundry | 8'0x7'6 | |||||
| Bedroom | 11'6x8'11 | |||||
| Unfinished Rooms | ||||||
Listed with:
The Agency
Phone: 778-535-7972 / Fax:
The Agency
Phone: 250-516-4563 / Fax:
