
 Frank Chan
3 Bed Row/Townhouse in Victoria West


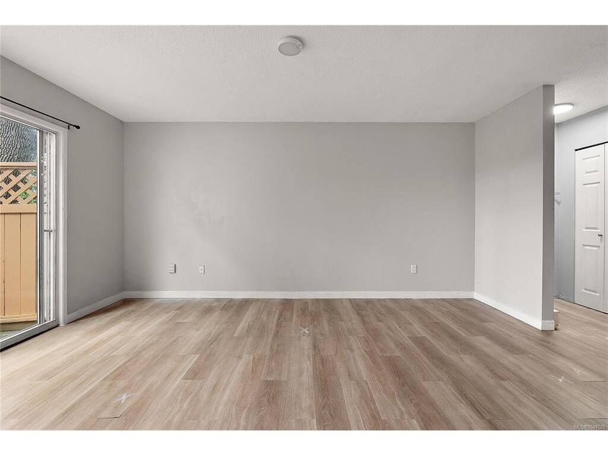

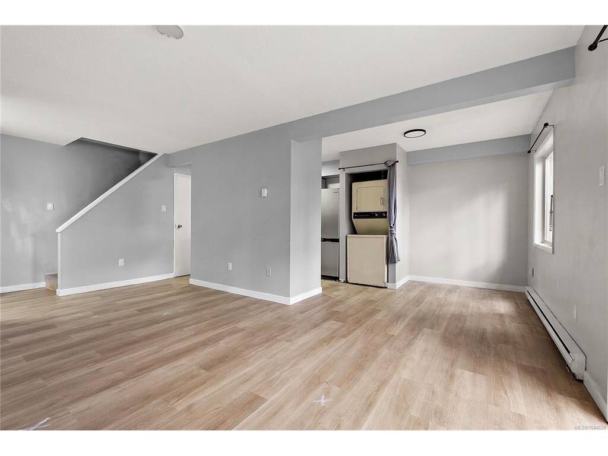

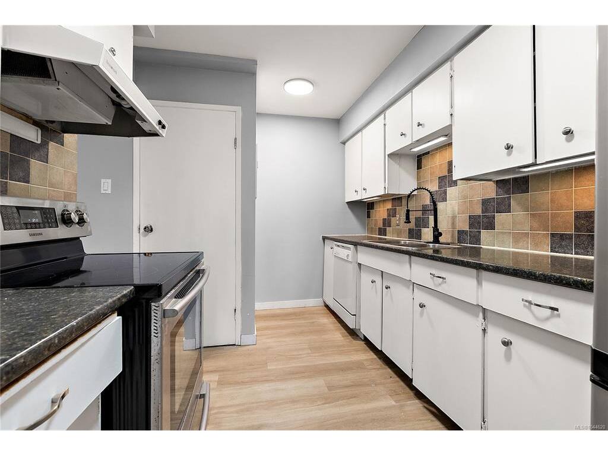
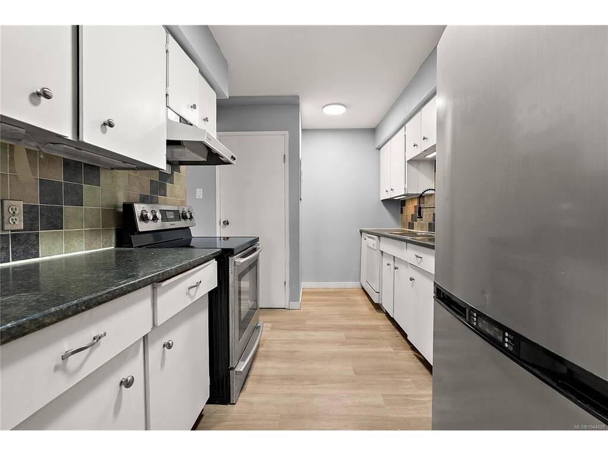
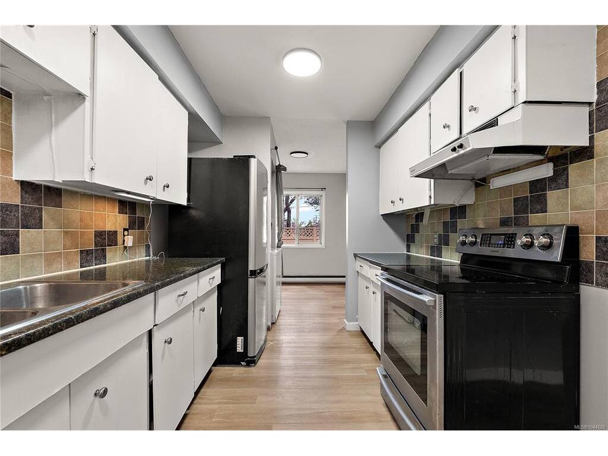


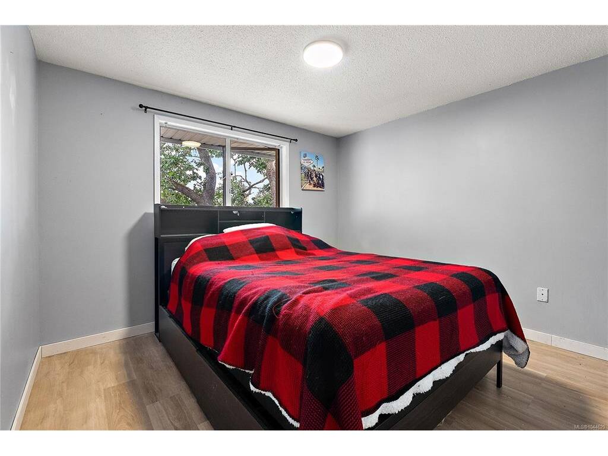


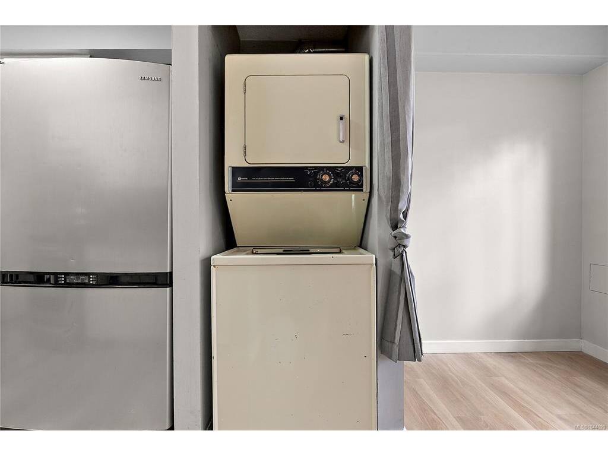

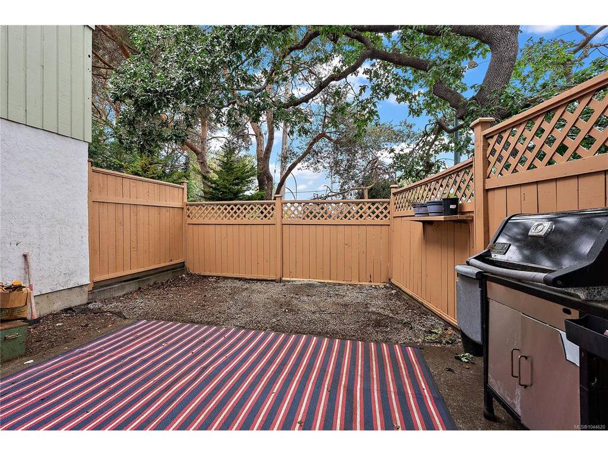

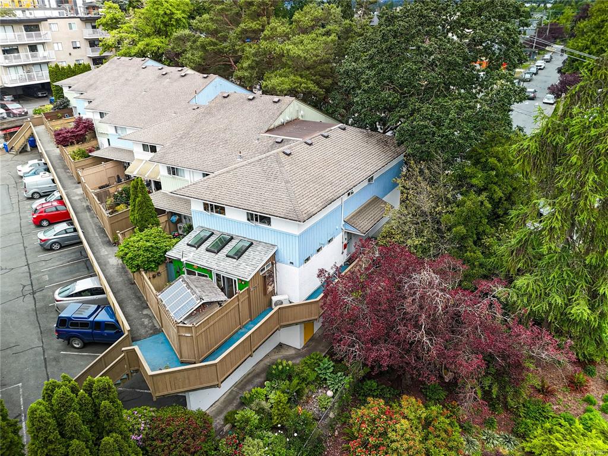


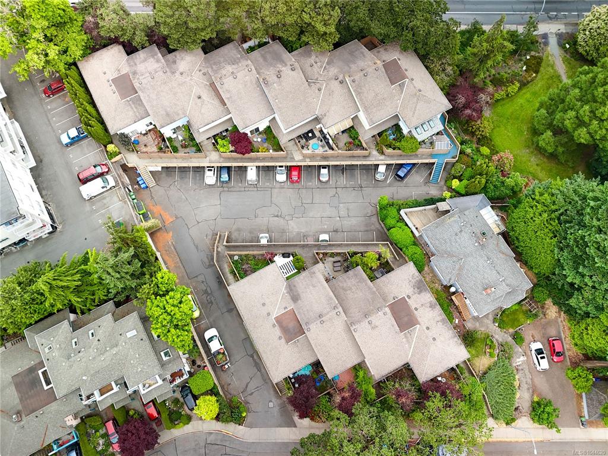

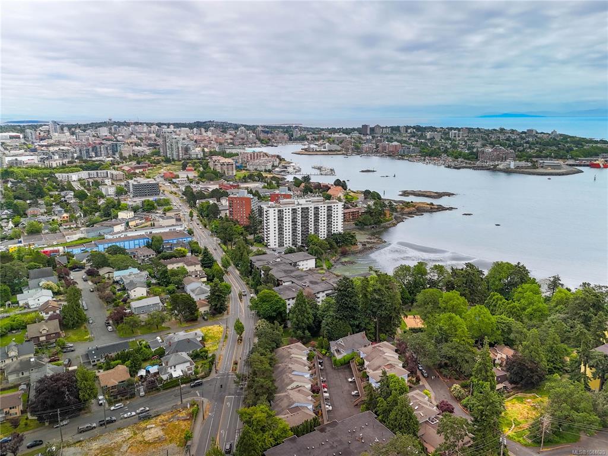
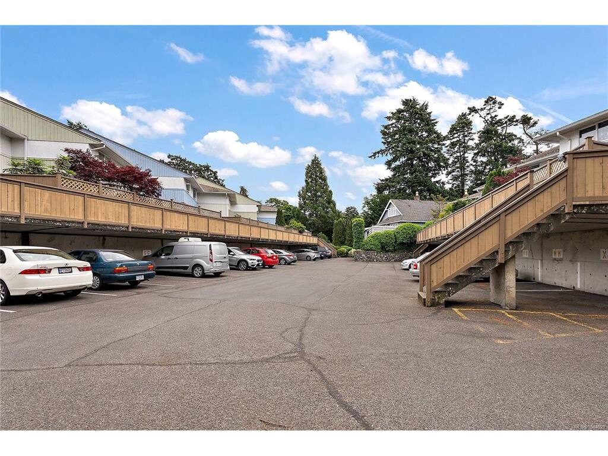
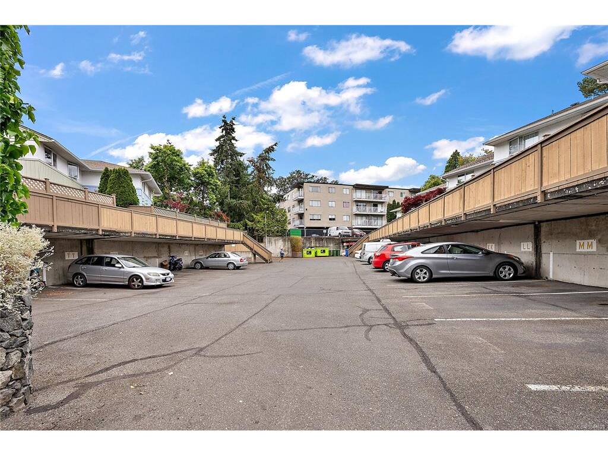
Offering 3 bedrooms and the convenience of in-suite laundry, this spacious townhome is an excellent opportunity for first-time buyers, young families, or investors. The bright, open-concept main floor provides plenty of room for everyday living and entertaining, with a generous living and dining area that opens onto a fully fenced private patio—perfect for BBQs, pets, or children. Upstairs you'll find three well-sized bedrooms and an updated 4-piece bathroom. The functional galley kitchen offers ample storage and workspace, while recent flooring and neutral finishes make it easy to move right in. Ideally located just steps from the ocean, Westsong Walkway, parks, tennis courts, playgrounds, shopping, schools, and transit, with downtown Victoria only minutes away. A fantastic combination of space, location, and value in today's market.
Interior Details
Building Details
Lot Information
Room Dimensions
| Room Name | Level 1 | Level 2 | Level 3 | Level 4 | Level 5 | Other |
|---|---|---|---|---|---|---|
| Sq. Ft | 468.00 | 468.00 | 0.00 | 0.00 | 0.00 | |
| Entrance | 8'x3' | |||||
| Living Room | 16'x12' | |||||
| Dining Room | 9'x9' | |||||
| Kitchen | 13'x8' | |||||
| Bedroom - Primary | 12'x9' | |||||
| Bathroom | 4-Piece | |||||
| Bedroom | 11'x10' | |||||
| Bedroom | 10'x8' | |||||
| Storage | 4'x3' | |||||
| Unfinished Rooms | ||||||
Listed with:
Coldwell Banker Oceanside Real Estate
