
 Frank Chan
2 Bed Manufactured Home in Sidney
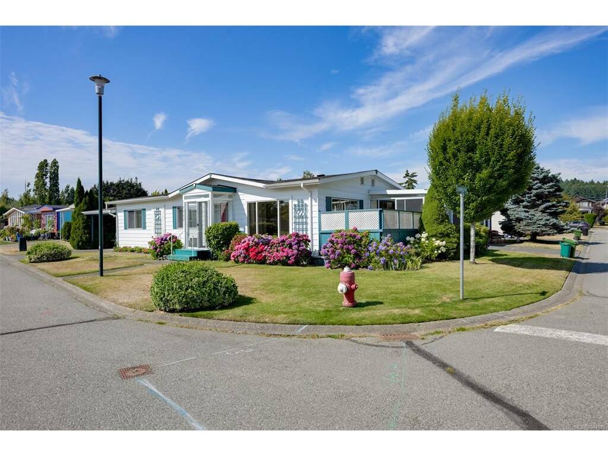
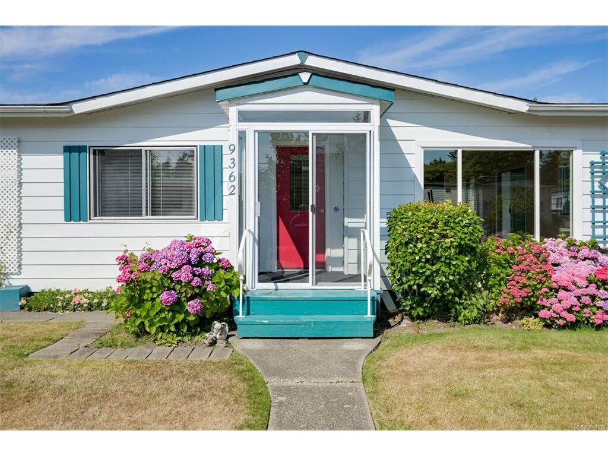


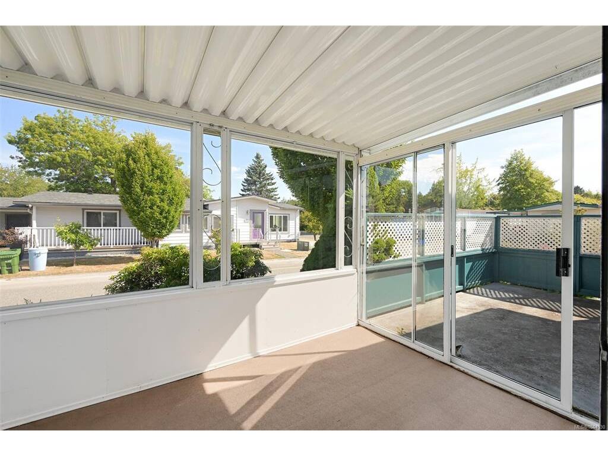


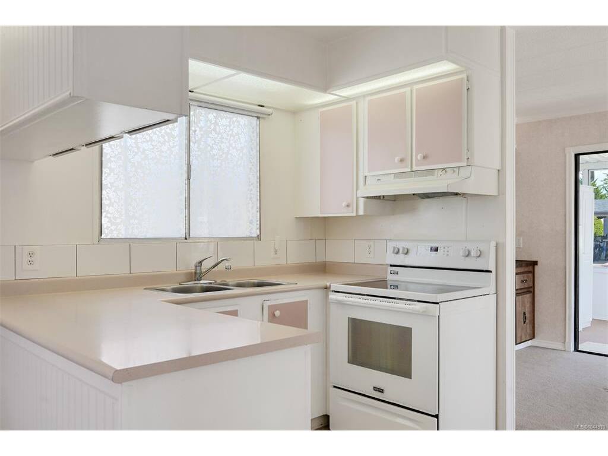


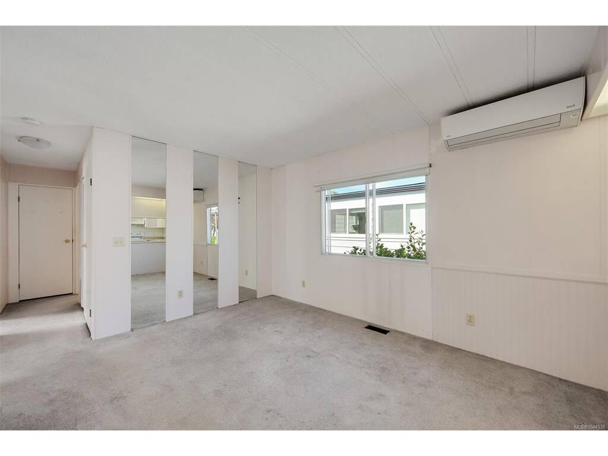
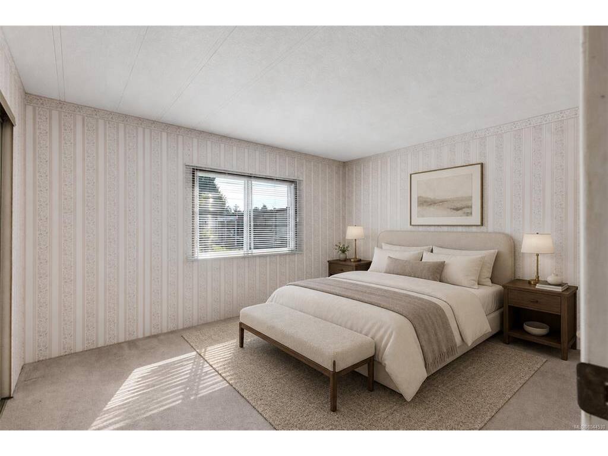
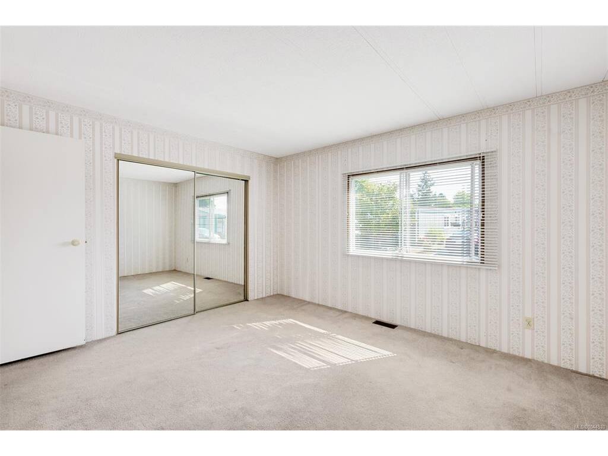


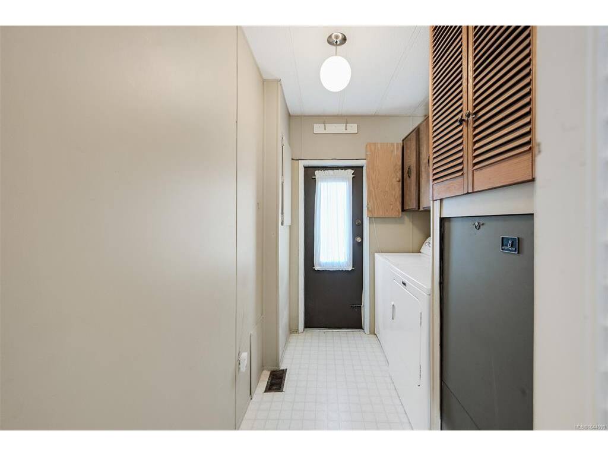
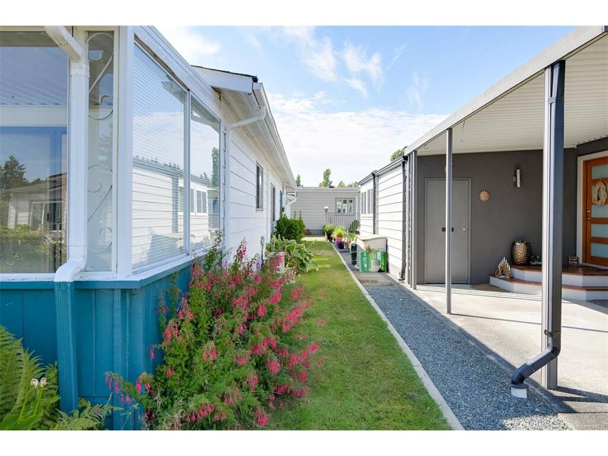
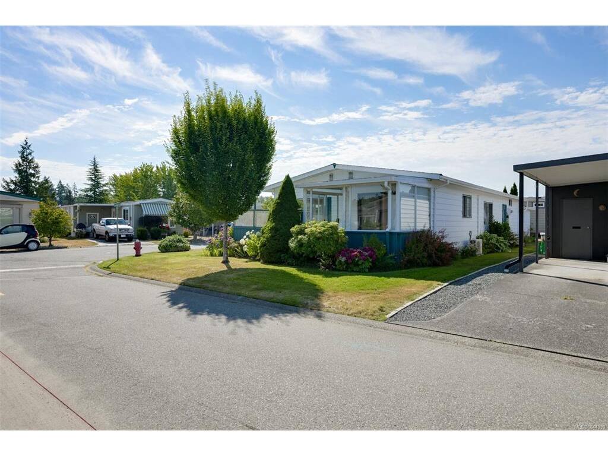

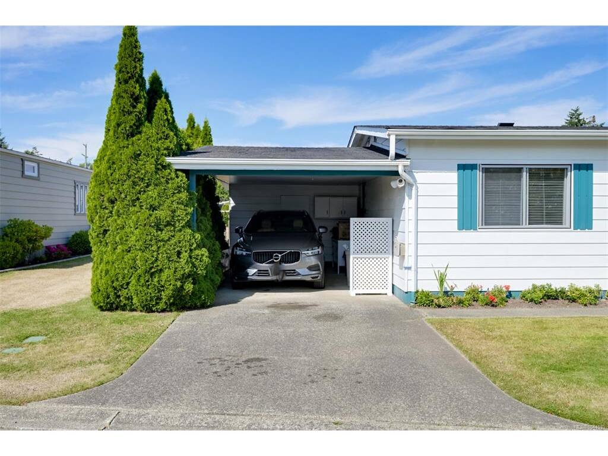
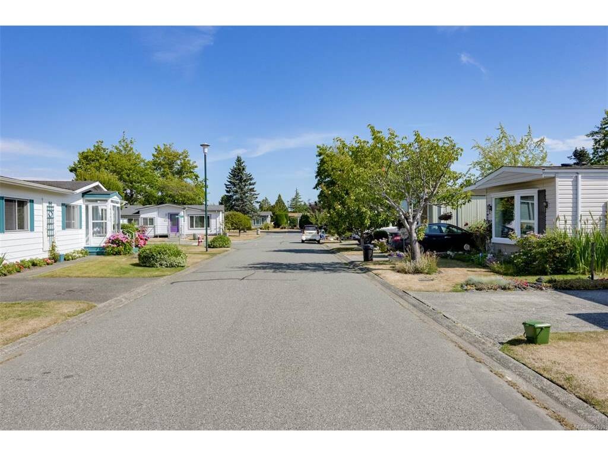

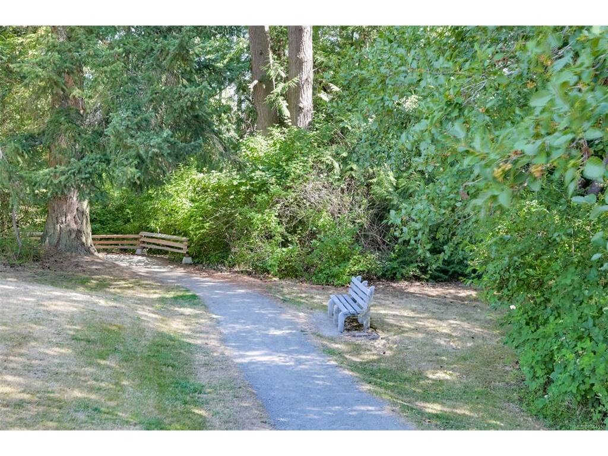


Set on a sunny landscaped corner lot in the sought after Summergate Village community, this spacious 2BD/2BTH home offers those aged 55+ a wonderful easy-care lifestyle and a friendly neighbourhood atmosphere. You will appreciate how bright and cheerful the interior living space is throughout the day. The flexible floor plan offers separate living/dining and family rooms, an enclosed sunroom leading to the sunny outdoor balcony and ample storage space throughout - the primary bedroom features ensuite bath with low step soaker tub. An efficient ductless heat pump system ensures effective and economical heating and cooling and pricing of this home allows for your own future updates. Shared amenities include rec centre with indoor pool and hot tub, workshop, games room and library as well as access to Reay Creek Park and walking trails. The location is handy to the airport and ferries and only minutes away from Downtown Sidney. A dog or cat is allowed and lawn maintenance is included!
Interior Details
Building Details
Lot Information
Room Dimensions
| Room Name | Level 1 | Level 2 | Level 3 | Level 4 | Level 5 | Other |
|---|---|---|---|---|---|---|
| Sq. Ft | 1152.00 | 0.00 | 0.00 | 0.00 | 0.00 | |
| Entrance | 5x10 | |||||
| Living Room | 15x14 | |||||
| Dining Room | 8x10 | |||||
| Kitchen | 8x11 | |||||
| Family Room | 14x11 | |||||
| Bedroom - Primary | 13x11 | |||||
| Ensuite | 3-Piece | |||||
| Bedroom | 11x11 | |||||
| Bathroom | 3-Piece | |||||
| Laundry | 6x8 | |||||
| Unfinished Rooms | ||||||
| Sunroom | 8x11 | |||||
| Deck | 8x12 | |||||
Listed with:
Jonesco Real Estate Inc
Phone: 250-361-9838 / Fax:
