Leading Real Estate Companies of the World
Frank Chan Frank Chan

1 Bed Condo Apartment in Sidney
$375,000 - ML# 1044436
111 - 2050 White Birch Rd
Sidney - Si Sidney North-East
This is only a guide. Please verify this information with your mortgage specialist.

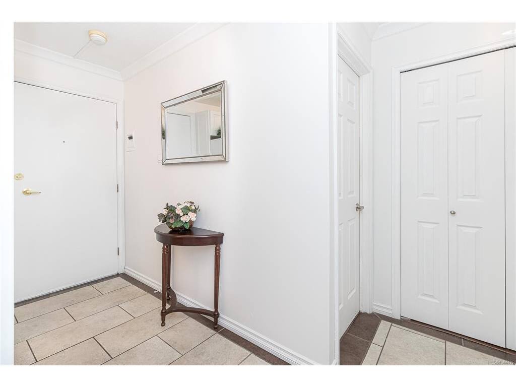
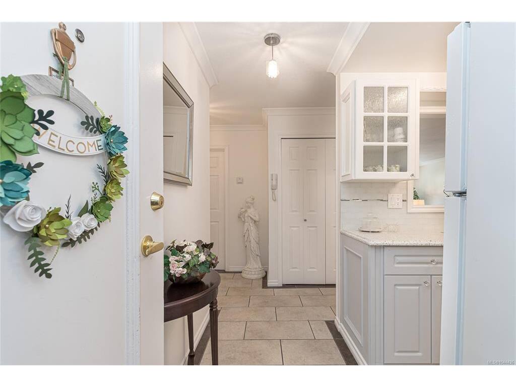
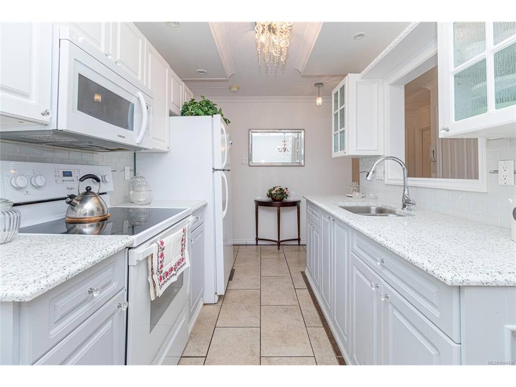
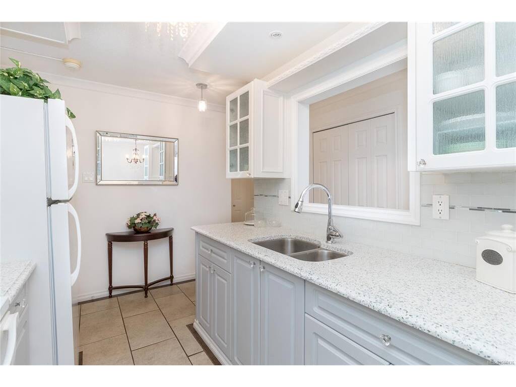
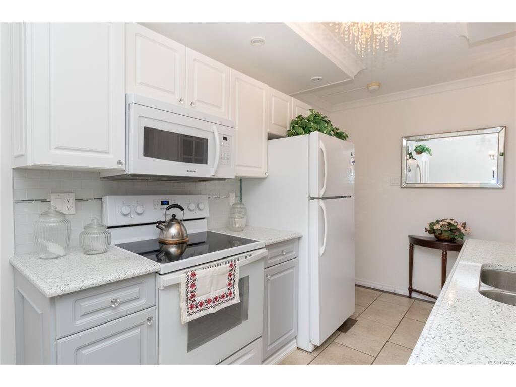
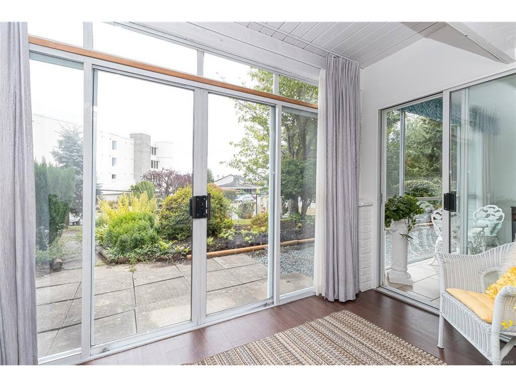
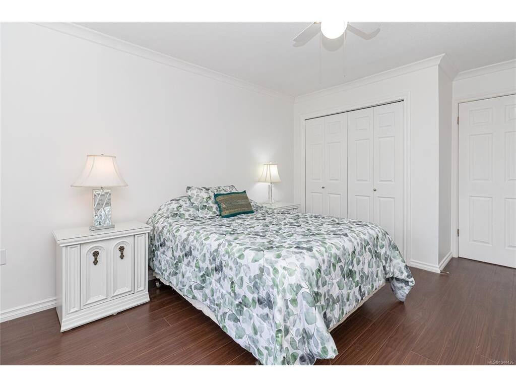
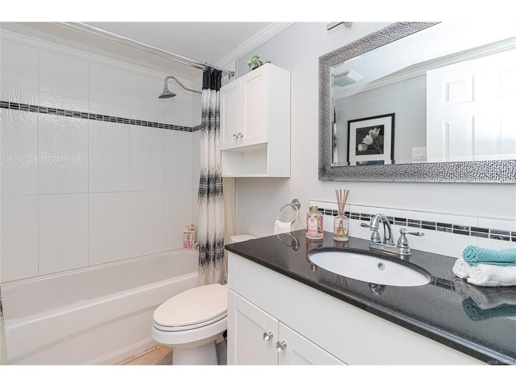
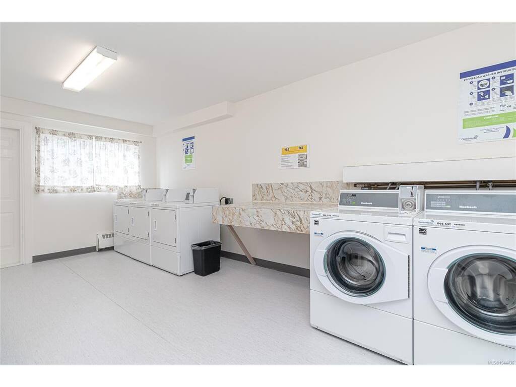
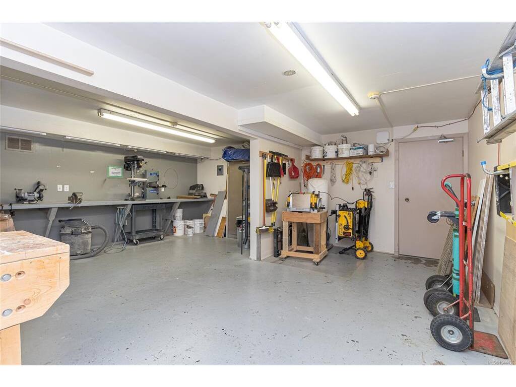
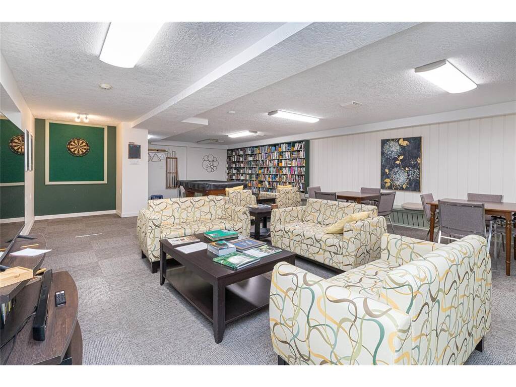
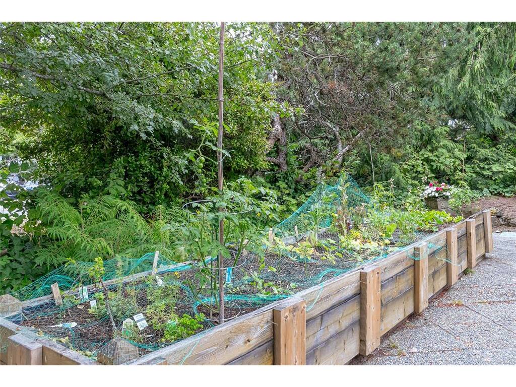
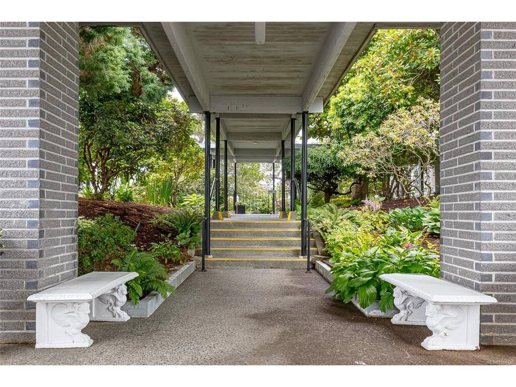
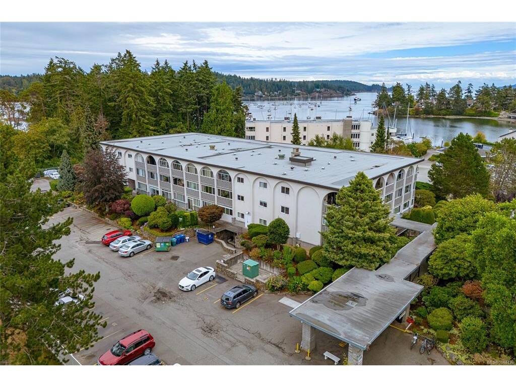
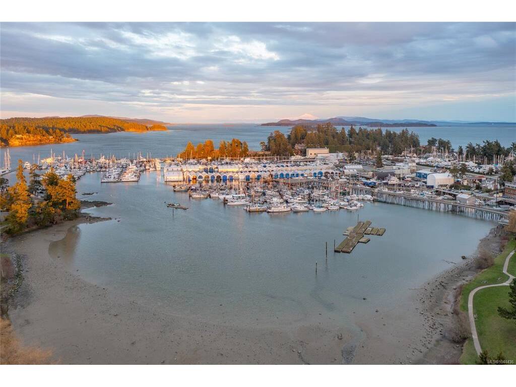
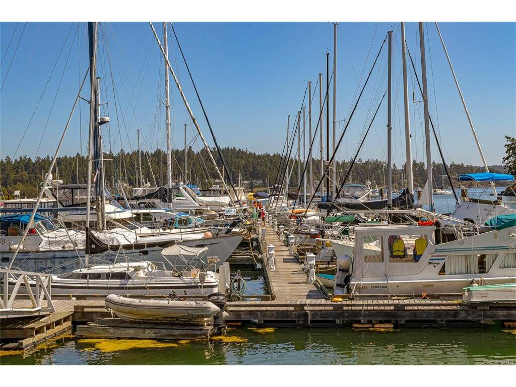
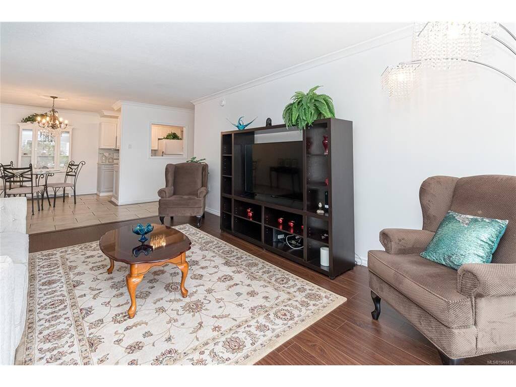
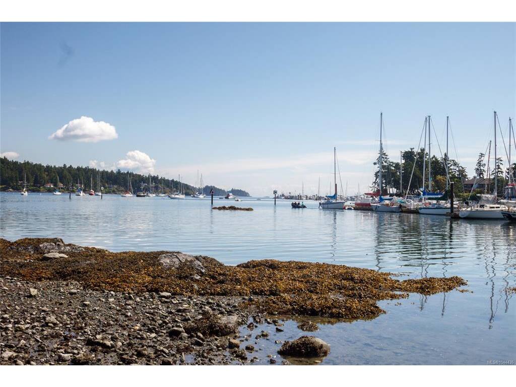
Beautifully renovated 1 bed, 1 bath garden level condo, situated on quiet side of building in lovely Sidney by the Sea.Stylish modern kit offers ample cabinets, stone countertops, built-in microwave & convenient pass-through to L/R.Generous din/liv boasts plenty of room for entertaining/relaxing & E facing sunroom to enjoy morning coffee/evening aperitif overlooking gardens.Updated 4-pce bth conveniently located beside oversized primary with D/closet & access to enclosed flex space; home office/reading nook/hobby room/gym/with storage above & direct garden access, creating peaceful extension of your home.Tasteful updates are renovated kit, bath, laminate flooring throughout, light fixtures & neutral paint.Shared laundry conveniently located just down hallway.Workshop/games room/RV & visitor parking, plus welcoming common patio with BBQ, furniture & veggie area.Ideally located just moments from marinas/parks/transit & ocean.Easy access to Airport, Ferries, Sidney shopping & downtown Victoria. Walking distance to schools.

Real Estate Type:
Condo Apartment 
Layout:
Condo 
Bedroom(s):
Bathroom(s):
Finished Sq. Ft.:
781 
Unfinished Sq. Ft.:
Taxes:
$1,795.23 (2026) 
Year Built:
1972 
Elementary School:
 
Junior School:
 
Senior School:
 

Interior Details

Main Level:
 
Fireplace(s):
Bedroom(s):
Bathroom(s):
Basement Height:
0 ft - 0 in
Basement Description:
Finished,Full 
Interior Features:
Ceiling Fan(s),Controlled Entry,Dining/Living Combo,Elevator,Storage 
Appliances Included:
Microwave,Oven/Range Electric,Refrigerator 

Building Details

Building Style:
 
Building Warranty:
Accessibility:
Ground Level Main Floor,Primary Bedroom on Main 
Materials:
Stucco 
Exterior Finish:
 
Foundation:
Poured Concrete 
Roof:
Asphalt Torch On 
Heat/Air:
Baseboard,Hot Water,Natural Gas 
Fuel:
 
Leased Equip:
 
Exterior Features:
 
Faces:
West (front) - (rear) 

Lot Information

SqFt:
946 
Acres:
0.02 
Frontage:
 
Depth:
 
Lot Shape:
 
Water:
Municipal 
Waste:
Sewer To Lot 
Zoning:
Residentia 
Parking Spaces:
 
Driveway:
 
Parking Type:
Guest,Open,RV Access/Parking 
Lot Features:
Cul-de-sac,Easy Access,Irrigation Sprinkler(s),Level,Marina Nearby,No Through Road,Quiet Area,Rectangular Lot,Serviced 

Strata Lot Information

Complex:
Marina Park 
Managed By:
South Island 
Patio Sq. Ft.
 
Storage:
 
Monthly Assessment:
$453 
Units/Complex:
80 
Buildings/Complex:
Units/Building:
40 
Floors/Building
Levels/Unit
 
Lot Includes:
Deck/Patio,Separate Storage 
Shared Amenities:
Bike Storage,Common Area,Elevator(s),Meeting Room,Recreation Room,Shared BBQ 
Assess Includes:
 
Common Features:
Garbage Removal,Heat,Hot Water,Insurance,Maintenance Grounds,Property Management,Water 
Minimum Age:
Age Notes:
 
Rental Restrictions:
Unrestricted 
Rental Notes:
 
Pets Allowed:
Aquariums 
Pet Notes:
Reasonable number of fish 

Room Dimensions

Room Name Level 1Level 2Level 3Level 4Level 5Other
Sq. Ft 946.000.000.000.000.00
Entrance11'5x4'1
Kitchen7'6x7'5
Dining Room7'10x7'8
Living Room22'1x12'2
Sunroom12'2x6'4
Bathroom4-Piece
Bedroom - Primary15'6x12'11
Bonus Room12'1x6'4
Unfinished Rooms

Listed with:

RE/MAX Camosun

VREB Reciprocity Logo

NOTE: MLS® property information is provided under copyright© by the Victoria Real Estate Board. The information is from sources deemed reliable, but should not be relied upon without independent verification.