
 Frank Chan
2 Bed Condo Apartment in Sidney
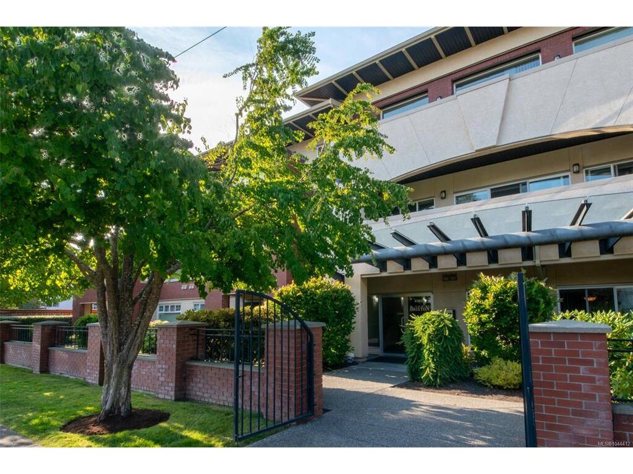
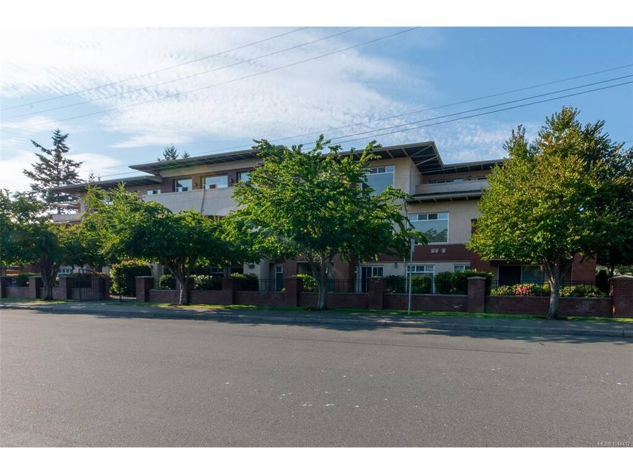
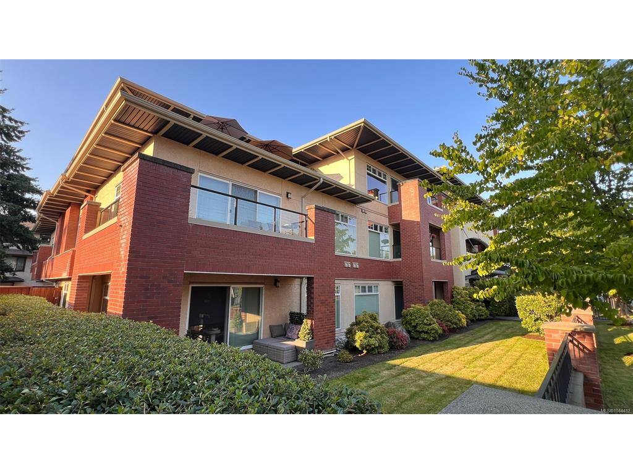

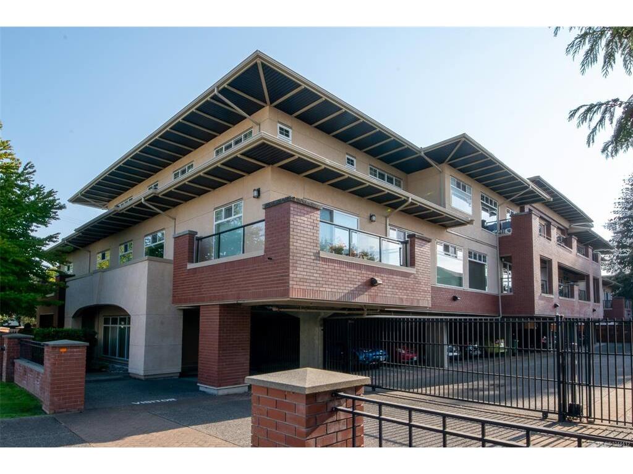
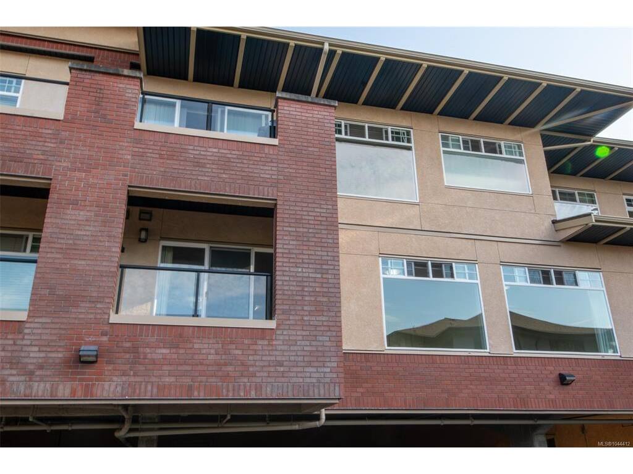

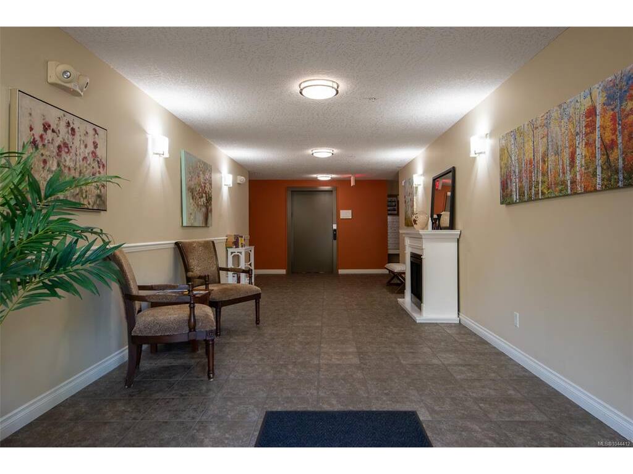


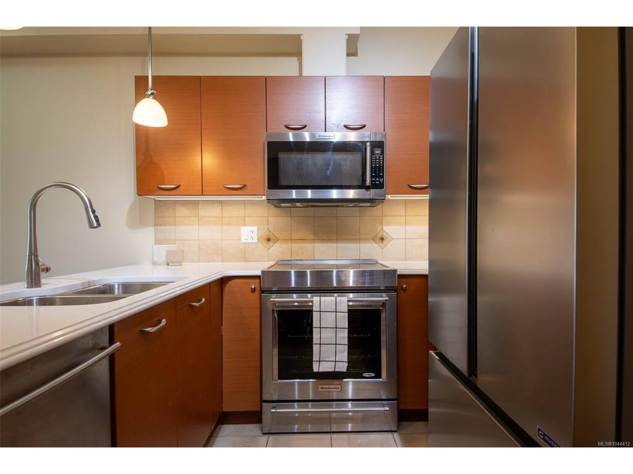
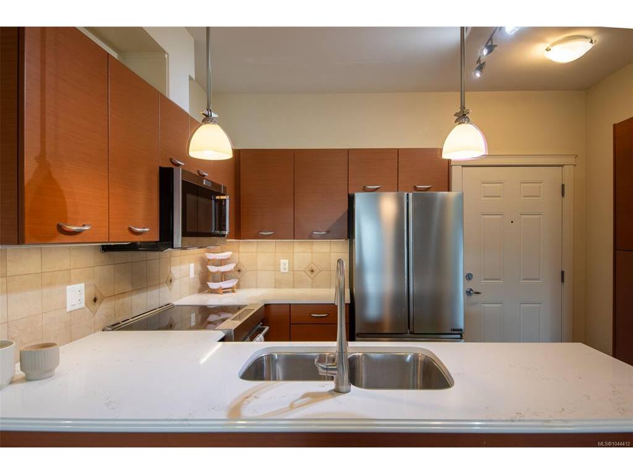

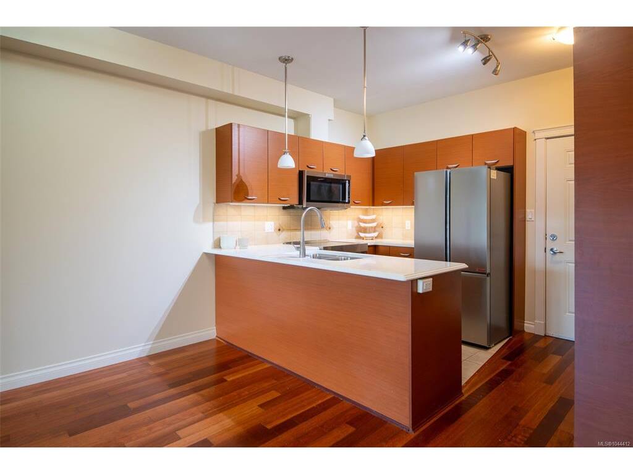


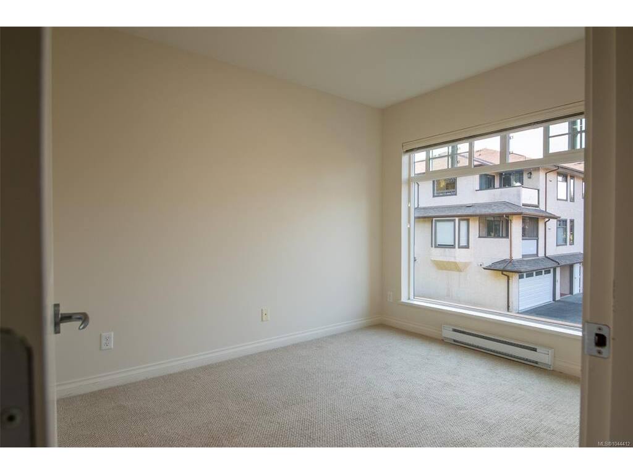

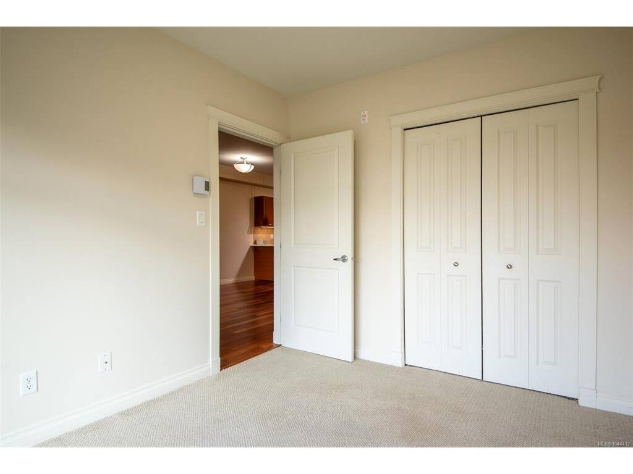


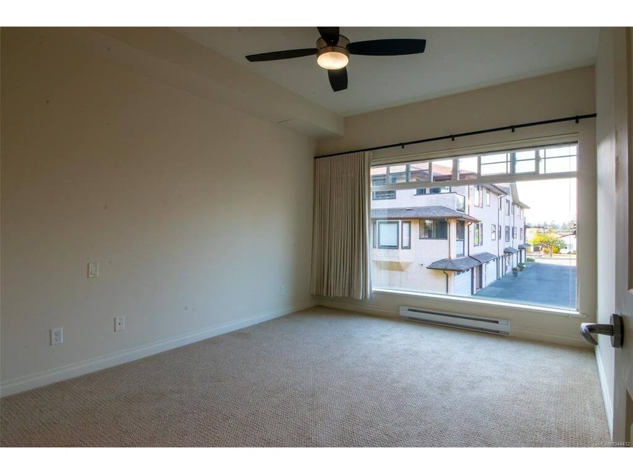




Welcome to this bright and inviting 2-bedroom, 2-bathroom home featuring high ceilings, large windows, and a southern exposure that fills the space with natural light. Located in a well-run strata with a beautifully maintained building and grounds, this condo offers comfort and peace of mind. Enjoy the convenience of bike storage, easy access to transit, and an unbeatable walkable location—just a stroll to Sidney's charming shops, restaurants, and waterfront pier. Shopping, amenities, the airport, and the ferry are all close by, making this an ideal home for those seeking a relaxed, connected lifestyle in the heart of Sidney. Message tracey@havenvi.com for more information.
Real Estate Type:
Condo Apartment
Layout:
Condo
Bedroom(s):
2
Bathroom(s):
2
Finished Sq. Ft.:
907
Unfinished Sq. Ft.:
52
Taxes:
$2,930.45 (2026)
Year Built:
2008
Interior Details
Main Level:
Fireplace(s):
0
Bedroom(s):
2
Bathroom(s):
2
Basement Height:
0 ft - 0 in
Basement Description:
Interior Features:
Ceiling Fan(s),Dining/Living Combo
Appliances Included:
Dishwasher,Dryer,Microwave,Oven/Range Electric,Refrigerator,Washer
Building Details
Building Style:
Balcony
Building Warranty:
Accessibility:
Materials:
Brick,Cement Fibre,Frame Wood,Stucco
Exterior Finish:
Foundation:
Poured Concrete
Roof:
Asphalt Shingle
Heat/Air:
Baseboard,Electric
Fuel:
Leased Equip:
Exterior Features:
Faces:
South (front) - (rear)
Lot Information
SqFt:
907
Acres:
0.02
Frontage:
Depth:
Lot Shape:
Water:
Municipal
Waste:
Sewer Connected
Zoning:
Parking Spaces:
Driveway:
Parking Type:
Attached
Lot Features:
Level,Rectangular Lot
Strata Lot Information
Complex:
The Brixton
Managed By:
Patio Sq. Ft.
Storage:
Monthly Assessment:
$368
Units/Complex:
22
Buildings/Complex:
1
Units/Building:
22
Floors/Building
3
Levels/Unit
Lot Includes:
Balcony,Parking Stall
Shared Amenities:
Bike Storage,Elevator(s),Secured Entry
Assess Includes:
Common Features:
Garbage Removal,Insurance,Maintenance Grounds,Property Management,Recycling
Minimum Age:
0
Age Notes:
Rental Restrictions:
Some Rentals
Rental Notes:
See bylaws.
Pets Allowed:
Aquariums,Birds,Cats,Dogs,Number Limit,Size Limit
Pet Notes:
See bylaws.
Room Dimensions
| Room Name | Level 1 | Level 2 | Level 3 | Level 4 | Level 5 | Other |
|---|---|---|---|---|---|---|
| Sq. Ft | 907.00 | 0.00 | 0.00 | 0.00 | 0.00 | |
| Kitchen | 11'4x8'1 | |||||
| Dining Room | 13'3x9'3 | |||||
| Living Room | 13'3x13'10 | |||||
| Bedroom - Primary | 10'8x13'5 | |||||
| Bedroom | 9'0x11'0 | |||||
| Bathroom | 3-Piece | |||||
| Bathroom | 3-Piece | |||||
| Laundry | 0'0x0'0 | |||||
| Unfinished Rooms | ||||||
| Balcony | 10'4x5'0 | |||||
Listed with:
eXp Realty
