Leading Real Estate Companies of the World
Frank Chan Frank Chan

2 Bed Condo Apartment in Sidney
$569,500 - ML# 1043891
319 - 9882 Fifth St
Sidney - Si Sidney North-East
This is only a guide. Please verify this information with your mortgage specialist.

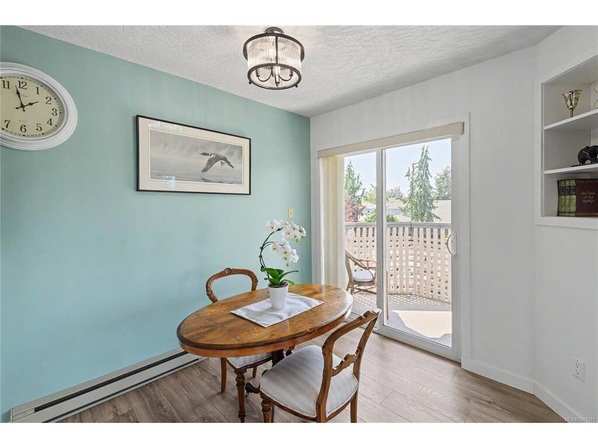
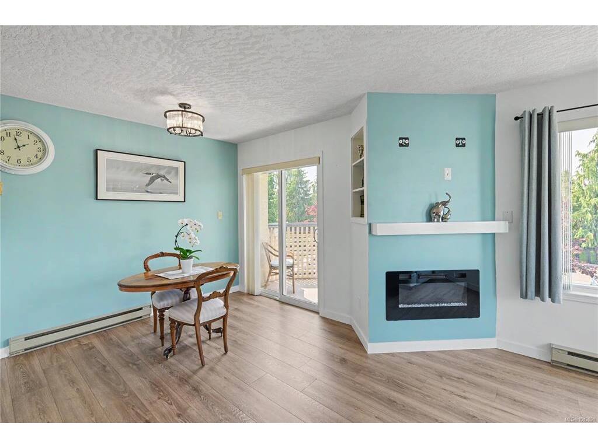
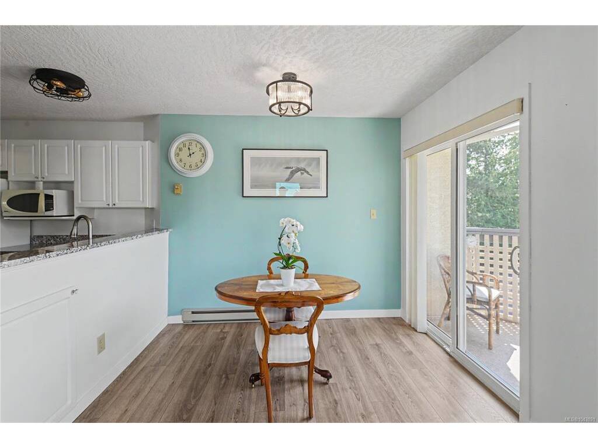
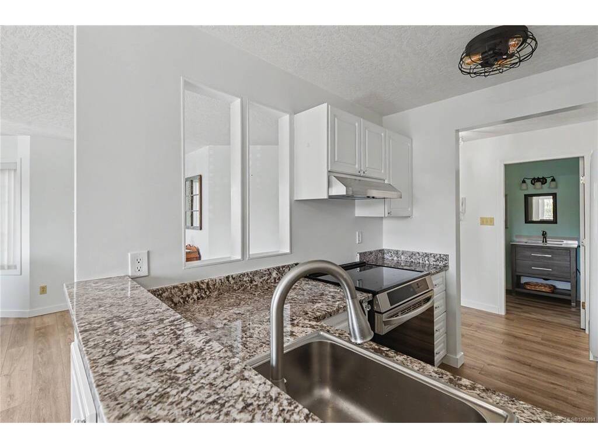
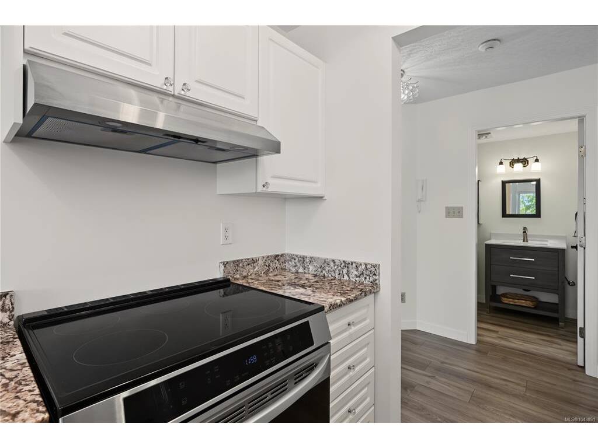
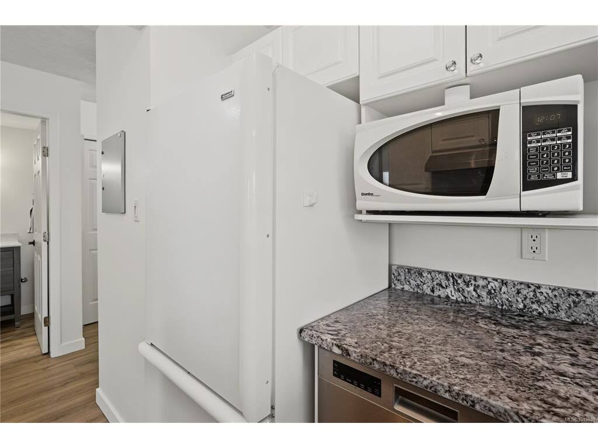
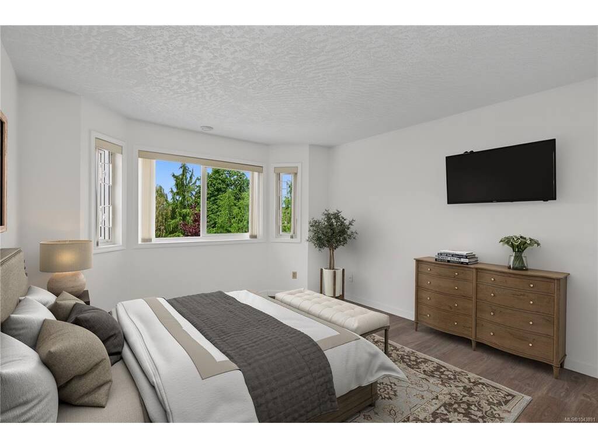
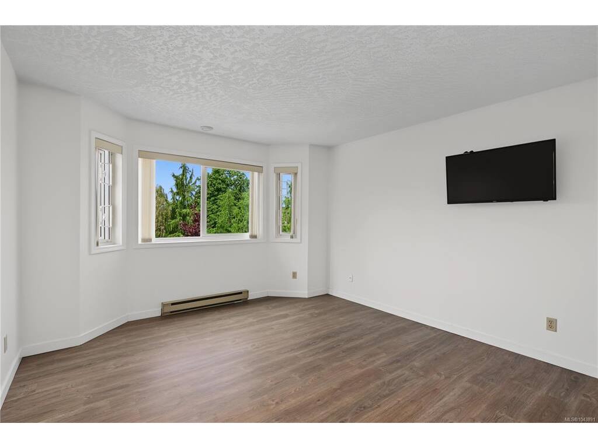
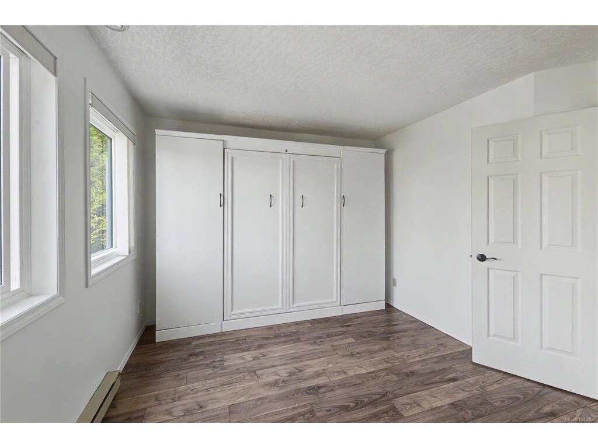
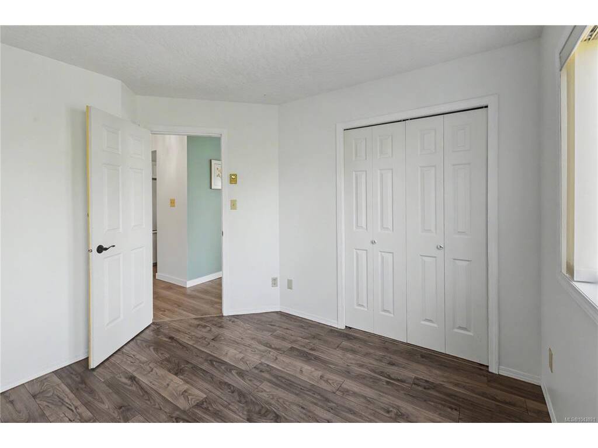
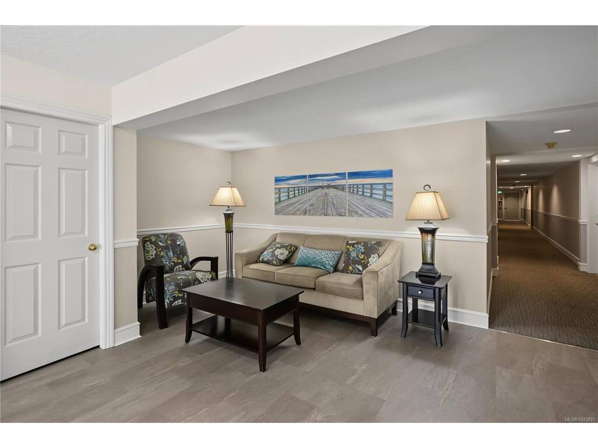
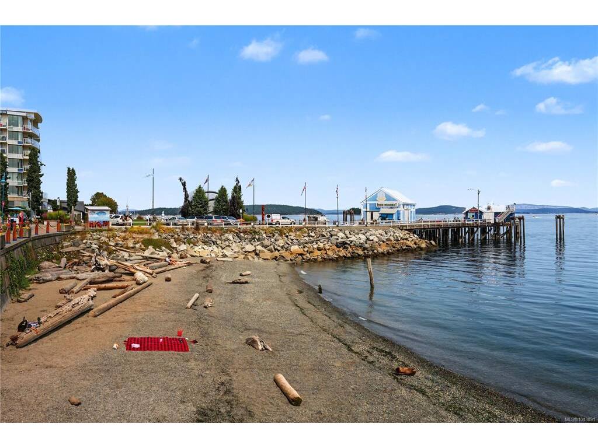
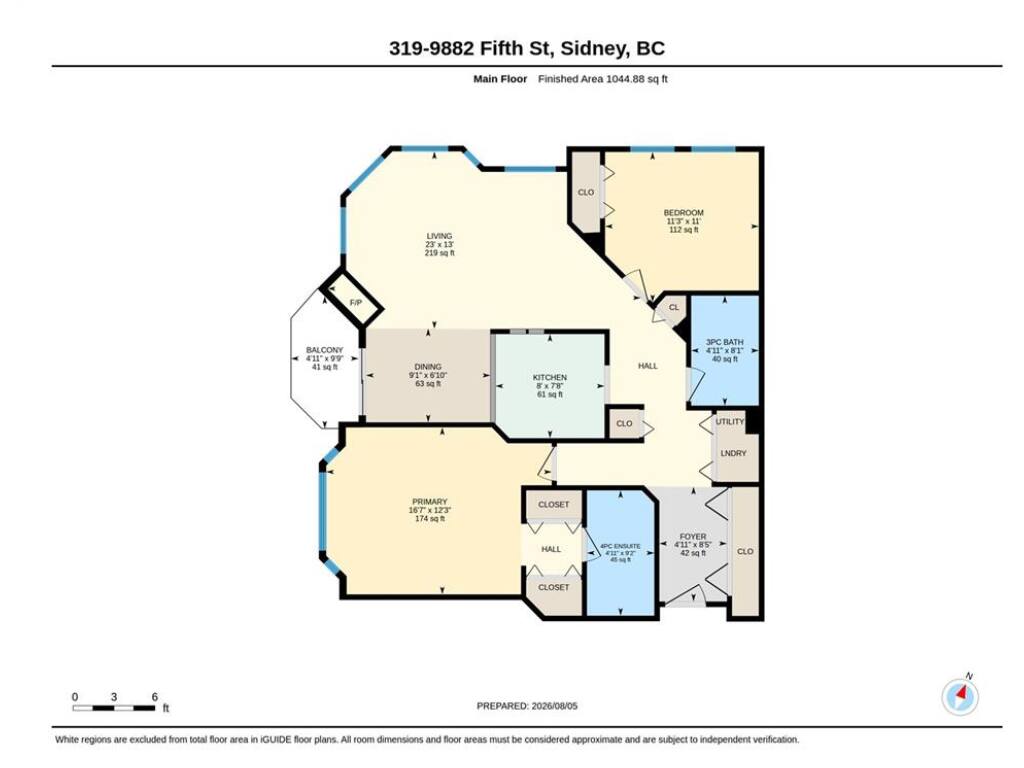
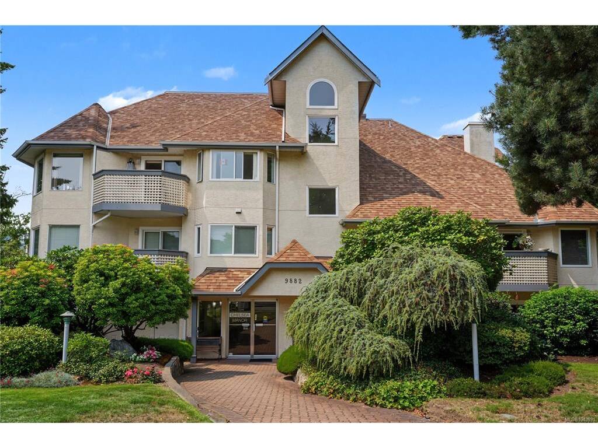
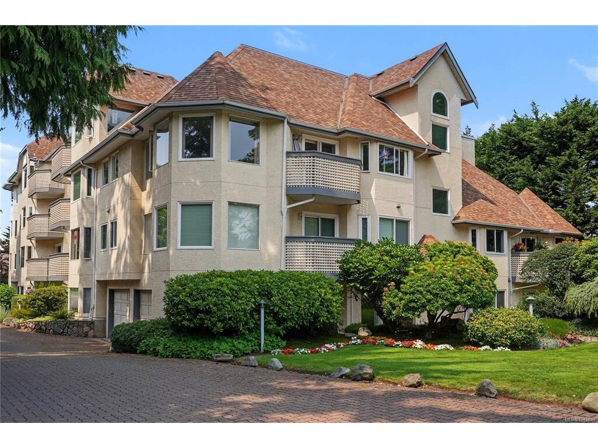
Chelsea Manor is a peaceful sanctuary embracing a walkable lifestyle. This meticulously maintained building sits just a short stroll from the vibrant town core, putting local boutiques, cafes, doctors, and community activities right at your doorstep. Premium, new flooring flows underfoot, offering a fresh, modern aesthetic & easy maintenance. A relaxing new electric fireplace & mantel sets a warm, inviting tone for quiet evenings in. Great layout offers separation of the 2 bedrooms with afternoon sun that pours through the large windows. 2nd bedroom offers a Murphy Bed with storage or great for an office/craft room. Updated openings near the dining area create a modern, unified space where the kitchen and living room feel beautifully connected and added additional cupboard for more storage. The entire home has been painted in a neutral palette, complemented by new baseboards and updated windows throughout. Chelsea Manor welcomes one small pet in this 55+ community.

Real Estate Type:
Condo Apartment 
Layout:
Condo 
Bedroom(s):
Bathroom(s):
Finished Sq. Ft.:
1045 
Unfinished Sq. Ft.:
43 
Taxes:
$2,638.93 (2026) 
Year Built:
1990 
Elementary School:
 
Junior School:
 
Senior School:
 

Interior Details

Main Level:
 
Fireplace(s):
Bedroom(s):
Bathroom(s):
Basement Height:
0 ft - 0 in
Basement Description:
 
Interior Features:
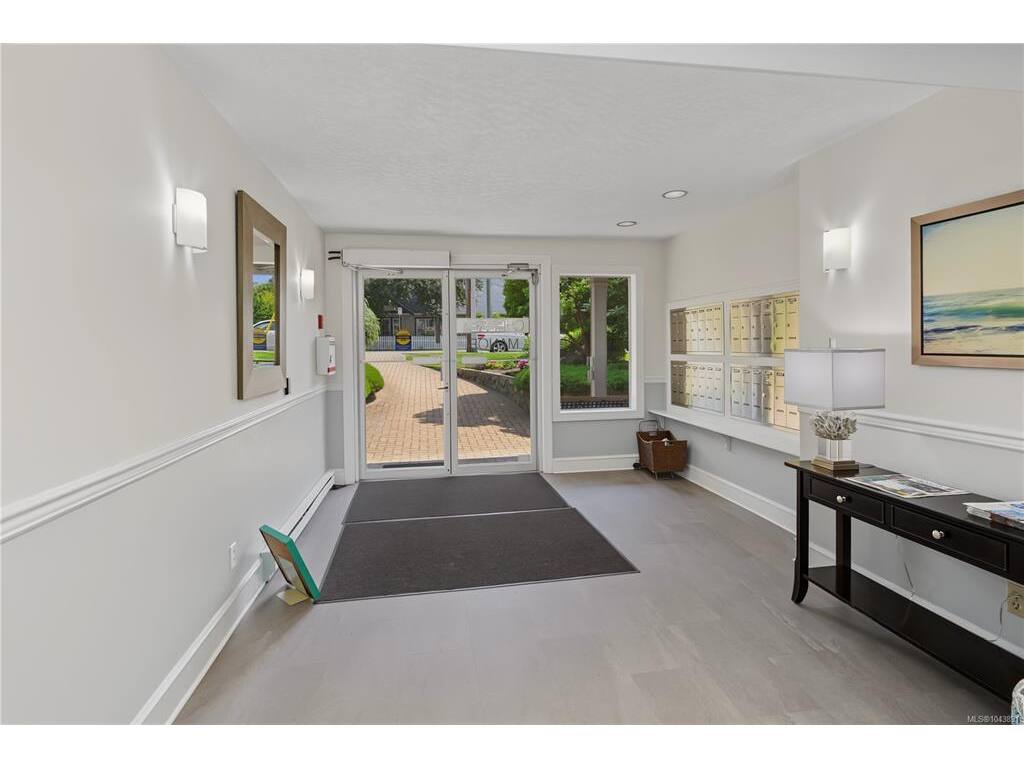
Controlled Entry,Dining/Living Combo,Elevator 
Appliances Included:
Dishwasher,Dryer,Oven/Range Electric,Refrigerator,Washer 

Building Details

Building Style:
Balcony/Patio 
Building Warranty:
 
Accessibility:
No Step Entrance,Wheelchair Friendly 
Materials:
Frame Wood,Insulation: Ceiling,Insulation: Walls,Stucco 
Exterior Finish:
 
Foundation:
Poured Concrete 
Roof:
Asphalt Shingle 
Heat/Air:
Baseboard,Electric 
Fuel:
 
Leased Equip:
 
Exterior Features:
 
Faces:
East (front) - (rear) 

Lot Information

SqFt:
1088 
Acres:
0.02 
Frontage:
 
Depth:
 
Lot Shape:
 
Water:
Municipal 
Waste:
Sewer To Lot 
Zoning:
 
Parking Spaces:
 
Driveway:
 
Parking Type:
Detached,Open 
Lot Features:
Central Location,Easy Access,Landscaped,Level,Rectangular Lot,Shopping Nearby,Sidewalk 

Strata Lot Information

Complex:
Chelsea Manor 
Managed By:
Richmond Property Group 
Patio Sq. Ft.
 
Storage:
 
Monthly Assessment:
$433 
Units/Complex:
27 
Buildings/Complex:
Units/Building:
27 
Floors/Building
Levels/Unit
 
Lot Includes:
Balcony,Parking Stall 
Shared Amenities:
Common Area,Elevator(s),Secured Entry 
Assess Includes:
 
Common Features:
Garbage Removal,Insurance,Maintenance Grounds,Property Management,Recycling,Sewer,Water 
Minimum Age:
55 
Age Notes:
See ByLaws 
Rental Restrictions:
Unrestricted 
Rental Notes:
See ByLaws 
Pets Allowed:
Aquariums,Birds,Caged Mammals,Cats,Dogs,Number Limit,Size Limit 
Pet Notes:
One cat or one dog less than 12 Kilos. 2 caged birds. One- 20 gallon fish tank. Caged Mammals. 

Room Dimensions

Room Name Level 1Level 2Level 3Level 4Level 5Other
Sq. Ft 1045.000.000.000.000.00
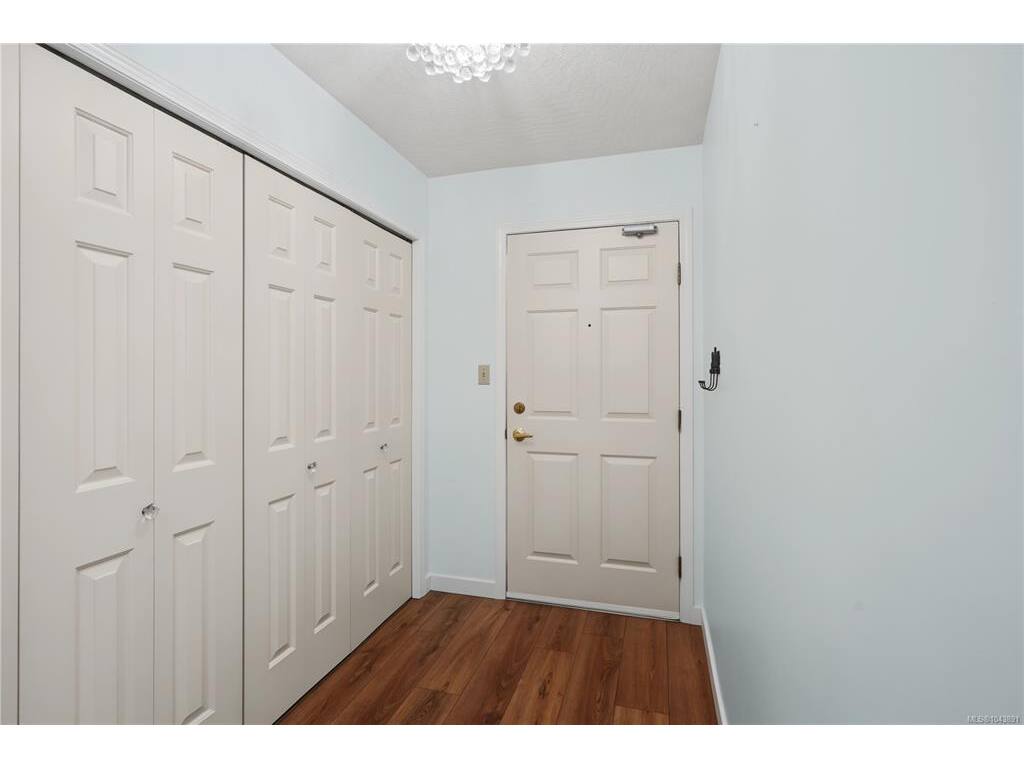
Entrance5'x7'
Living Room23x13
Dining Room9'1x6'10
Kitchen8x7'8
Bedroom - Primary16'7x12'3
Bedroom11'3x11
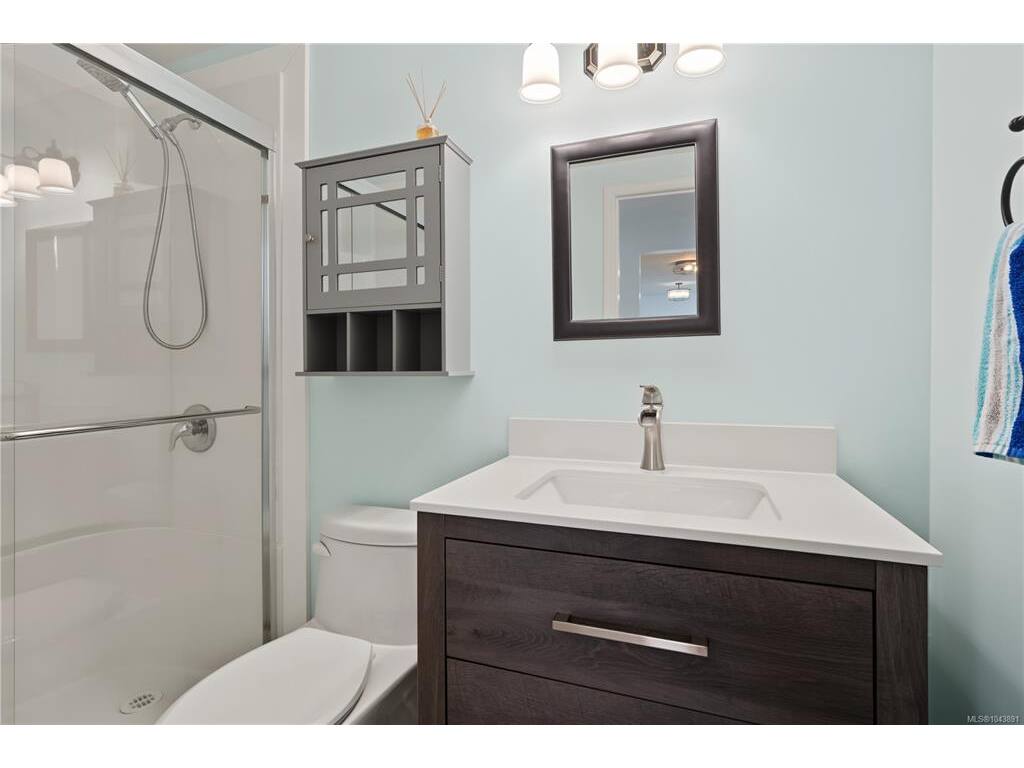
Bathroom3-Piece
Ensuite4-Piece
Unfinished Rooms
Balcony4'11x9'9

Listed with:

eXp Realty
Phone: 250-888-9699 / Fax:

VREB Reciprocity Logo

NOTE: MLS® property information is provided under copyright© by the Victoria Real Estate Board. The information is from sources deemed reliable, but should not be relied upon without independent verification.