
 Frank Chan
3 Bed Row/Townhouse in Sidney
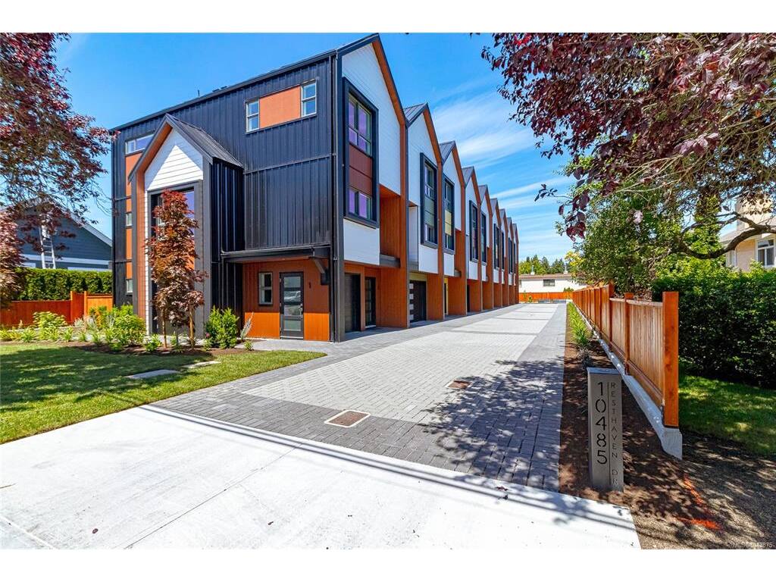


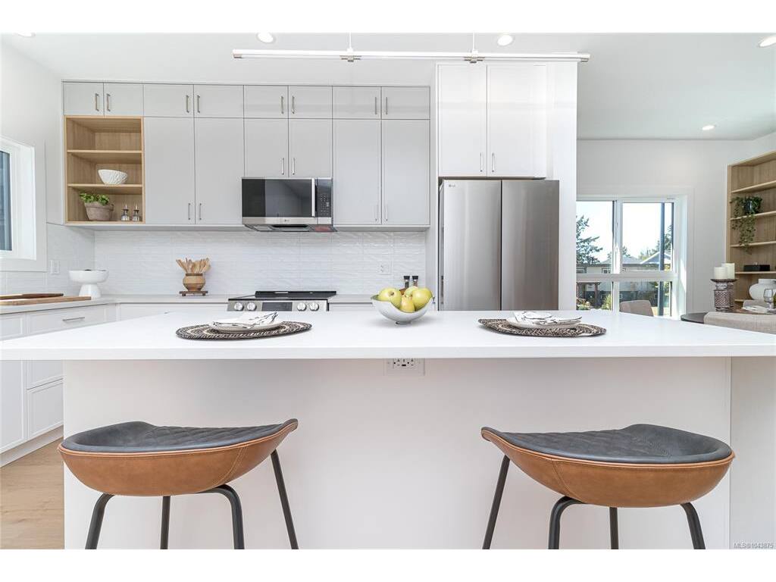


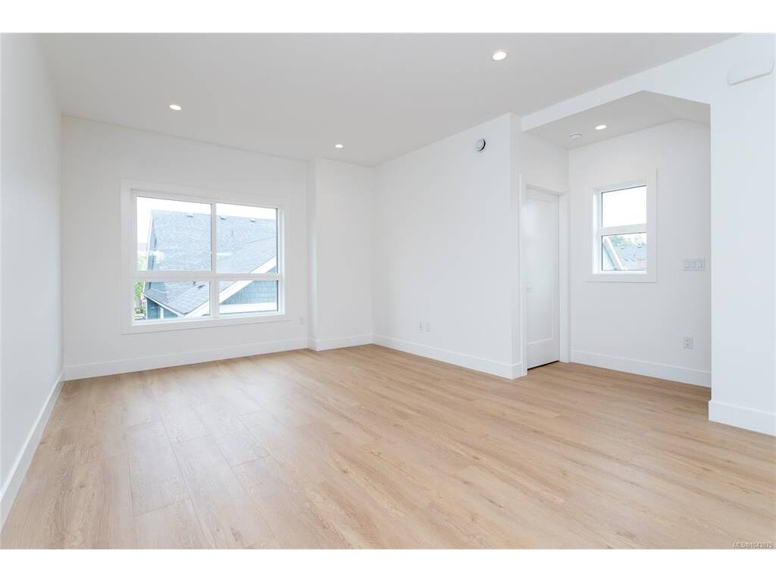


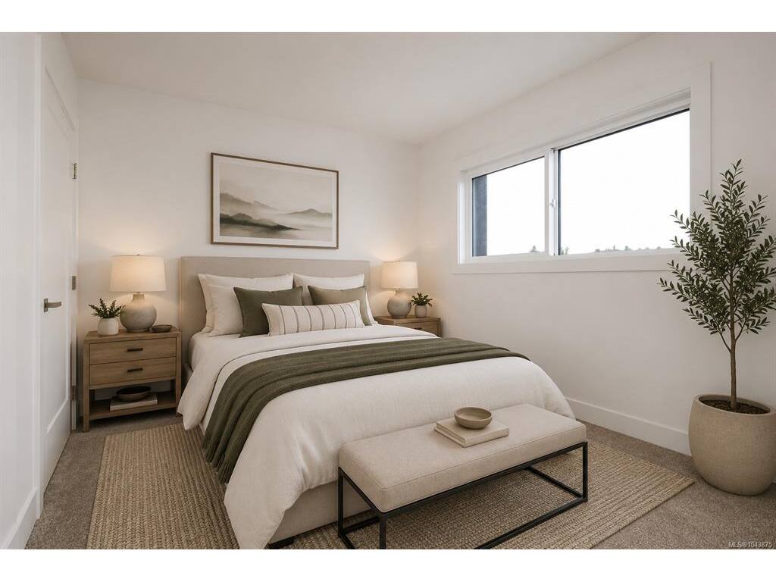

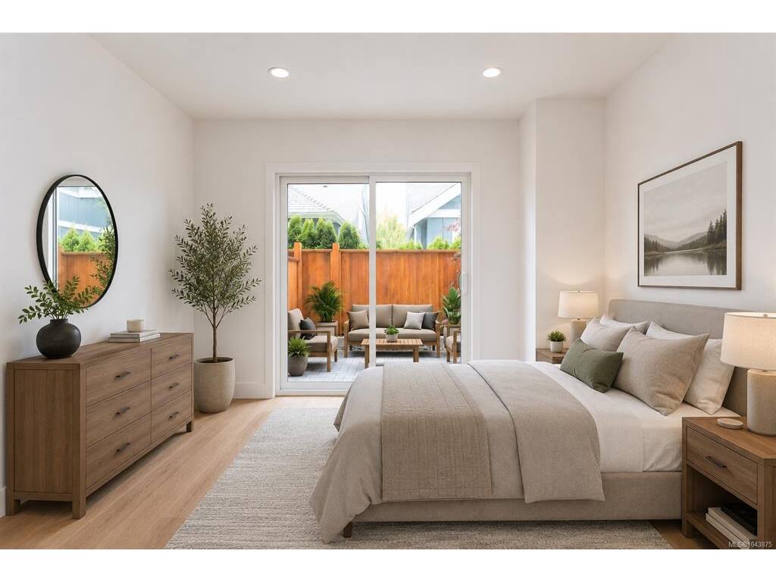


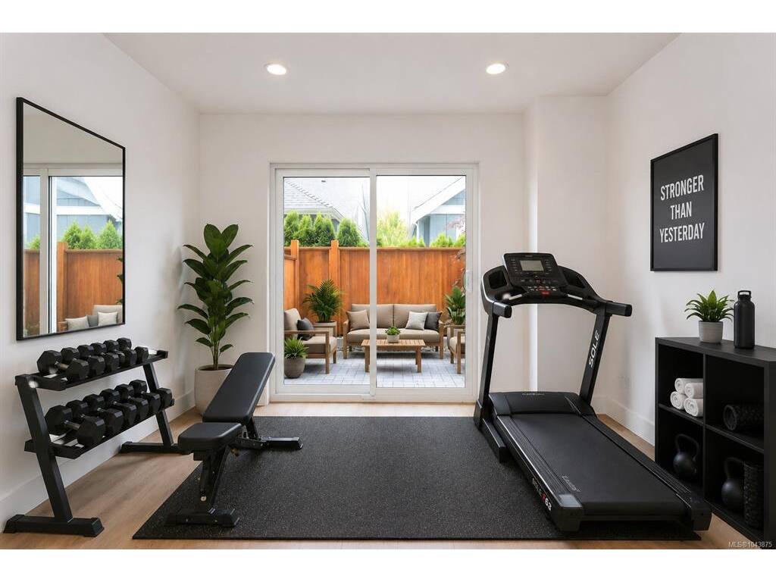
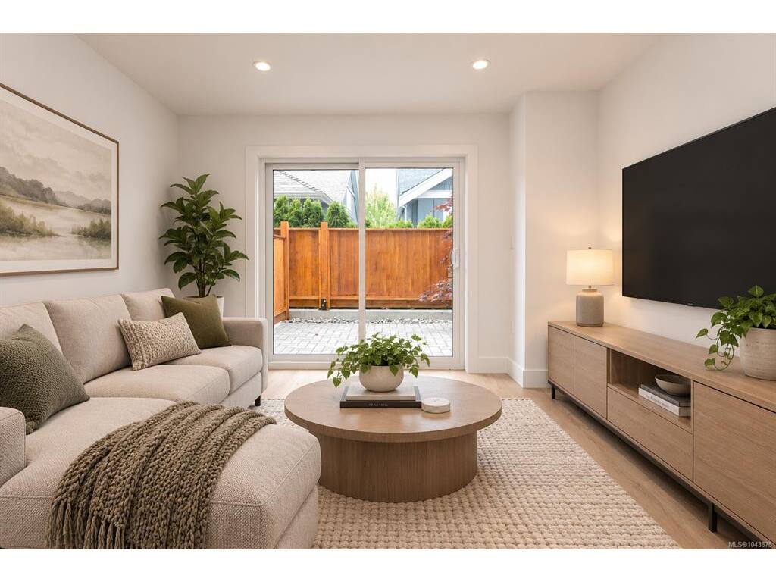


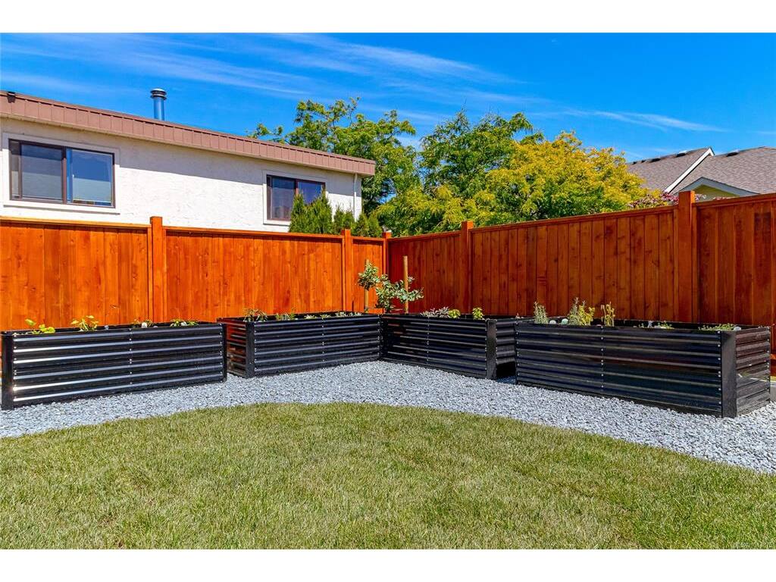
OPEN HOUSE Sun 1:00 - 2:30. Welcome to Towns on Resthaven, newly constructed homes in Sidney by the Sea. Only 8 homes remain. Each thoughtfully designed home offers 2-3 bedrooms, the spacious “flex room” can be your 3rd bedroom, or an office, a media room , a playroom, or home gym. 4 bathrooms including spacious ensuite with heated floor, primary bedroom with elegant tray ceiling, bright and spacious kitchen with oversized central island, and generous sized dining and living rooms. Private and sunny patio and garden area. Heat pump for cool summers and warm winters. Garage with roughed in EV charger. Outside enjoy a large common area with personal garden boxes and grassy area with picnic table perfect for gathering with neighbors. Close to parks, beaches, walking trails plus the shopping and restaurants of Sidney. Come explore all the west coast lifestyle has to offer at Towns on Resthaven.
Interior Details
Building Details
Lot Information
Room Dimensions
| Room Name | Level 1 | Level 2 | Level 3 | Level 4 | Level 5 | Other |
|---|---|---|---|---|---|---|
| Sq. Ft | 397.00 | 597.00 | 0.00 | 626.00 | 178.00 | |
| Entrance | 7'x11' | |||||
| Living Room | 12'x14' | |||||
| Dining Room | 13'x7' | |||||
| Kitchen | 16'x14' | |||||
| Bedroom - Primary | 11'x12' | |||||
| Bedroom | 12'x9' | |||||
| Bathroom | 2-Piece | |||||
| Bathroom | 2-Piece | |||||
| Bathroom | 4-Piece | |||||
| Ensuite | 4-Piece | |||||
| Bedroom | 11'x12' | |||||
| Unfinished Rooms | ||||||
| Garage | 9'x20' | |||||
Listed with:
RE/MAX Camosun
