
 Frank Chan
3 Bed Row/Townhouse in Victoria West
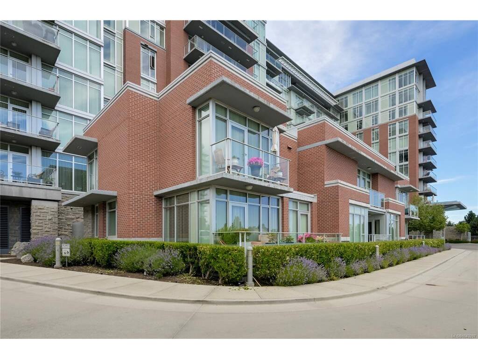


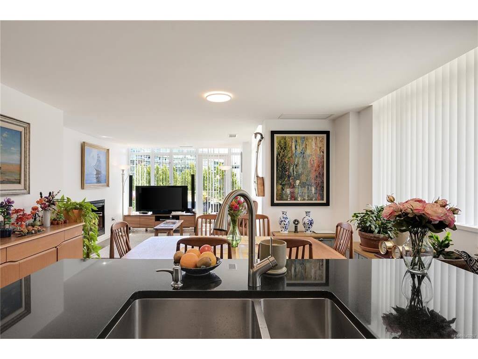

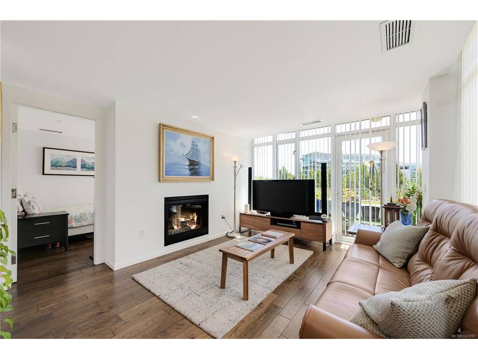

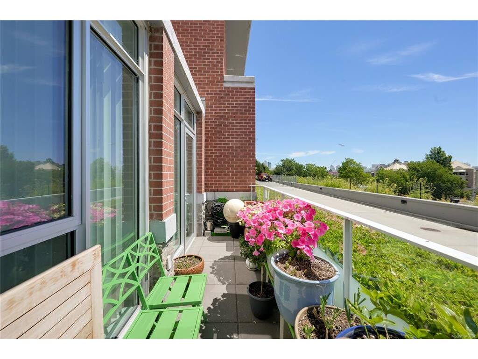

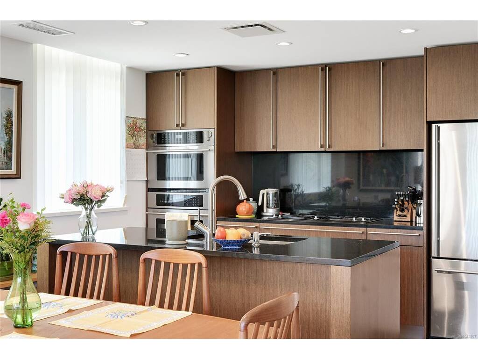
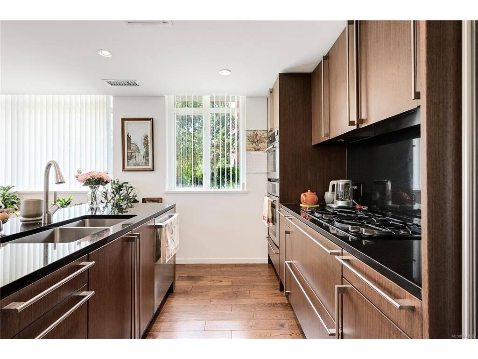


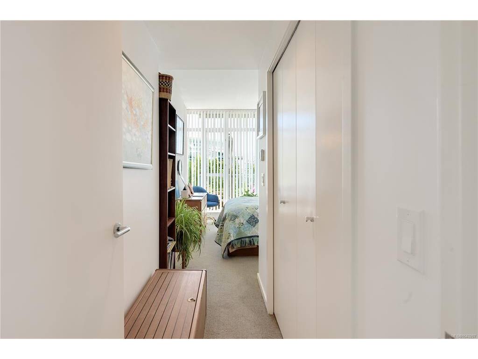

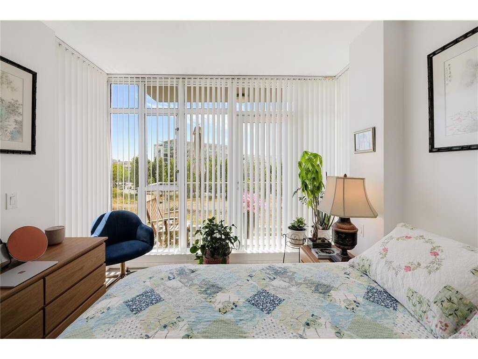

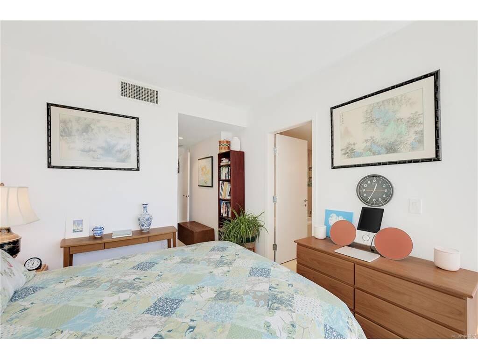


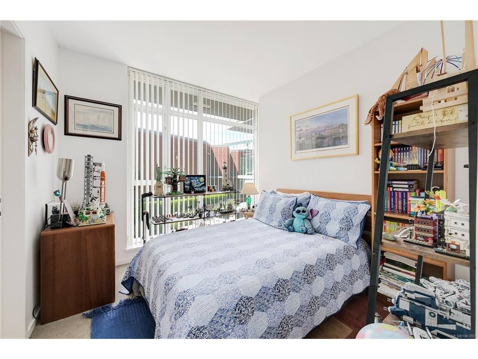
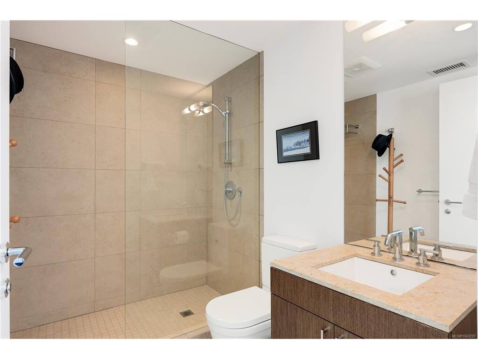

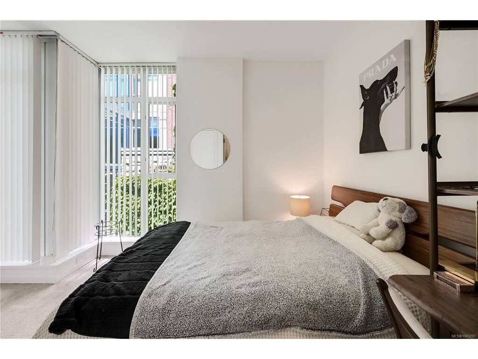

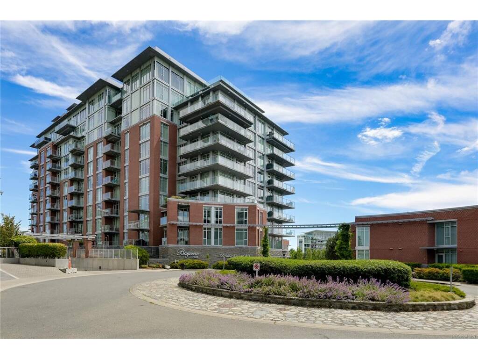
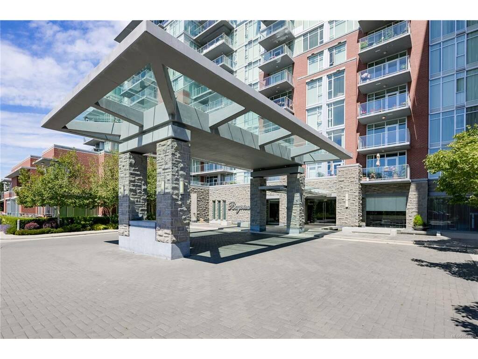
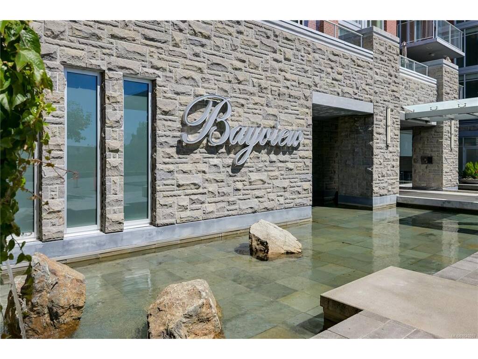
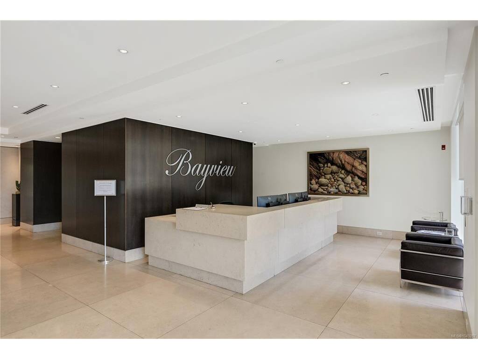
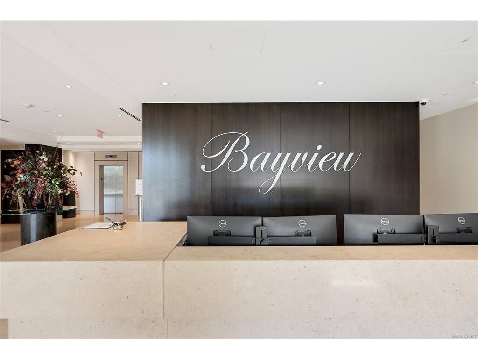


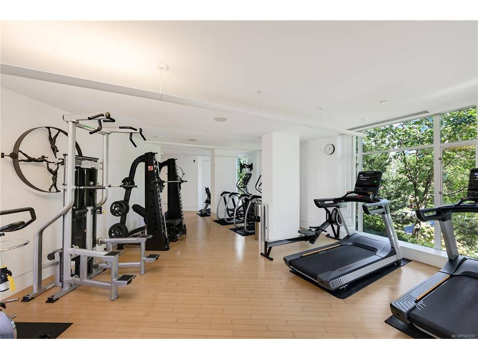


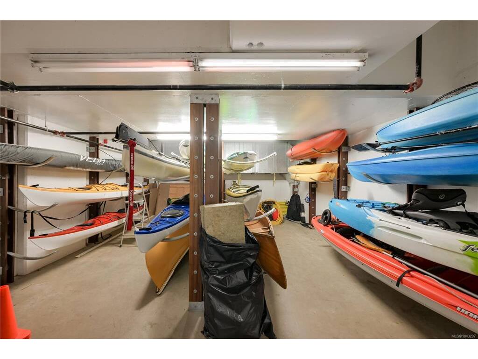

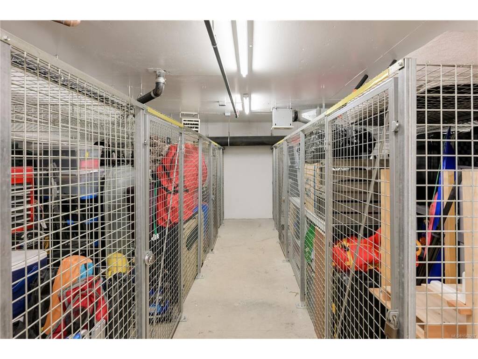

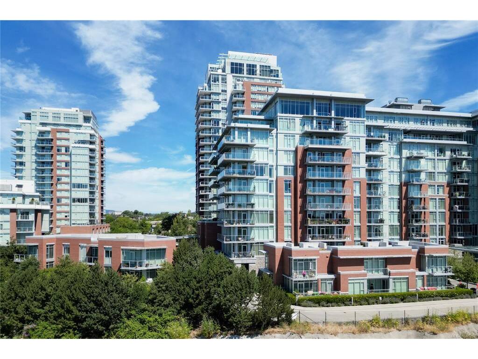
NEW PRICE! Finally, a townhouse that is large enough for the whole family... and all three bedrooms have their own ensuite! Welcome to Bayview One, a steel and concrete luxury townhouse in the heart of Victoria, convenience in the best way. This sun-filled, south-facing home features 3 bedrooms on the upper level with 9' ceilings, a sizeable den on the main level, and an open layout finished with hand-grooved hardwood, stone countertops, and German cabinetry PLUS a heat pump for year-round comfort. The building delivers true five-star living with concierge service 6 days a week, high-speed elevators, an owner's lounge, an outdoor kitchen with commercial-grade BBQ, hot tub, sauna, steam room, gym, bike and kayak storage, car wash stations, and even a pet washing station for the furry ones! Two side-by-side underground parking stalls and a large storage cage complete the package, all just steps from the waterfront walkway, the Galloping Goose trail, downtown Victoria, shops, and restaurants!
Interior Details
Building Details
Lot Information
Room Dimensions
| Room Name | Level 1 | Level 2 | Level 3 | Level 4 | Level 5 | Other |
|---|---|---|---|---|---|---|
| Sq. Ft | 879.00 | 849.00 | 0.00 | 0.00 | 0.00 | |
| Bathroom | 3-Piece | |||||
| Bathroom | 3-Piece | |||||
| Bedroom | 10'4"x9'2" | |||||
| Bedroom | 9'10"x9'6" | |||||
| Ensuite | 5-Piece | |||||
| Bedroom - Primary | 11'7"x10'3" | |||||
| Den | 13'7"x7'10" | |||||
| Living Room | 12'1"x11'5" | |||||
| Dining Room | 13'6"x9'2" | |||||
| Kitchen | 12'0"x9'3" | |||||
| Laundry | 6'4"x5'3" | |||||
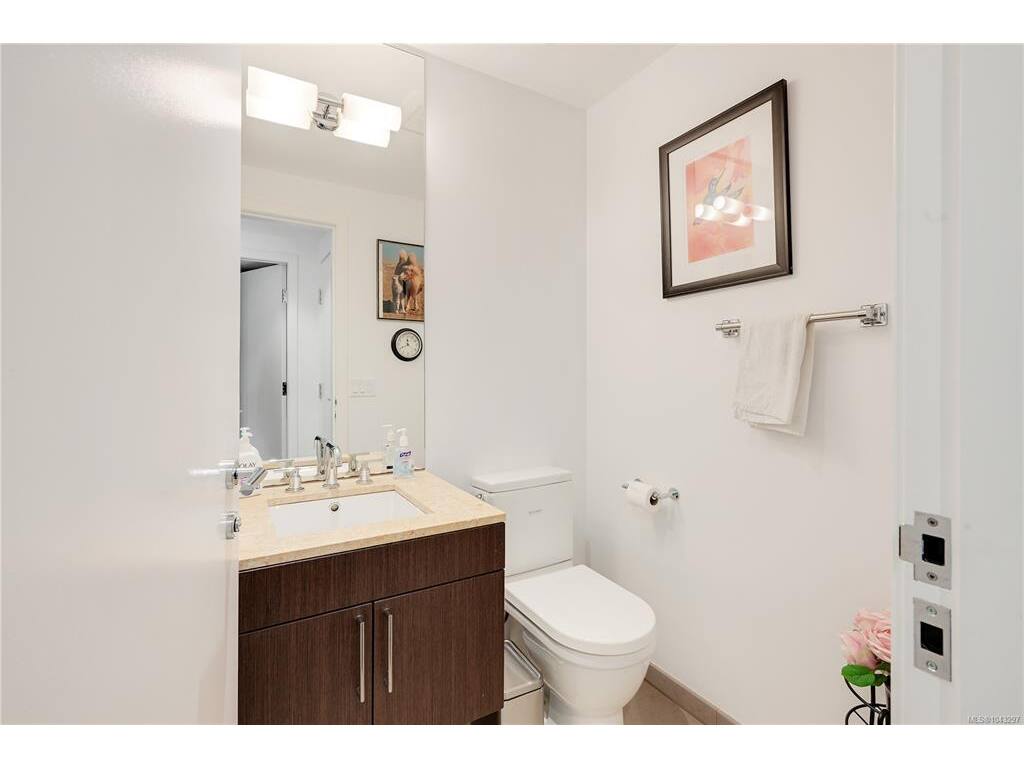
| Bathroom | 2-Piece | |||||
| Entrance | 12'3"x7'1" | |||||
| Unfinished Rooms | ||||||
| Balcony | 10'3"x3'0" | |||||
| Deck | 21'1"x5'0" | |||||
Listed with:
Engel & Volkers Vancouver Island
Phone: 778-679-7755 / Fax:
Engel & Volkers Vancouver Island
Phone: 778-585-0678 / Fax:
