
 Frank Chan
2 Bed Manufactured Home in Sidney


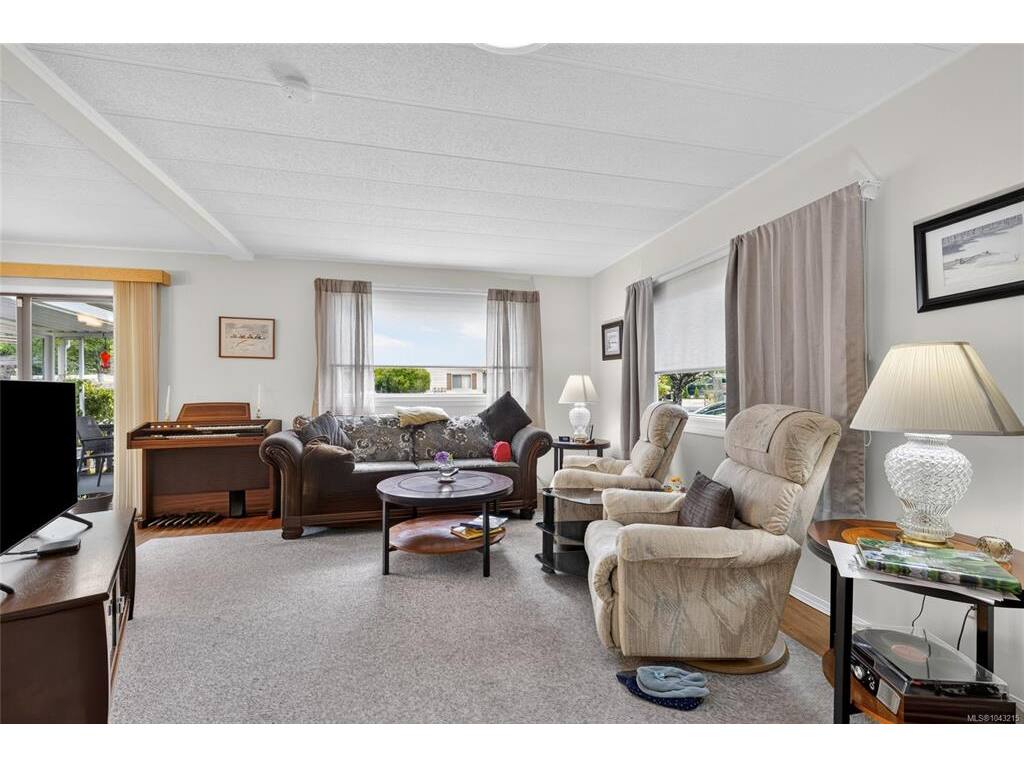


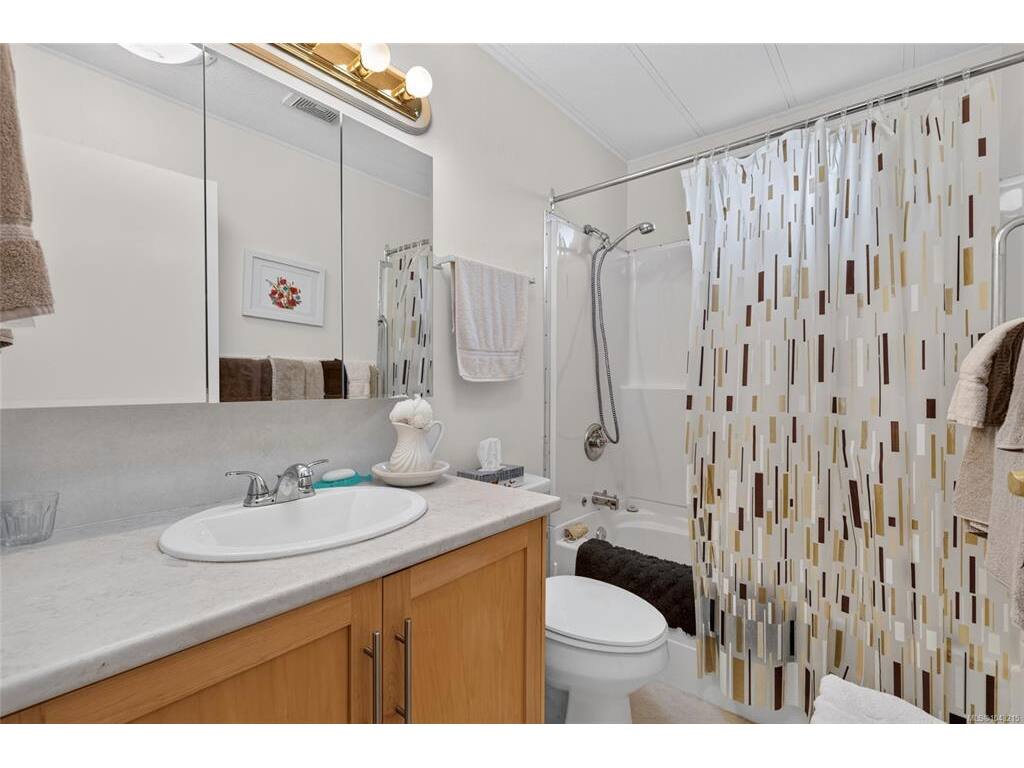


OPEN HOUSE AUGUST 16TH, SUNDAY 11AM-1PM! Welcome to 9395 Laurie’s Lane in the sought-after Summergate Village! Nestled on a quiet cul-de-sac in one of the Saanich Peninsula’s most desirable 55+ communities, this beautifully maintained manufactured home offers comfortable, carefree living in a warm and welcoming neighbourhood. Inside, you’ll appreciate the recent updates, including elegant maple kitchen cabinetry, durable laminate flooring, and a bright, open-concept layout that creates an inviting space for everyday living and entertaining. The spacious primary bedroom features its own ensuite, while the large covered sun deck provides the perfect place to enjoy your morning coffee or unwind with friends. Summergate Village is renowned for its outstanding community amenities, including an indoor swimming pool, hot tub, shuffleboard, pool tables, recreation room, workshop, library, and an active social calendar that makes it easy to meet neighbours and enjoy an engaging lifestyle. Ideally located just minutes from the Saanich Peninsula Hospital, YYJ International Airport, the Town of Sidney, BC Ferries, shopping, parks, and walking trails, this home offers both convenience and peace of mind. The monthly strata fee includes lawn care, water, garbage, and recycling, allowing you to spend more time enjoying everything this wonderful community has to offer. If you’ve been searching for affordable, low-maintenance living in a friendly and vibrant 55+ community, this is one you won’t want to miss!
Interior Details
Building Details
Lot Information
Room Dimensions
| Room Name | Level 1 | Level 2 | Level 3 | Level 4 | Level 5 | Other |
|---|---|---|---|---|---|---|
| Sq. Ft | 1006.00 | 0.00 | 0.00 | 0.00 | 0.00 | |
| Dining Room | 10'x8' | |||||
| Kitchen | 11'x11' | |||||
| Bedroom - Primary | 13'x11' | |||||
| Bathroom | 4-Piece | |||||
| Ensuite | 3-Piece | |||||
| Bedroom | 9'x8' | |||||
| Laundry | 8'x5' | |||||
| Unfinished Rooms | ||||||
| Deck | 12x10 | |||||
| Carport | 20'x12' | |||||
| Separate Storage | 7'x4' | |||||
Listed with:
RE/MAX Generation
Phone: 778-535-7355 / Fax:
