Leading Real Estate Companies of the World
Frank Chan Frank Chan

1 Bed Condo Apartment in Victoria West
$589,000 - ML# 1042997
810 - 160 Wilson St
Victoria West - VW Victoria West

This is only a guide. Please verify this information with your mortgage specialist.

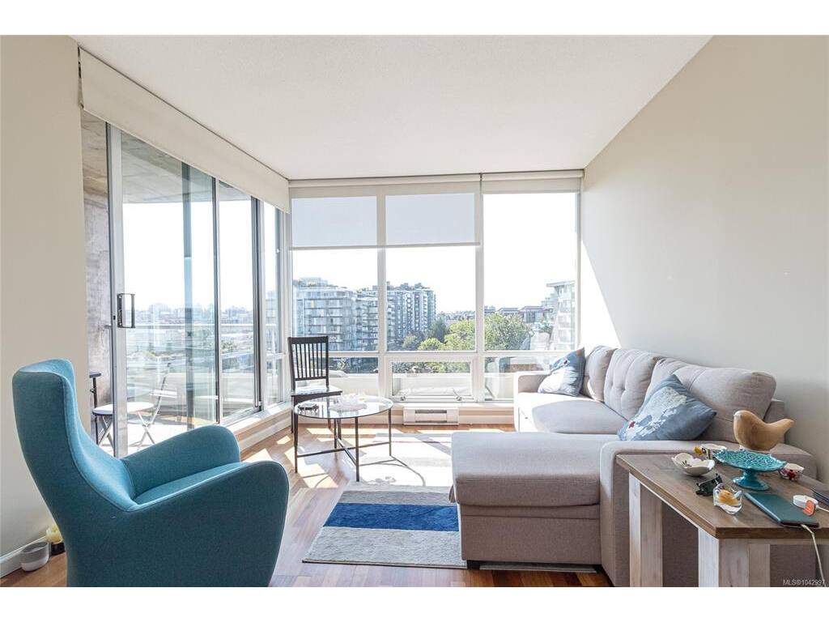
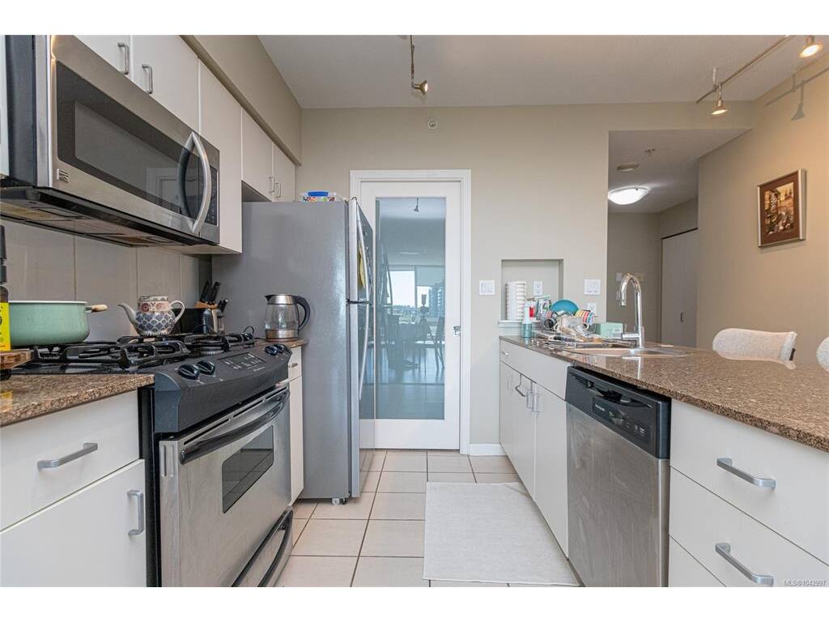
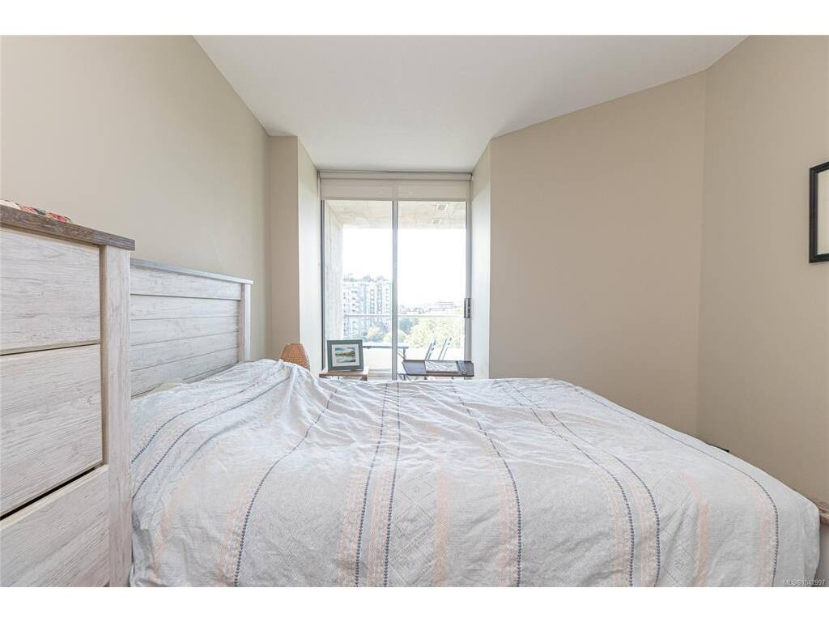
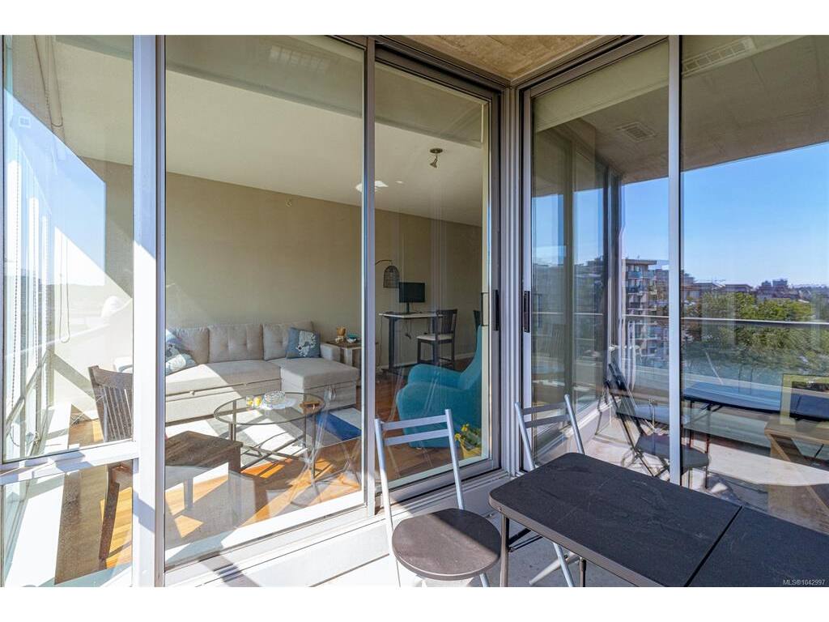
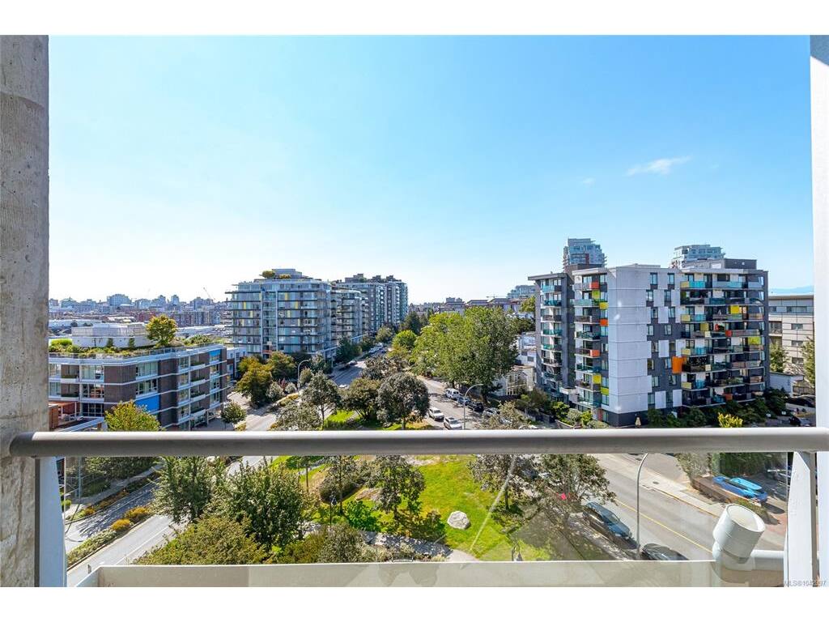
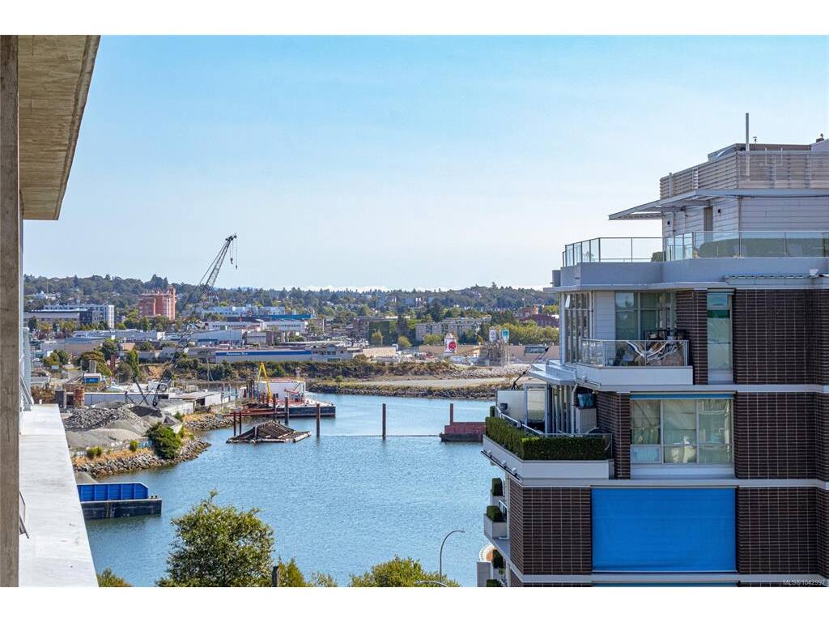
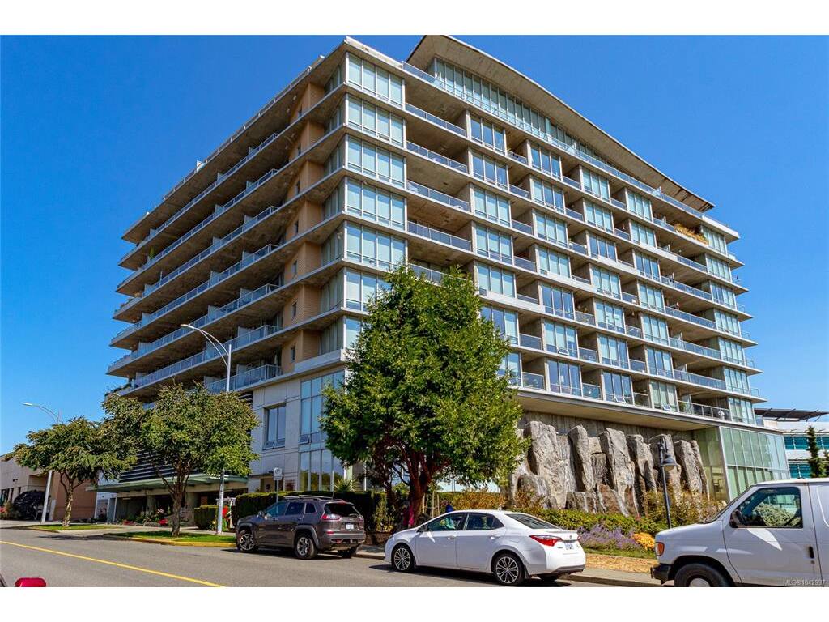
Experience Luxury Living in this One Bedroom and Den at the PARC RESIDENCES, in the heart of trendy Vic West's most walkable neighbourhood. Comprising a total of 763 s.f.; the home is an exceptional Condo located on the 8th floor. Beautiful southwesterly views of Downtown and its skyline, all year round. Floor-to-ceiling windows fill the open interior with natural light. Showcasing a gourmet kitchen with granite countertops, sis dual sinks, a gas range, sis appliances and a granite peninsula eating bar. In-line dining and living room with a fireplace. The bedroom is well proportioned to fit large furnishings, and it include a large walk-through closet. There's a BONUS den / 2nd bedroom- an extra room that's partially enclosed in glass and features 2 doors for convenience. Additional highlights include hardwood floors, a stylish full bathroom, in-suite laundry, a sunny balcony, underground secure parking, a storage locker and a fitness centre. Pets and rental-friendly. Located just minutes to the Inner Harbour, groceries, restaurants, waterfront parks, paddleboard/kayak launches, and downtown. An outstanding offering for Active Buyers seeking urban conveniences with outdoor access. Outstanding Value!!

Real Estate Type:
Condo Apartment 
Layout:
Condo 
Bedroom(s):
Bathroom(s):
Finished Sq. Ft.:
763 
Unfinished Sq. Ft.:
44 
Taxes:
$3,145.00 (2026) 
Year Built:
2004 
Elementary School:
 
Junior School:
 
Senior School:
 

Interior Details

Main Level:
 
Fireplace(s):
Bedroom(s):
Bathroom(s):
Basement Height:
0 ft - 0 in
Basement Description:
None 
Interior Features:
Controlled Entry,Dining/Living Combo,Storage 
Appliances Included:
Dishwasher,Dryer,Garburator,Microwave,Oven/Range Gas,Refrigerator,Washer 

Building Details

Building Style:
Balcony/Patio 
Building Warranty:
Accessibility:
Accessible Entrance,No Step Entrance,Primary Bedroom on Main,Wheelchair Friendly 
Materials:
Concrete,Steel and Concrete,Other 
Exterior Finish:
 
Foundation:
Poured Concrete 
Roof:
Asphalt Torch On 
Heat/Air:
Baseboard,Electric 
Fuel:
 
Leased Equip:
 
Exterior Features:
 
Faces:
South (front) - (rear) 

Lot Information

SqFt:
762 
Acres:
0.02 
Frontage:
 
Depth:
 
Lot Shape:
 
Water:
Municipal 
Waste:
Sewer Connected 
Zoning:
 
Parking Spaces:
 
Driveway:
 
Parking Type:
Attached,Underground 
Lot Features:
Central Location,Easy Access,Recreation Nearby,Shopping Nearby,Sidewalk,Southern Exposure 

Strata Lot Information

Complex:
Parc Residences 
Managed By:
Proline 
Patio Sq. Ft.
 
Storage:
 
Monthly Assessment:
$425 
Units/Complex:
123 
Buildings/Complex:
Units/Building:
123 
Floors/Building
12 
Levels/Unit
 
Lot Includes:
Balcony,Parking Stall,Separate Storage 
Shared Amenities:
Bike Storage,Elevator(s),Fitness Centre,Recreation Facilities,Recreation Room,Secured Entry 
Assess Includes:
 
Common Features:
Caretaker,Garbage Removal,Gas,Hot Water,Insurance,Maintenance Grounds,Property Management,Sewer,Water 
Minimum Age:
Age Notes:
See bylaws 
Rental Restrictions:
Unrestricted 
Rental Notes:
See bylaws 
Pets Allowed:
Aquariums,Birds,Caged Mammals,Cats,Dogs,Number Limit 
Pet Notes:
See bylaws, page 28, #45 

Room Dimensions

Room Name Level 1Level 2Level 3Level 4Level 5Other
Sq. Ft 763.000.000.000.000.00
Entrance6'4"x6'0"
Kitchen8'7"x8'0"
Den8'3"x7'7"
Dining Room9'0"x8'1"
Living Room13'4"x11'6"
Bedroom - Primary13'8"x9'5"
Walk-in Closet4'11"x4'11"
Bathroom4-Piece
Unfinished Rooms
Balcony7'6"x6'8"

Listed with:

RE/MAX Camosun
Phone: 250-881-6388 / Fax:

VREB Reciprocity Logo

NOTE: MLS® property information is provided under copyright© by the Victoria Real Estate Board. The information is from sources deemed reliable, but should not be relied upon without independent verification.