
 Frank Chan
2 Bed Condo Apartment in Sidney
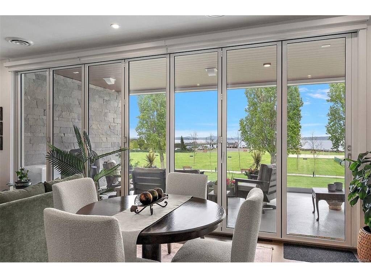
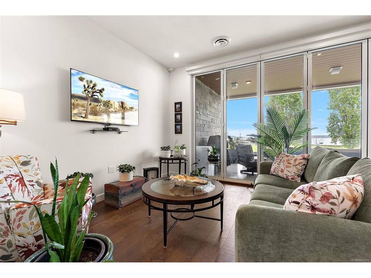
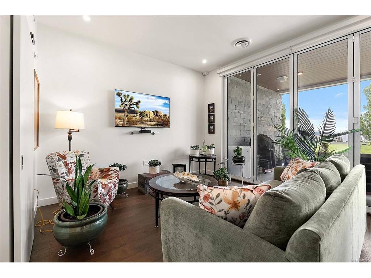
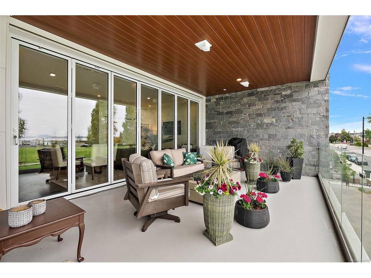
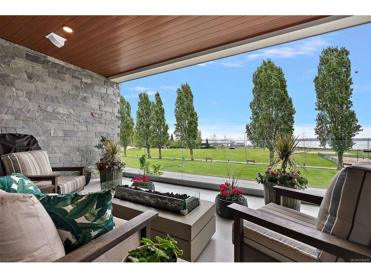
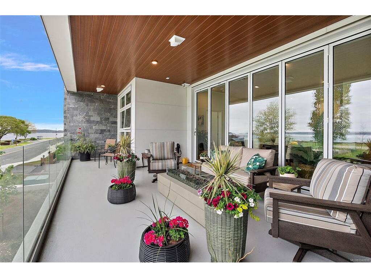
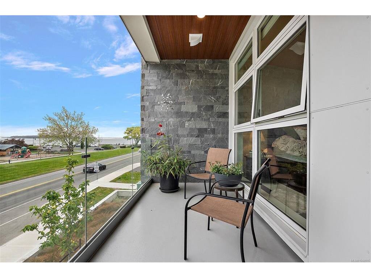
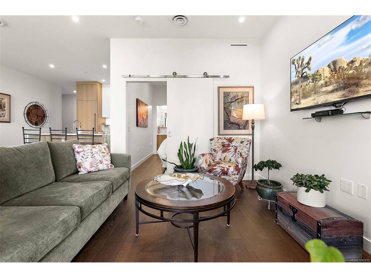
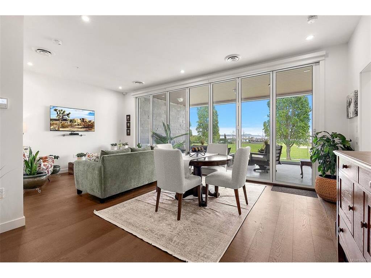
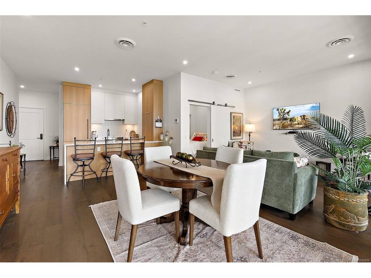
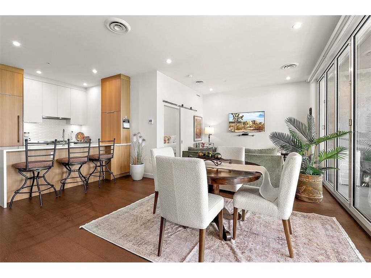
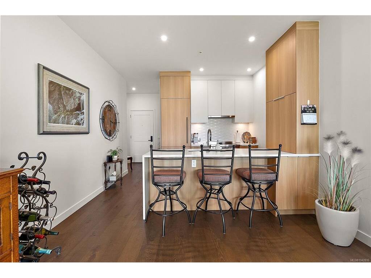
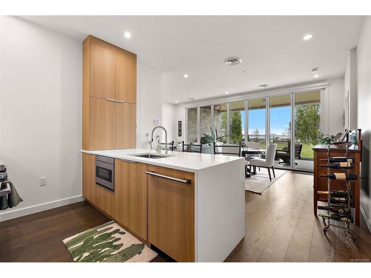

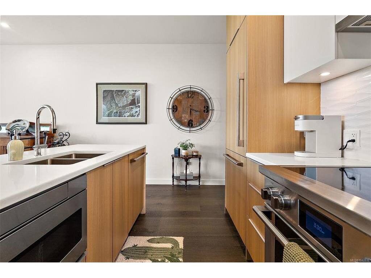
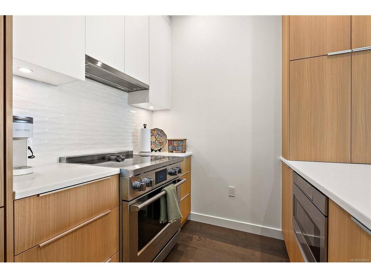
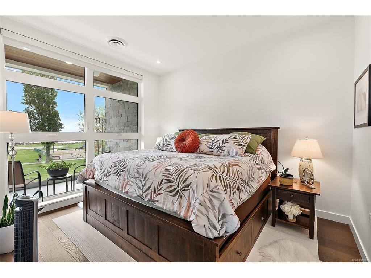
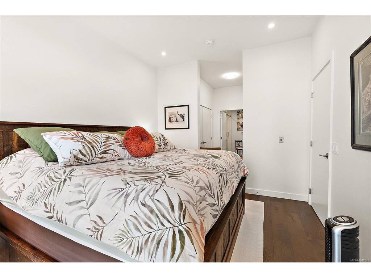
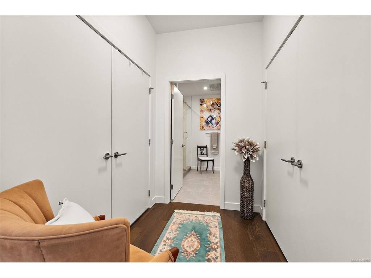
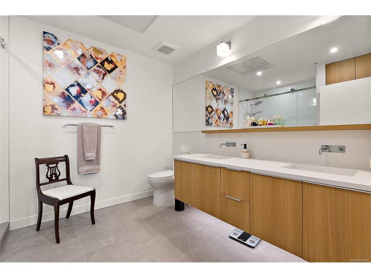
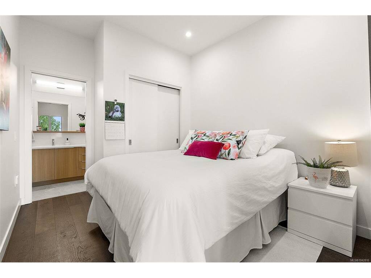
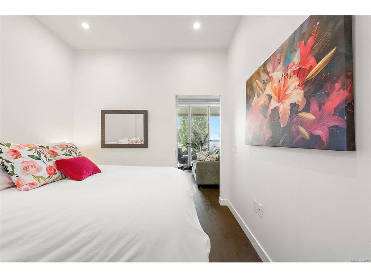
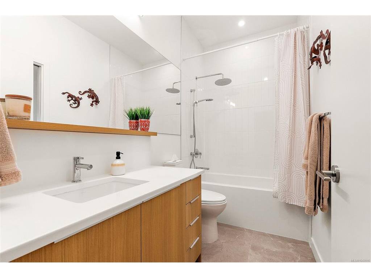
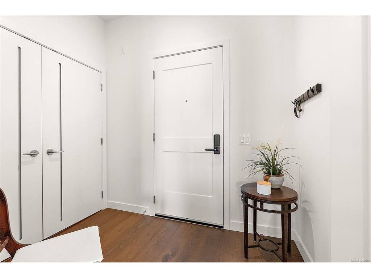
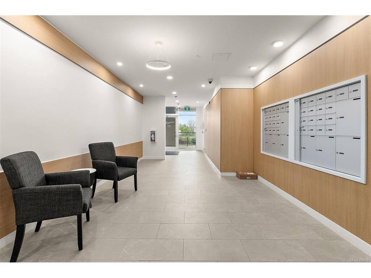

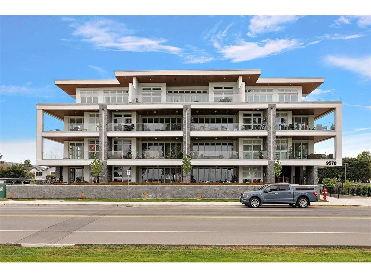
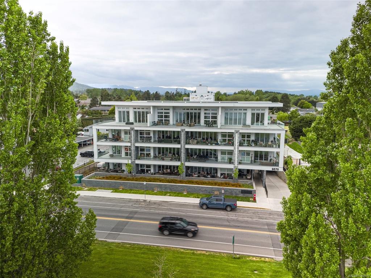
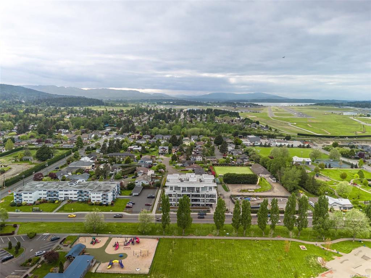
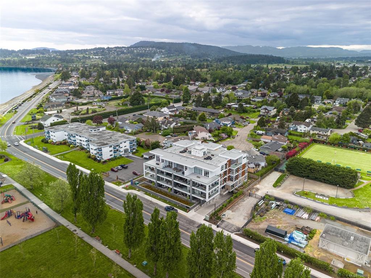
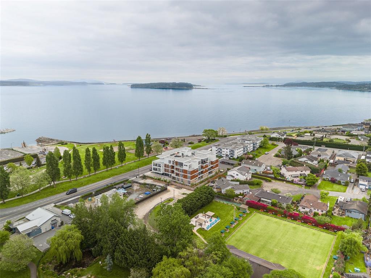
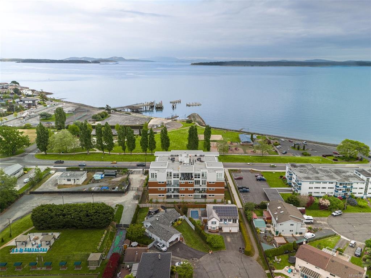
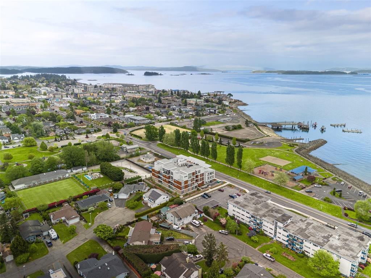
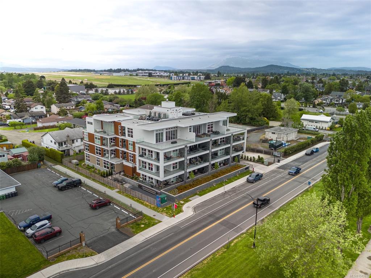
Positioned in the heart of charming Sidney-by-the-Sea, this near-new residence at The Rise on Fifth offers nearly 1,100 finished square feet in an unbeatable location just steps to vibrant Beacon Avenue & across from Tulista Park. You’ll love having boutique shopping, cafes, restaurants, waterfront pathways & everyday amenities right at your doorstep. This spacious 2 bed, 2 bath water-facing condo offers a straight shot of spanning ocean views directly from your expansive balcony with folding glass doors to open up your living space to the outdoors. The thoughtfully designed space offers a chef inspired kitchen with Fisher & Paykel appliance package, sleek paneled fridge & dishwasher, eat in island, quartz countertops, hardwood flooring, & spa-like bathrooms. Set within a quality steel & concrete building for enhanced durability & peace of mind, this is an outstanding opportunity to own in one of Sidney’s most desirable newer developments — and save the GST!
Interior Details
Building Details
Lot Information
Strata Lot Information
Room Dimensions
| Room Name | Level 1 | Level 2 | Level 3 | Level 4 | Level 5 | Other |
|---|---|---|---|---|---|---|
| Sq. Ft | 1095.00 | 0.00 | 0.00 | 0.00 | 0.00 | |
| Entrance | 8x6 | |||||
| Bathroom | 4-Piece | |||||
| Laundry | 6x6 | |||||
| Kitchen | 12x9 | |||||
| Dining Room | 10x15 | |||||
| Living Room | 12x12 | |||||
| Bedroom | 9x9 | |||||
| Bedroom - Primary | 10x13 | |||||
| Ensuite | 4-Piece | |||||
| Unfinished Rooms | ||||||
| Balcony | 21x13 | |||||
| Balcony | 10x6 | |||||
Listed with:
Coldwell Banker Oceanside Real Estate
Phone: 250-588-2339 / Fax:
Coldwell Banker Oceanside Real Estate
Coldwell Banker Oceanside Real Estate
