
 Frank Chan
4 Bed Single Family Detached in Sidney

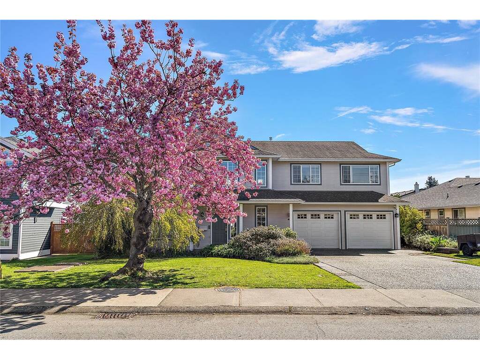
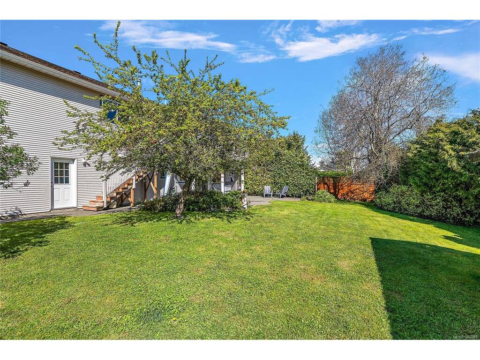

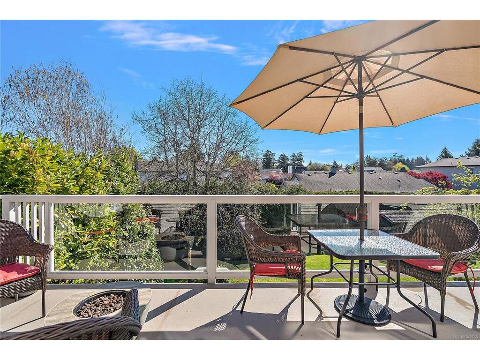
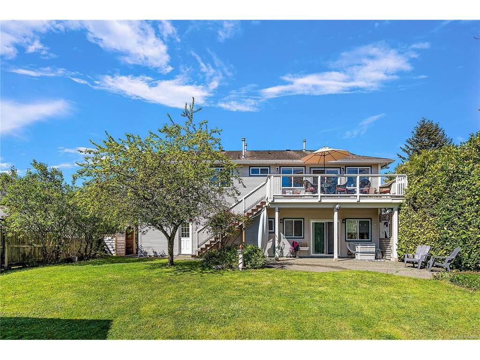
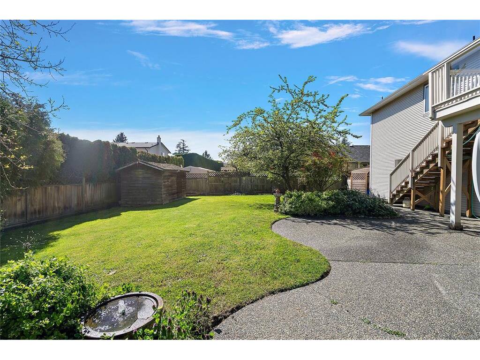
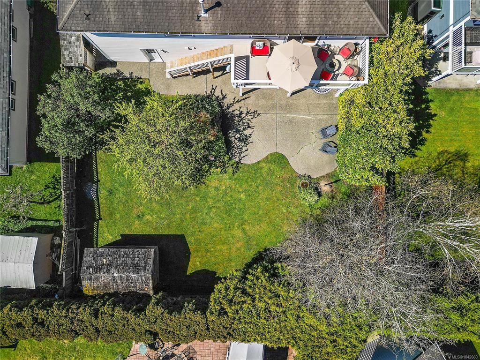


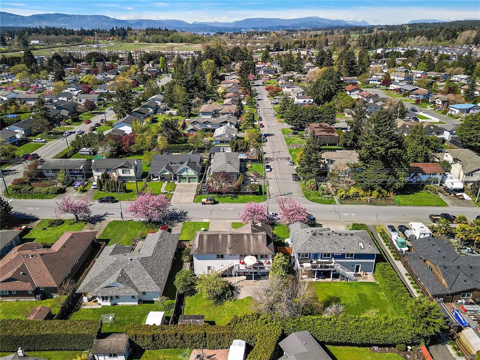
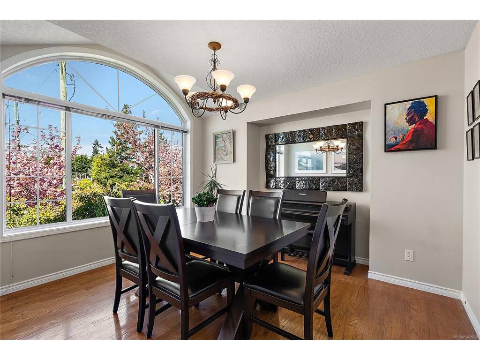
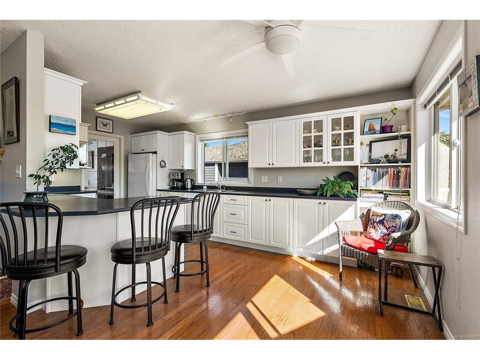
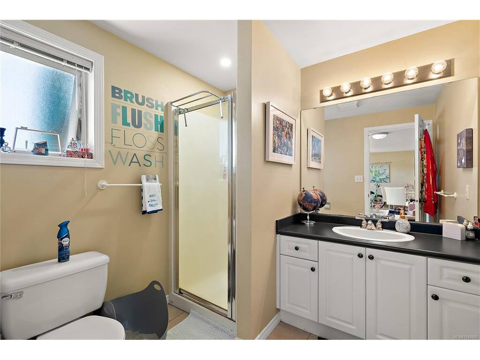

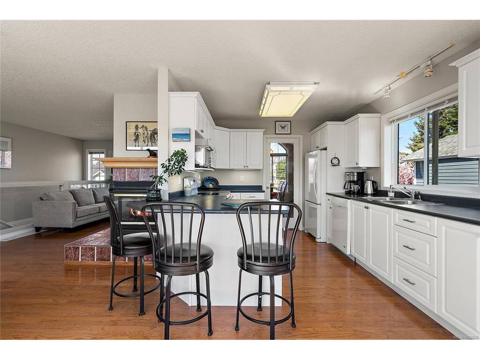


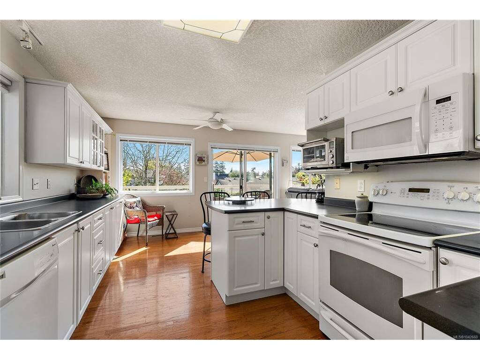
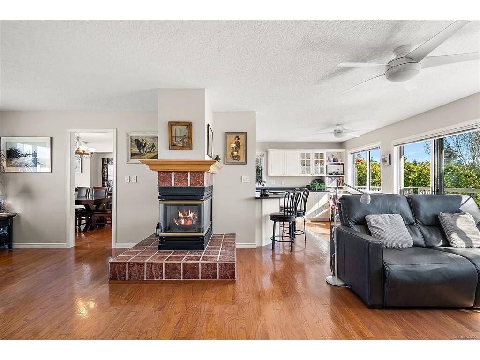

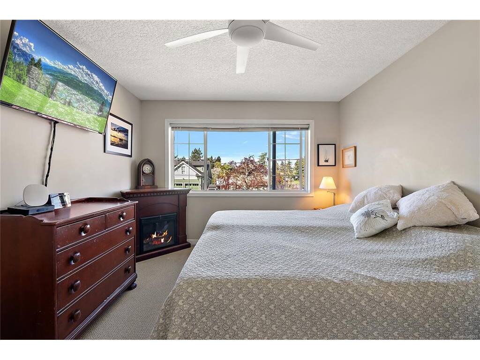

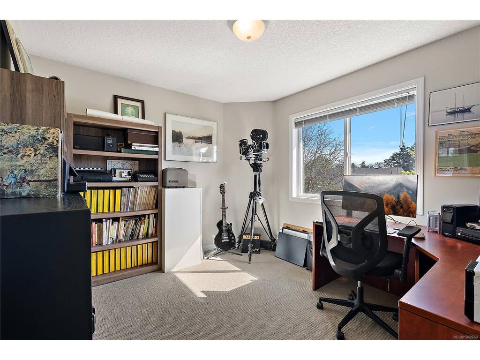
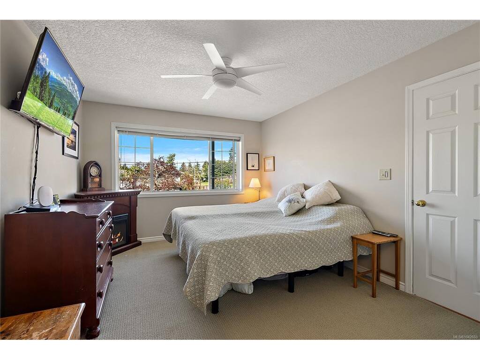
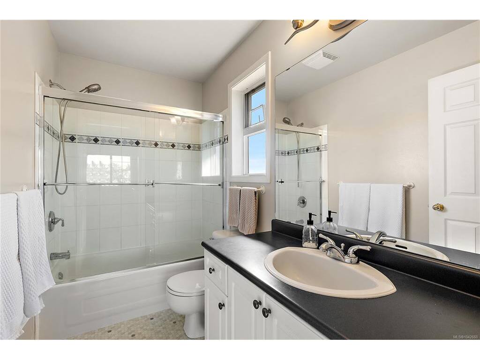


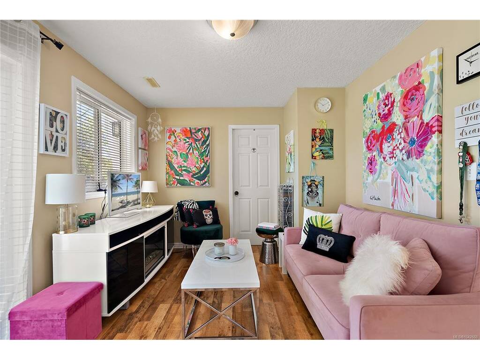
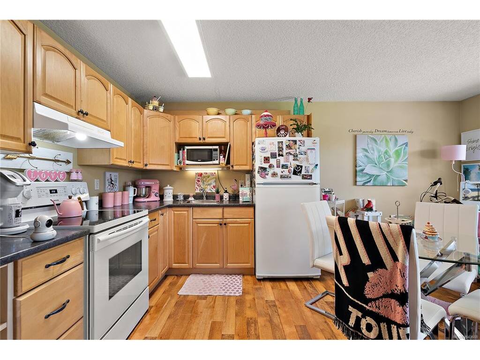
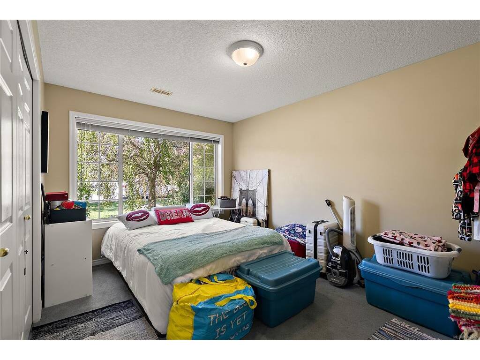
Welcome to this exceptional home tucked away on a quiet street in the heart of Sidney by the Sea. Beautifully maintained and move-in ready, it offers the perfect blend of comfort, flexibility, and relaxed coastal living. The main home features 3 bedrooms and 2 bathrooms, with bright, spacious living areas that create an inviting atmosphere. An above-ground one-bedroom suite provides an ideal mortgage helper or comfortable space for extended family. Outside, enjoy a sunny deck overlooking the fully fenced backyard with plenty of room for children, pets, gardening, or entertaining—creating a wonderful extension of the home's living space. Complete with a double garage, ample parking, and modern comforts throughout, this home is perfectly positioned just minutes from Roberts Bay, Shoal Harbour, parks, local cafés, shops, and Sidney's vibrant waterfront. Offering an exceptional lifestyle in one of Vancouver Island's most sought-after seaside communities, this is a property that truly feels like home from the moment you arrive.
Interior Details
Building Details
Lot Information
Room Dimensions
| Room Name | Level 1 | Level 2 | Level 3 | Level 4 | Level 5 | Other |
|---|---|---|---|---|---|---|
| Sq. Ft | 1377.00 | 0.00 | 997.00 | 0.00 | 0.00 | |
| Living Room | 17x11 | |||||
| Dining Room | 12x10 | |||||
| Kitchen | 18x10 | |||||
| Family Room | 12x10 | |||||
| Bedroom | 11x10 | |||||
| Bathroom | 4-Piece | |||||
| Bedroom | 11x9 | |||||
| Bedroom - Primary | 14x11 | |||||
| Ensuite | 3-Piece | |||||
| Walk-in Closet | 9x6 | |||||
| Unfinished Rooms | ||||||
| Deck | 24x8 | |||||
| Garage | 21x20 | |||||
Listed with:
Coldwell Banker Oceanside Real Estate
Phone: 250-580-0004 / Fax:
