Leading Real Estate Companies of the World
Frank Chan Frank Chan

1 Bed Condo Apartment in Central Saanich
$474,999 - ML# 1042628
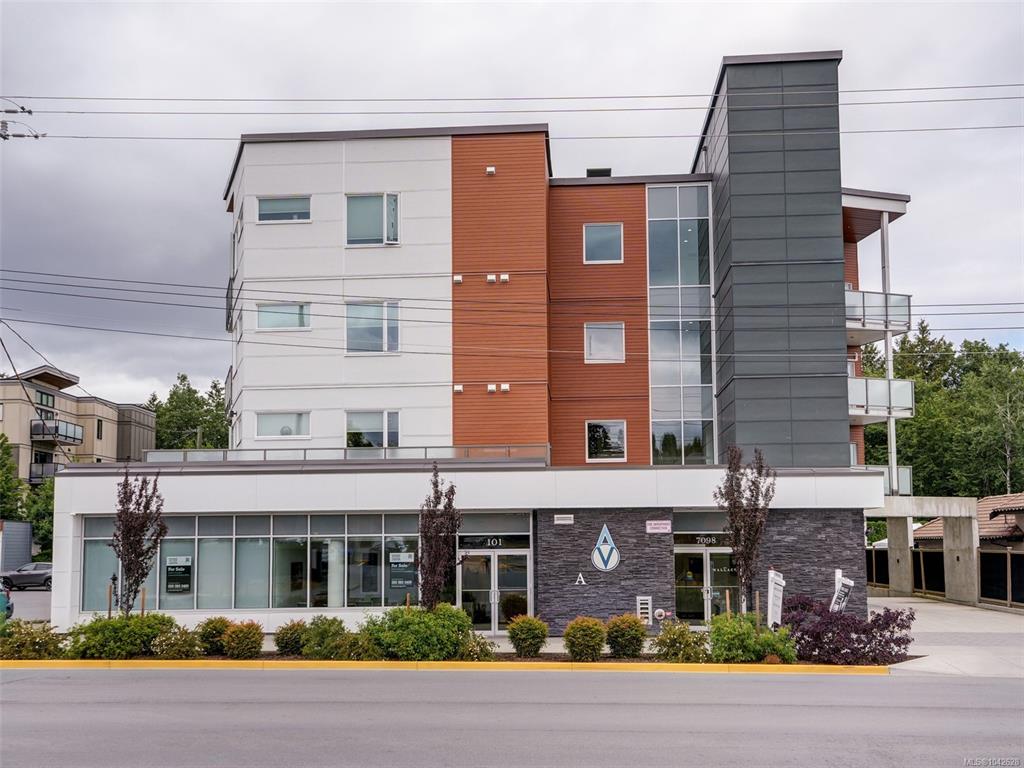
203 - 7098 Wallace Dr
Central Saanich - CS Brentwood Bay
This is only a guide. Please verify this information with your mortgage specialist.

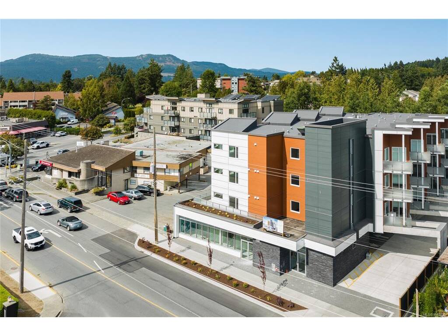
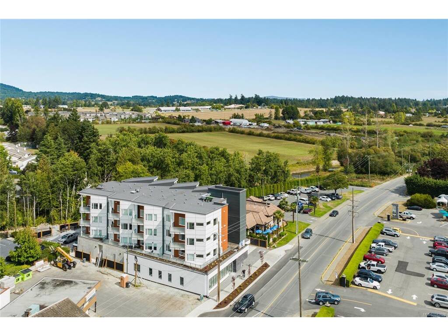
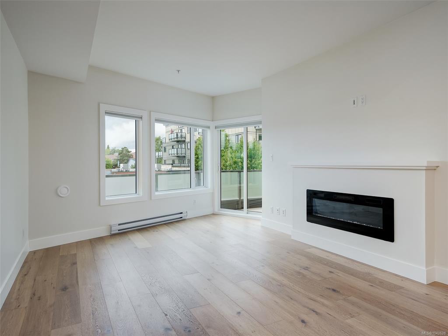
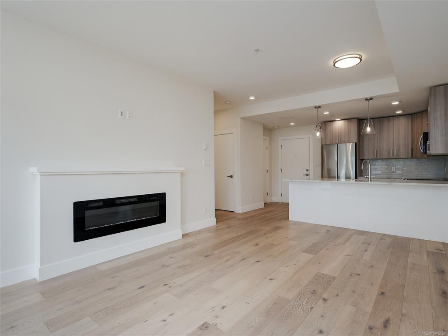
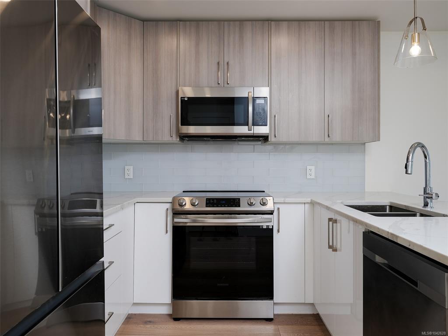
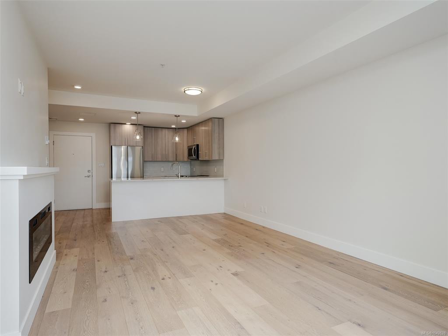
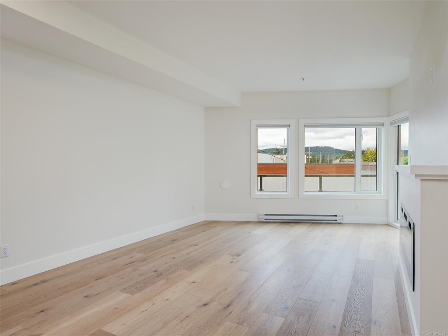
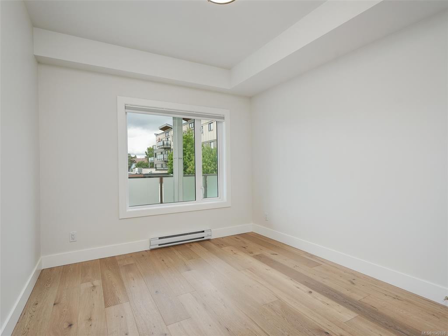
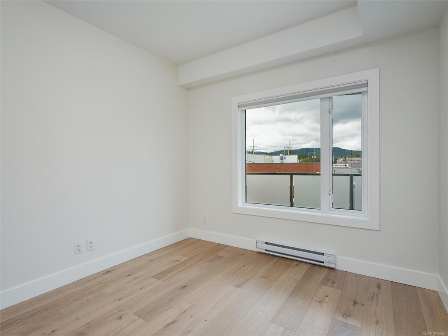
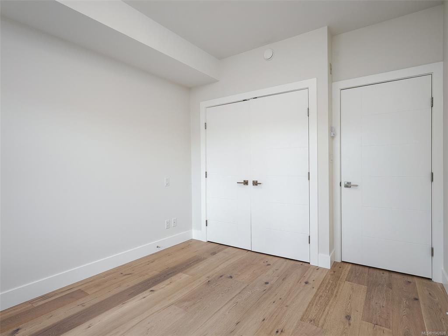
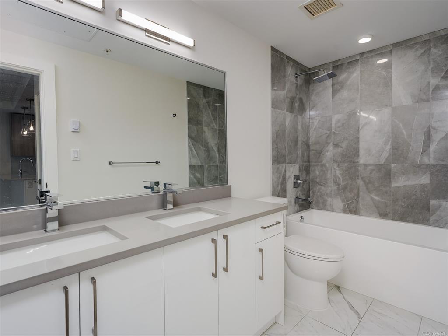
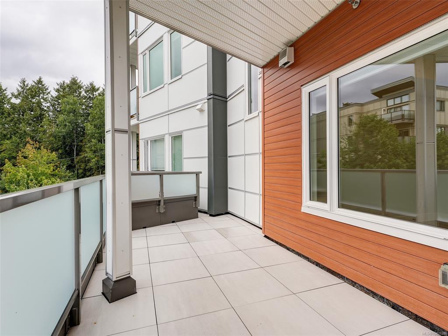
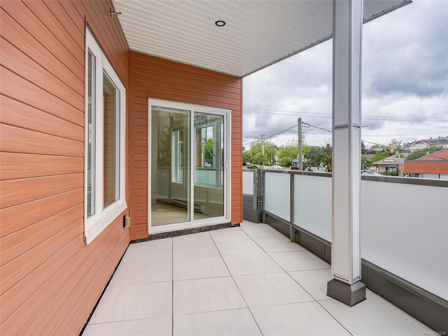
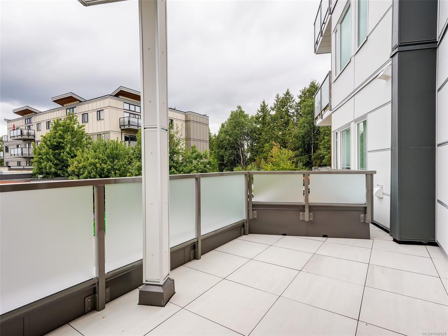
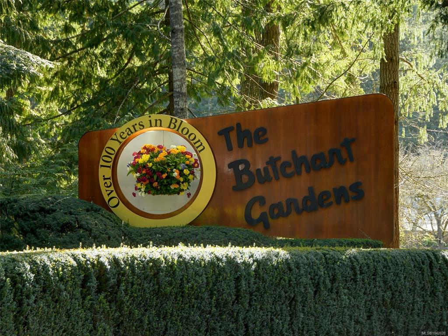
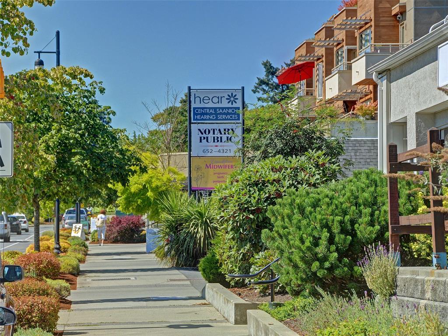
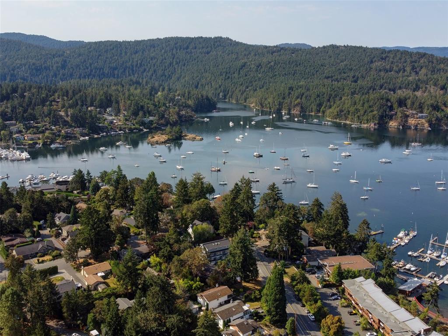
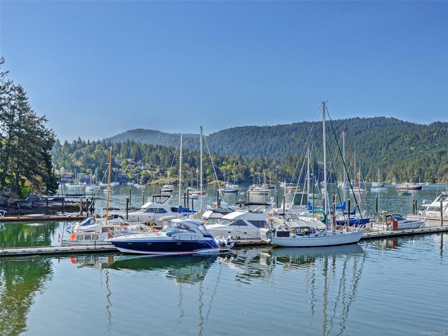
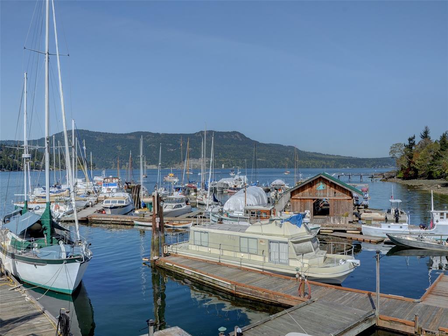
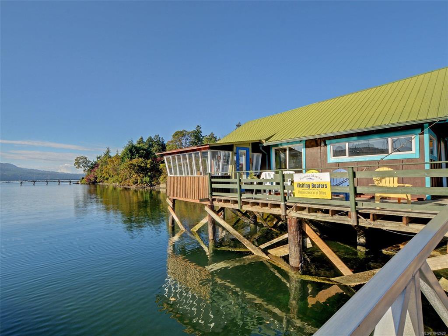
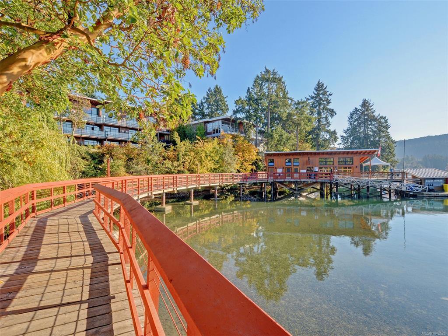
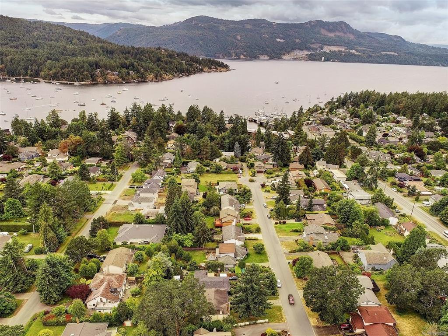
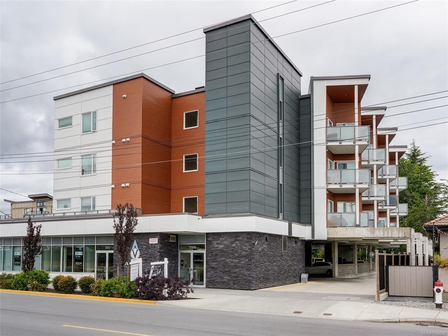
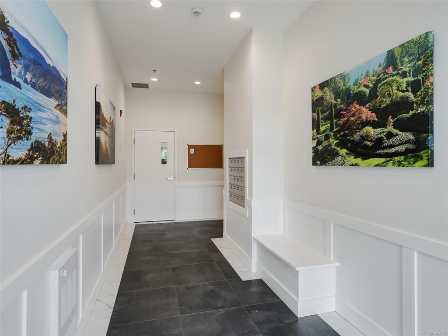
Welcome to The Wallace, a thoughtfully designed, energy-modelled building in the heart of Brentwood Bay, surrounded by everyday conveniences, oceanside walking trails, green spaces and coastal charm. This spacious 1 bedroom, 1 bathroom condo features vaulted ceilings, wide-plank oak engineered hardwood floors, an electric fireplace, quartz countertops and premium stainless steel appliances. The spa-inspired bathroom offers dual sinks, a walk-in shower, and quality finishes. Step onto the sun-soaked balcony to enjoy peaceful views and entertain friends. Superior soundproofing, secure underground parking, storage, bike lockers, a shared EV charger, Modo Car Share membership and the balance of a 2 5 10 warranty remaining, all provide exceptional value. Minutes from marinas, beaches, golf, farmers' markets, dining, shopping, and the world-famous Butchart Gardens. Enjoy the perfect balance of urban convenience and nature, with every amenity just moments away for effortless daily living.

Real Estate Type:
Condo Apartment 
Layout:
Condo 
Bedroom(s):
1 
Bathroom(s):
1 
Finished Sq. Ft.:
663 
Unfinished Sq. Ft.:
128 
Taxes:
$2,584.64 (2025) 
Year Built:
2023 
Elementary School:
 
Junior School:
 
Senior School:
 

Interior Details

Main Level:
 
Fireplace(s):
1 
Bedroom(s):
1 
Bathroom(s):
1 
Basement Height:
ft - in
Basement Description:
 
Interior Features:
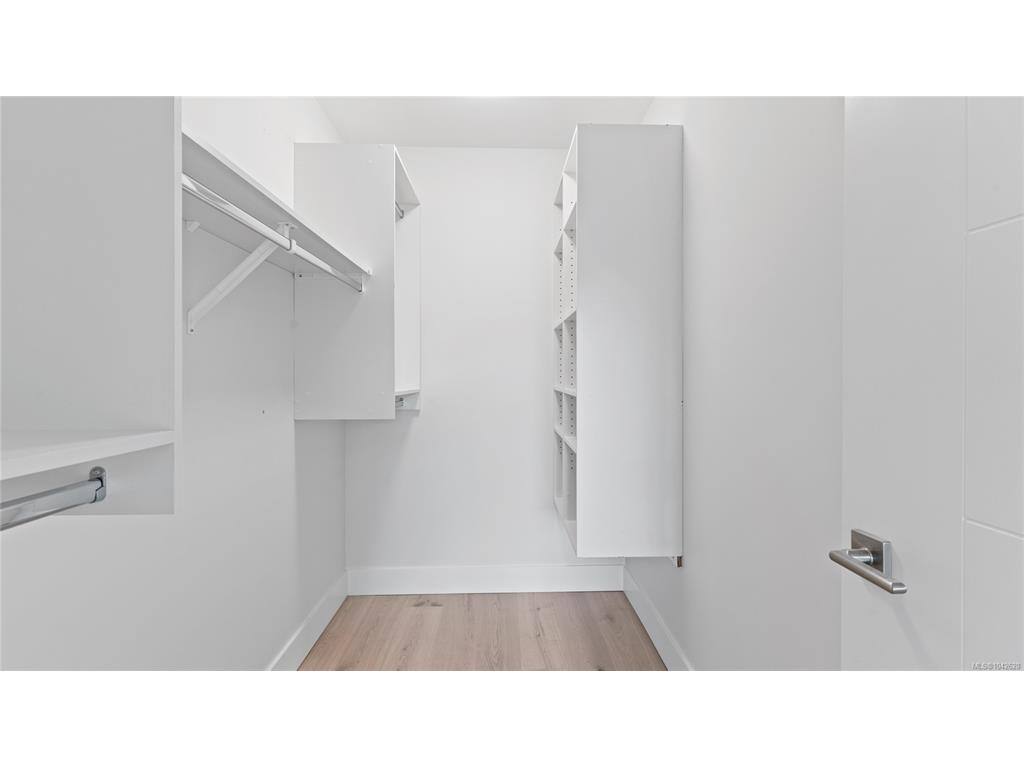
Closet Organizer,Controlled Entry,Dining Room,Elevator,Storage 
Appliances Included:
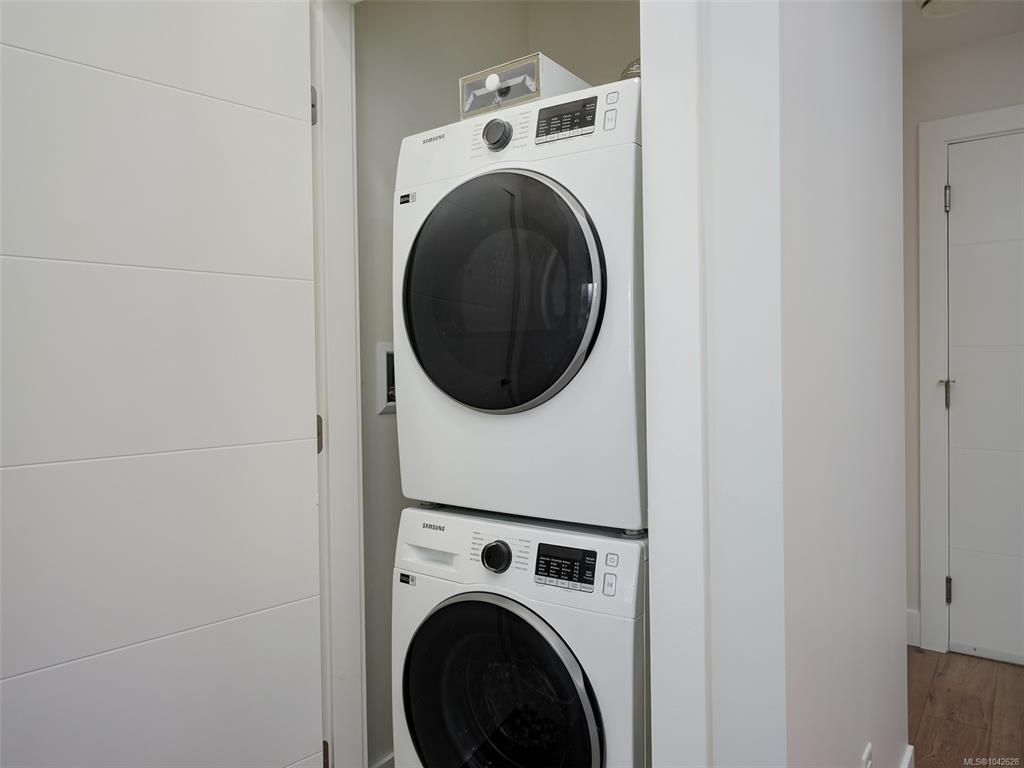
Dishwasher,Dryer,Microwave,Oven/Range Electric,Range Hood,Refrigerator,Washer 

Building Details

Building Style:
 
Building Warranty:
 
Accessibility:
 
Materials:
Concrete,Wood 
Exterior Finish:
 
Foundation:
Poured Concrete,Slab 
Roof:
Asphalt Torch On 
Heat/Air:
Baseboard 
Fuel:
 
Leased Equip:
 
Exterior Features:
 
Faces:
West (front) - (rear) 

Lot Information

SqFt:
663 
Acres:
0.01 
Frontage:
 
Depth:
 
Lot Shape:
 
Water:
Municipal 
Waste:
Sewer Connected 
Zoning:
 
Parking Spaces:
 
Driveway:
 
Parking Type:
EV Charger: Common Use - Installed,Underground 
Lot Features:
Panhandle Lot,Private,Quiet Area 

Strata Lot Information

Complex:
 
Managed By:
Firm Management 
Patio Sq. Ft.
 
Storage:
 
Monthly Assessment:
$394 
Units/Complex:
24 
Buildings/Complex:
1 
Units/Building:
24 
Floors/Building
4 
Levels/Unit
 
Lot Includes:
Balcony 
Shared Amenities:
Bike Storage,Common Area,Elevator(s),Private Drive/Road,Secured Entry,Storage Unit 
Assess Includes:
 
Common Features:
 
Minimum Age:
0 
Age Notes:
 
Rental Restrictions:
Unrestricted 
Rental Notes:
 
Pets Allowed:
Aquariums,Birds,Cats,Dogs,Number Limit,Size Limit 
Pet Notes:
1 dog not greater than 20 lbs or 1 cat. See bylaws 

Room Dimensions

Room Name Level 1Level 2Level 3Level 4Level 5Other
Sq. Ft 663.000.000.000.000.00
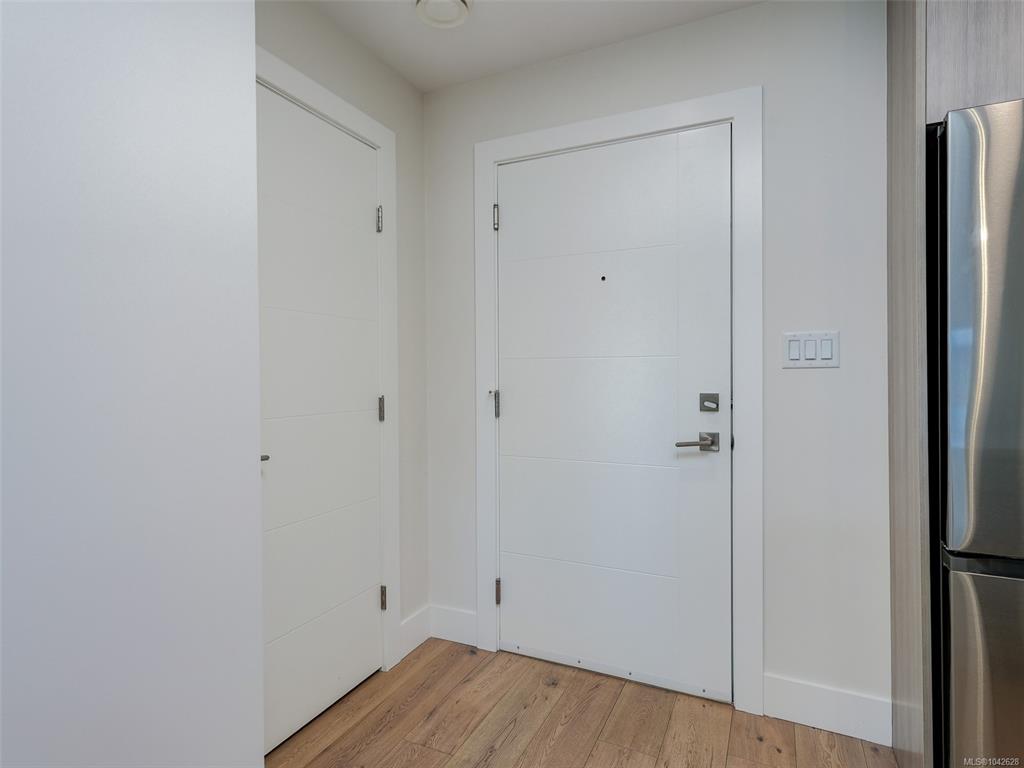
Entrance6x4
Kitchen8x9
Bathroom5-Piece
Dining Room9x10
Living Room12x12
Bedroom10x11
Unfinished Rooms
Balcony16x8

Listed with:

Engel & Volkers Vancouver Island

VREB Reciprocity Logo

NOTE: MLS® property information is provided under copyright© by the Victoria Real Estate Board. The information is from sources deemed reliable, but should not be relied upon without independent verification.