
 Frank Chan
4 Bed Single Family Detached in Colwood


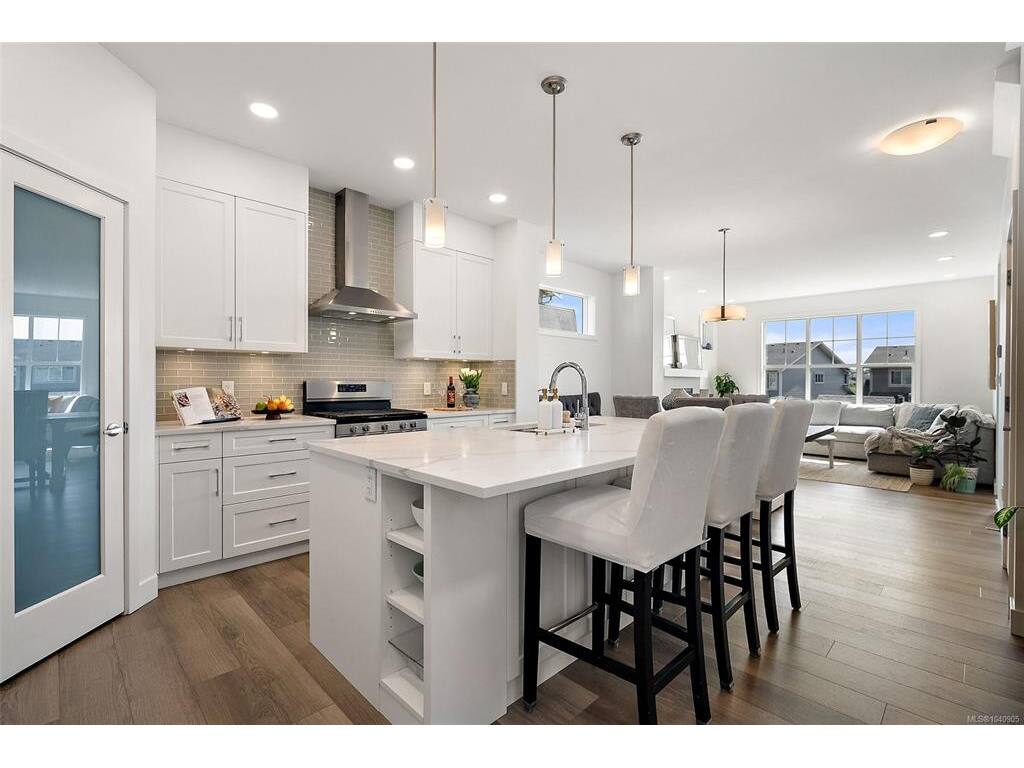


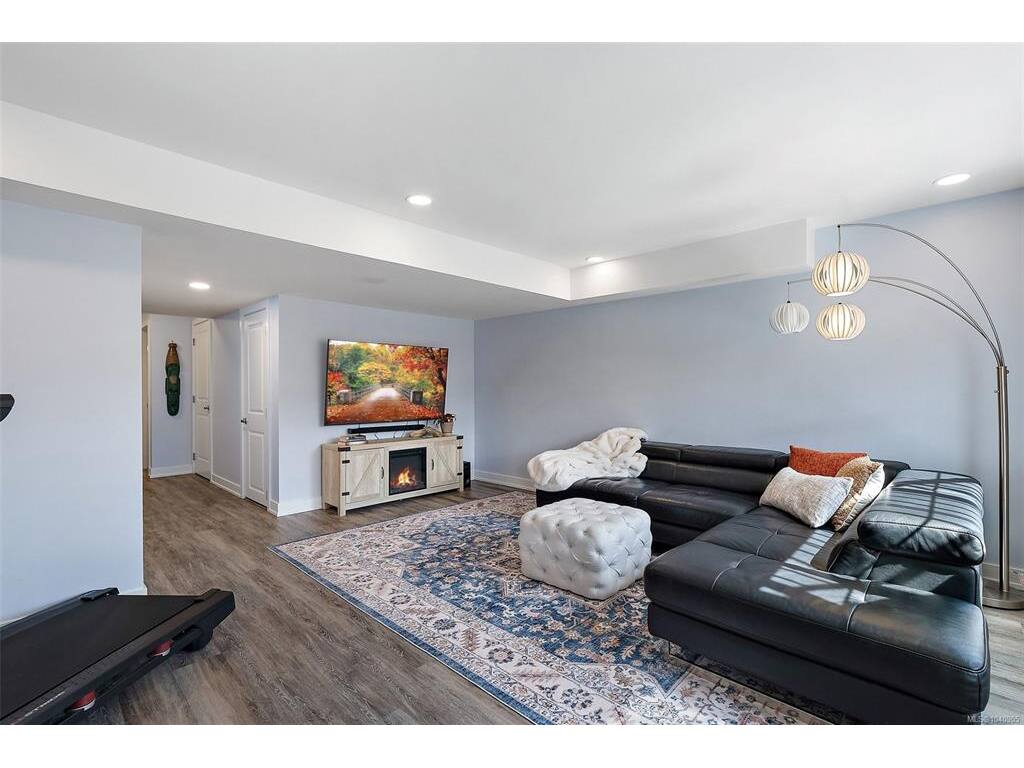


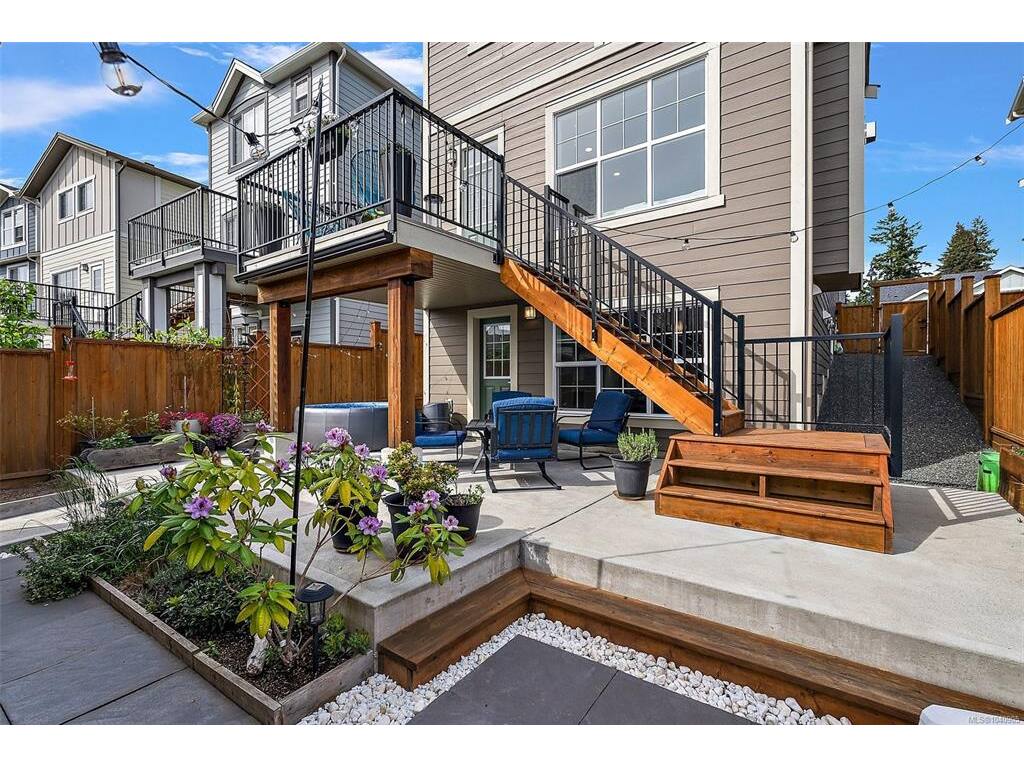


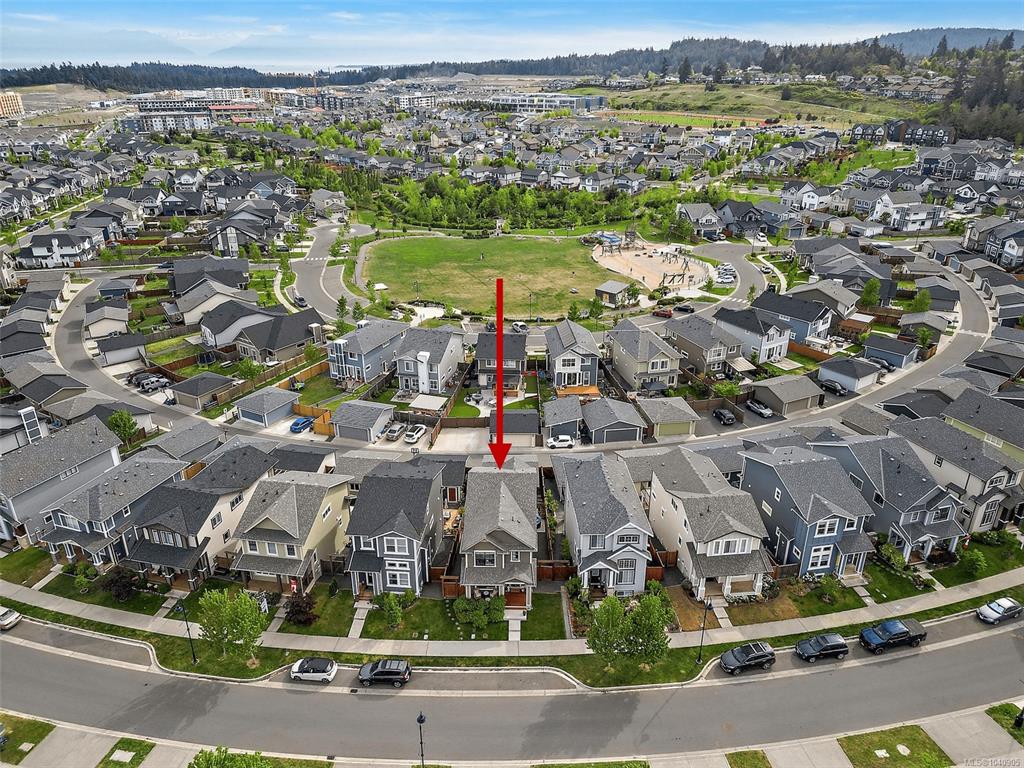


220 Caspian Drive offers an upgraded take on Royal Bay living with a thoughtfully enhanced GableCraft design featuring higher ceilings, architectural details and oversized windows for exceptional natural light. The bright open-concept main level features quartz countertops, generous living and dining areas, and a versatile flex room. Upstairs are 3 bedrooms, 2 bathrooms and full-size laundry, including a spacious primary suite with walk-in closet and beautifully finished ensuite. The professionally finished walk-out lower level adds a 4th bedroom, rec room, full bathroom and large windows—ideal for guests, family or a home office. Outside, enjoy a fully fenced, professionally landscaped yard with substantial concrete patio, mature greenery and mountain views. An insulated double detached garage, hot water on demand and flexible home-business potential complete this exceptional Royal Bay home.
Interior Details
Building Details
Lot Information
Room Dimensions
| Room Name | Level 1 | Level 2 | Level 3 | Level 4 | Level 5 | Other |
|---|---|---|---|---|---|---|
| Sq. Ft | 897.00 | 939.00 | 808.00 | 0.00 | 0.00 | |
| Entrance | 8'x4' | |||||
| Living Room | 13'x12' | |||||
| Dining Room | 13'x8' | |||||
| Kitchen | 15'x14' | |||||
| Bedroom - Primary | 12'x15' | |||||
| Bathroom | 2-Piece | |||||
| Bathroom | 4-Piece | |||||
| Den | 11'x9' | |||||
| Bedroom | 9'x11' | |||||
| Bedroom | 10'x10' | |||||
| Loft | 12'x12' | |||||
| Bathroom | 4-Piece | |||||
| Mud Room | 6'x12' | |||||
| Unfinished Rooms | ||||||
| Garage | 19'x21' | |||||
Listed with:
Coldwell Banker Oceanside Real Estate
