
 Frank Chan
2 Bed Row/Townhouse in Sidney
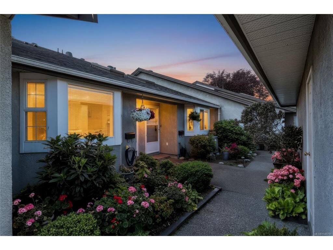
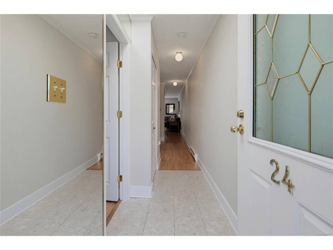
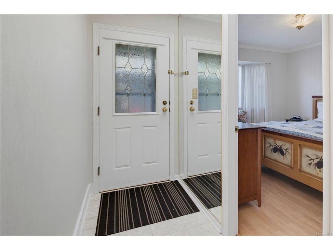
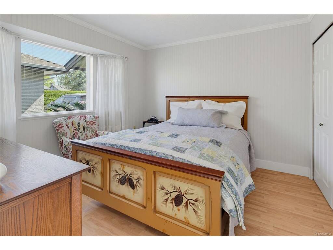
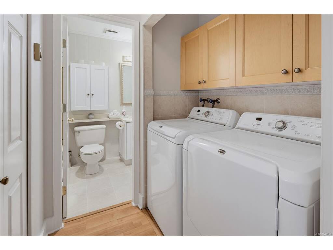
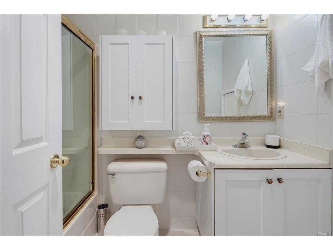
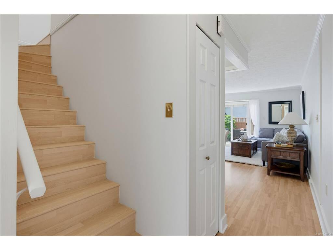
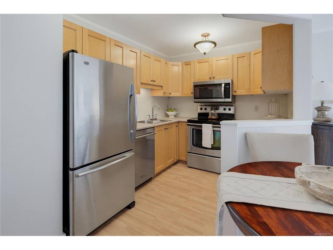
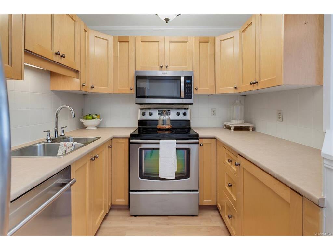
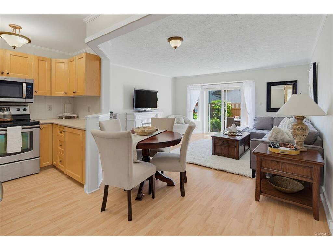
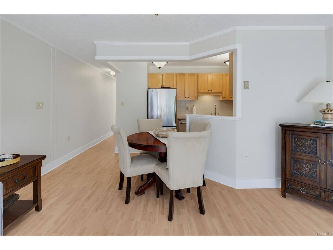
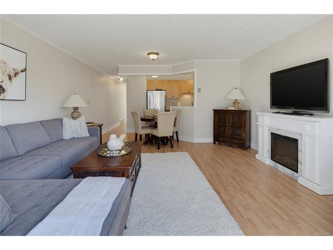
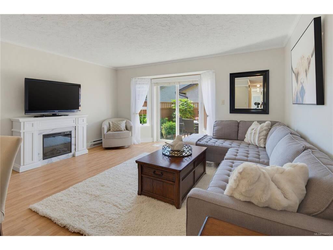
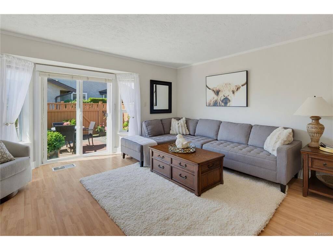

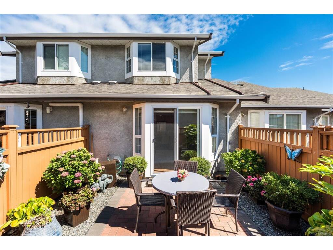
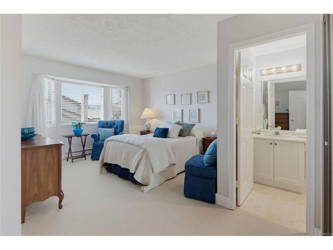
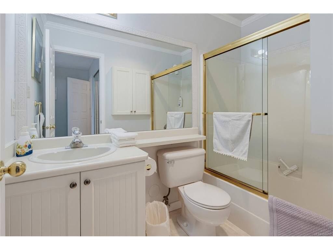
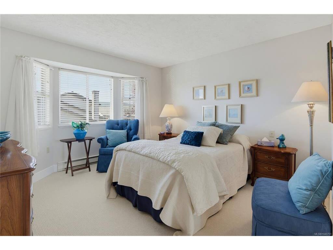
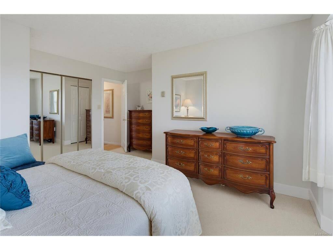
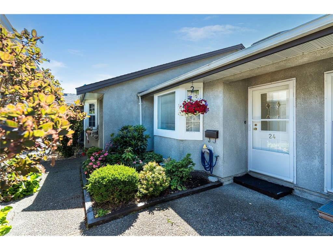
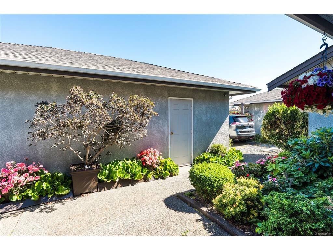
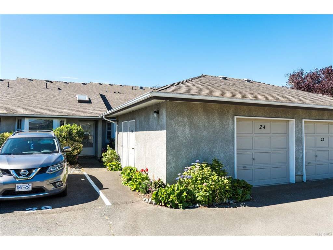
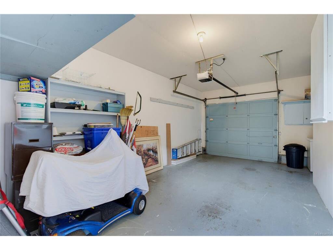
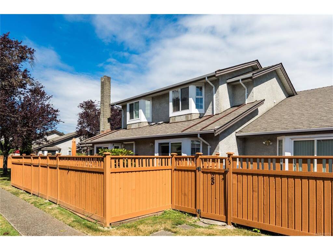
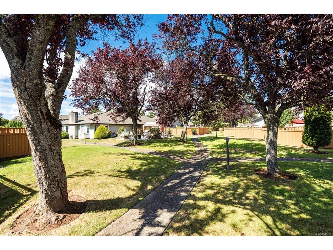
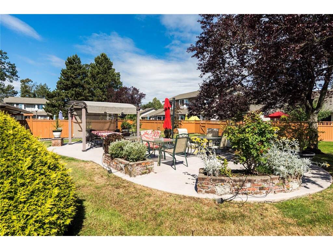
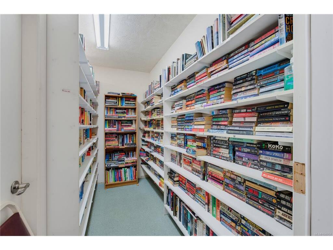
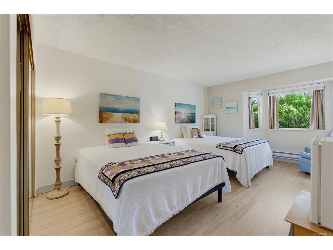
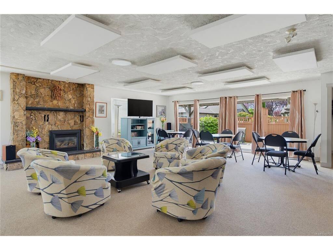
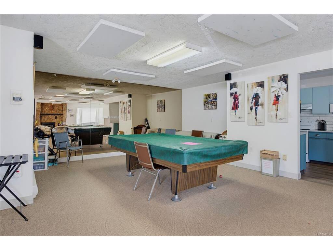
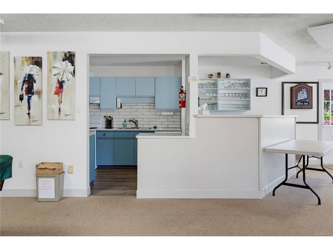
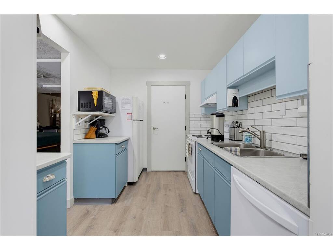
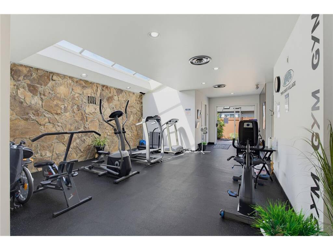
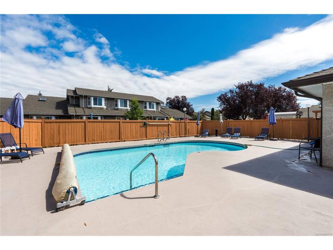
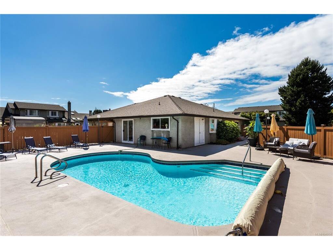
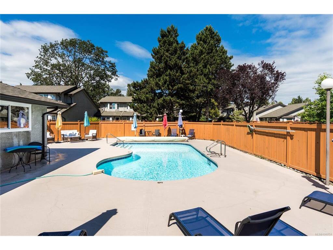
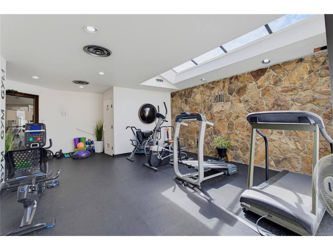

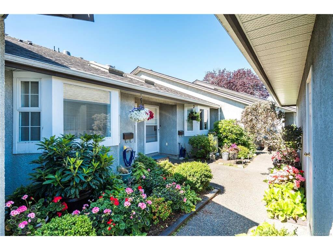
Welcome to Twin Oaks Village in beautiful Sidney by the Sea! Must be seen to appreciate how immaculate this 2-bed, 2-bath townhome really is. Freshly painted throughout, it features a bedroom and full bath on the main level plus a stunning primary retreat upstairs. Lovingly maintained with newer appliances there's nothing to do but unpack and enjoy. This welcoming community offers a recreation centre, pool, sauna, games room, guest suite, community garden and vibrant social atmosphere. Enjoy your sun soaked fully fenced Patio a short walk to the pool. Walk just 12 minutes to groceries, beaches, and Sidney's charming shops, cafés, and waterfront. The airport and BC Ferries are both just 10 minutes away, making this an unbeatable location. Book your showing now this one won't last long.
Interior Details
Building Details
Lot Information
Room Dimensions
| Room Name | Level 1 | Level 2 | Level 3 | Level 4 | Level 5 | Other |
|---|---|---|---|---|---|---|
| Sq. Ft | 790.00 | 343.00 | 0.00 | 0.00 | 0.00 | |
| Bedroom - Primary | 16'4"x15 | |||||
| Bedroom | 12x10'9" | |||||
| Bathroom | 4-Piece | |||||
| Bathroom | 4-Piece | |||||
| Living Room | 13'3"x15'2" | |||||
| Kitchen | 9x9'5" | |||||
| Unfinished Rooms | ||||||
Listed with:
eXp Realty
Phone: 1-236-638-3457 / Fax:
