
 Frank Chan
3 Bed Single Family Detached in Sidney
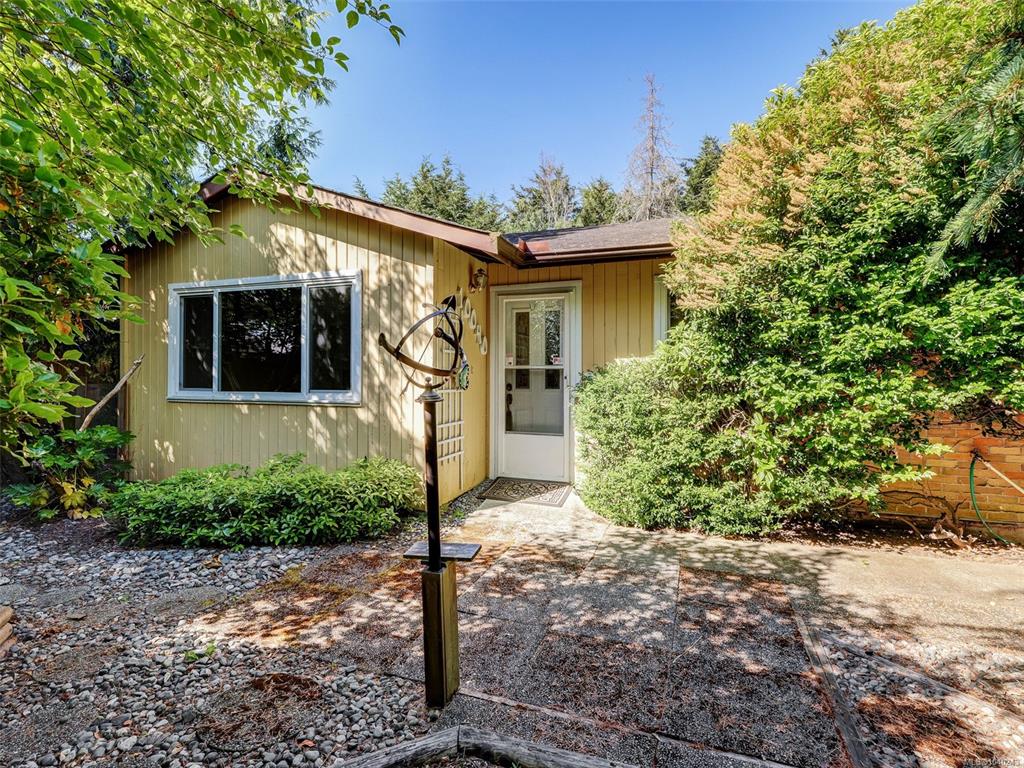


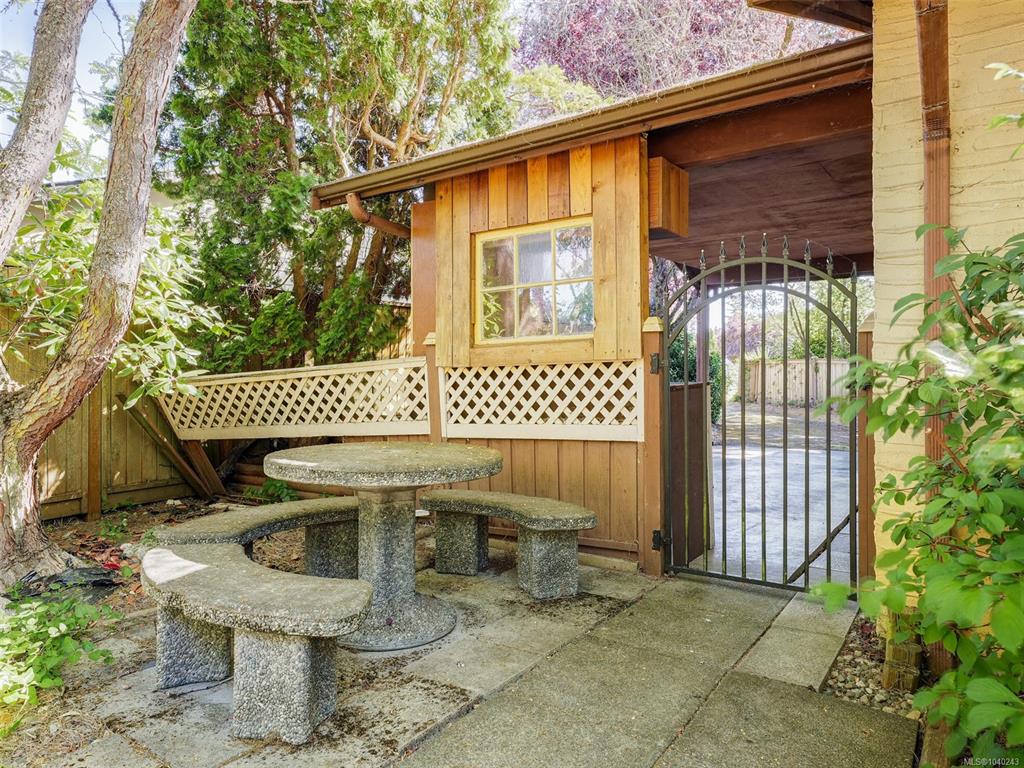


Price drop and now well below assessed value! Check out 10040 Wisteria Place – a great find in Sidney. This single-family, non-strata rancher sits on a quiet cul-de-sac with a generous 0.2-acre, fully fenced lot offering total privacy and no neighbours in sight. With three bedrooms, one bathroom, and a spacious eat-in kitchen, this 1,052-square-foot home has loads of potential—with a bit of TLC—to restore its charm. Enjoy patios framed by mature trees and shrubs, an underground sprinkler system, and a carport. Just a 10-minute walk to downtown Sidney and a quick 7-minute drive to the ferry or airport. The living room features a cozy propane fireplace for winter nights. Priced to sell in today’s market at $799,900. See listing notes.
Interior Details
Building Details
Lot Information
Room Dimensions
| Room Name | Level 1 | Level 2 | Level 3 | Level 4 | Level 5 | Other |
|---|---|---|---|---|---|---|
| Sq. Ft | 1052.00 | 0.00 | 0.00 | 0.00 | 1181.00 | |
| Entrance | 14'0"x4'0" | |||||
| Living Room | 14'11"x12'2" | |||||
| Kitchen | 13'10"x10'6" | |||||
| Bedroom - Primary | 13'0"x12'0" | |||||
| Bathroom | 3-Piece | |||||
| Bedroom | 10'6"x9'0" | |||||
| Bedroom | 9'2"x9'1" | |||||
| Laundry | 7'8"x6'9" | |||||
| Unfinished Rooms | ||||||
| Patio | 19'3"x13'2" | |||||
| Patio | 8'8"x8'0" | |||||
| Patio | 23'7"x10'8" | |||||
| Carport | 21'2"x10'2" | |||||
Listed with:
Royal LePage Coast Capital - Westshore
