
 Frank Chan
2 Bed Manufactured Home in Central Saanich
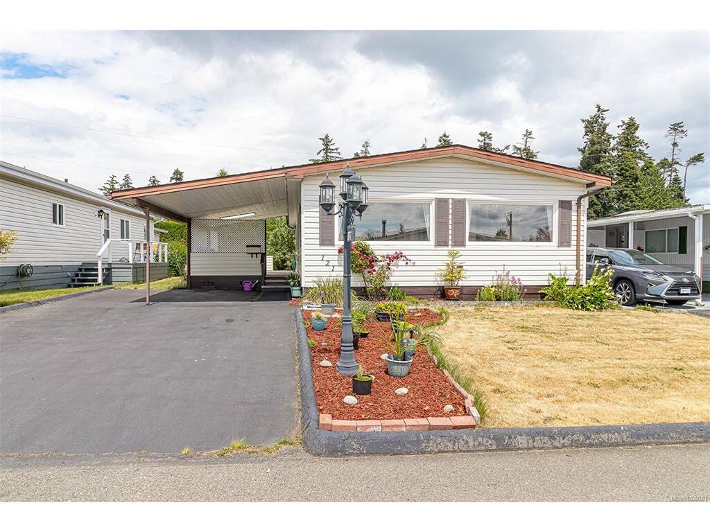
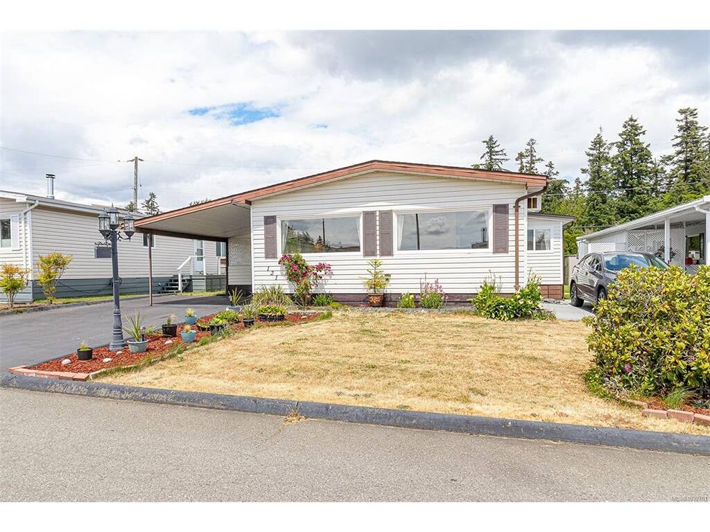
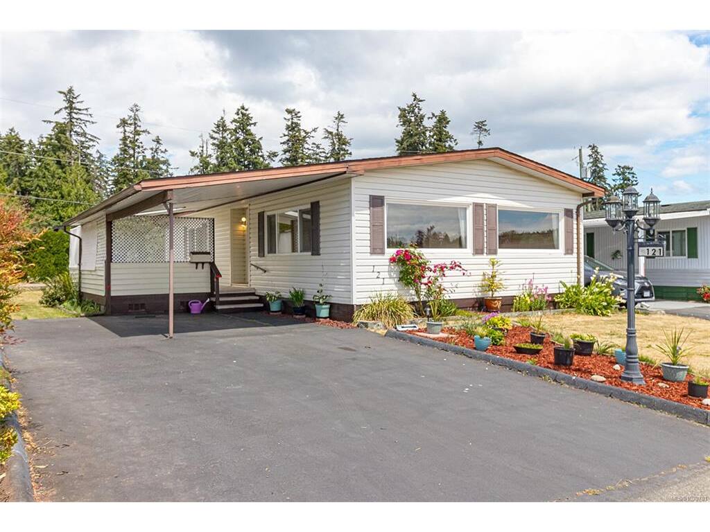
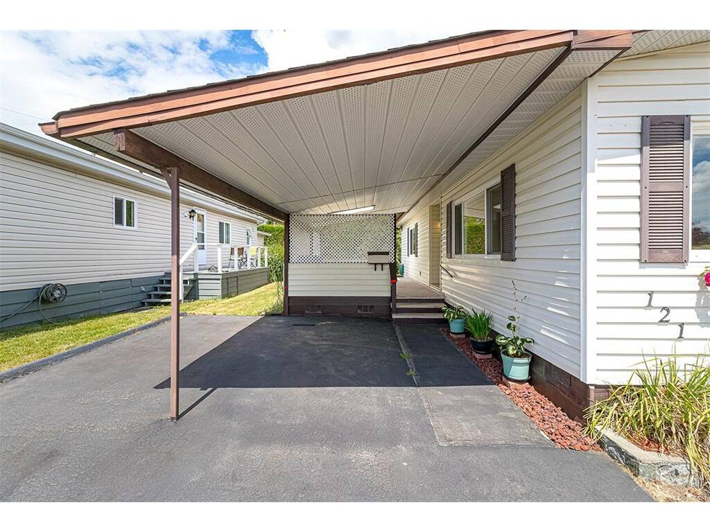
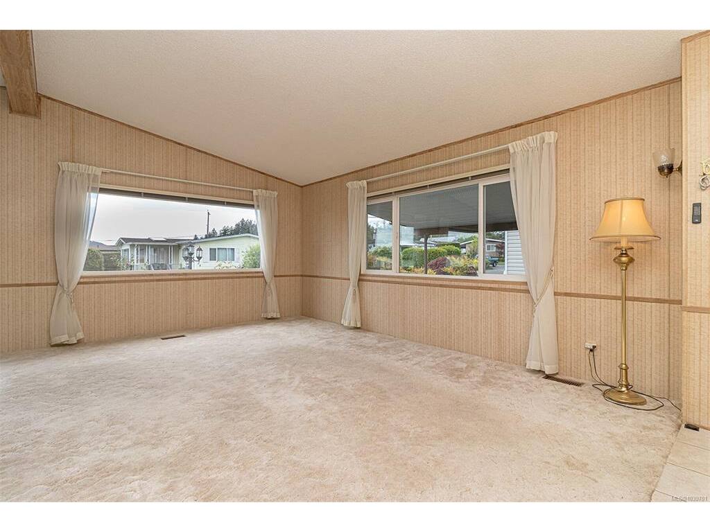
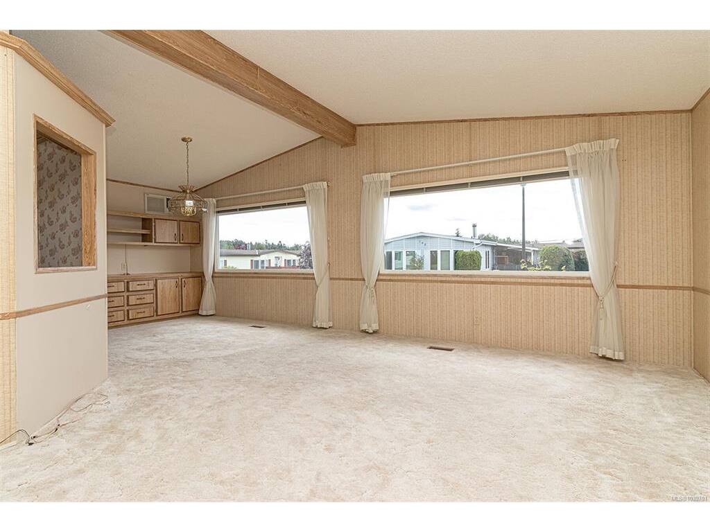
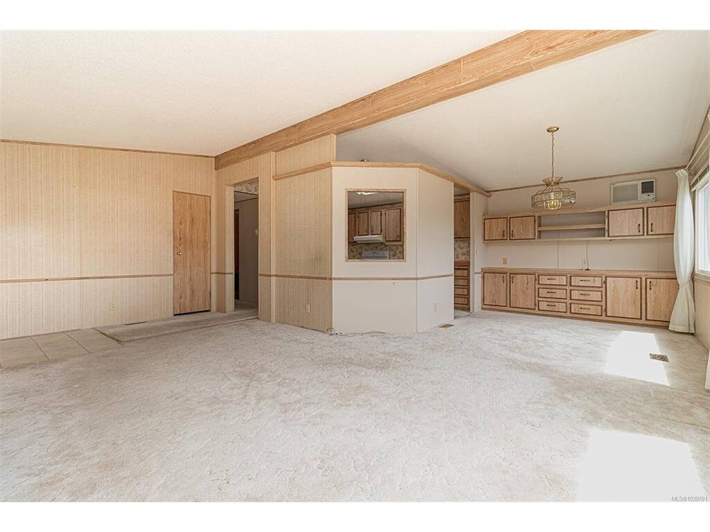

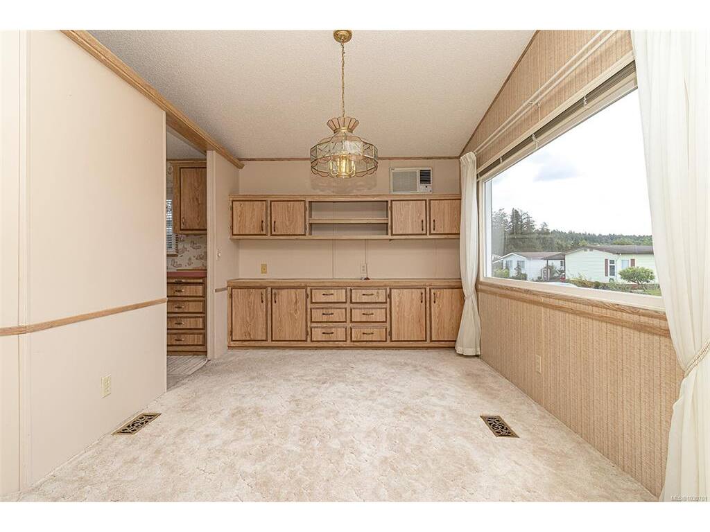


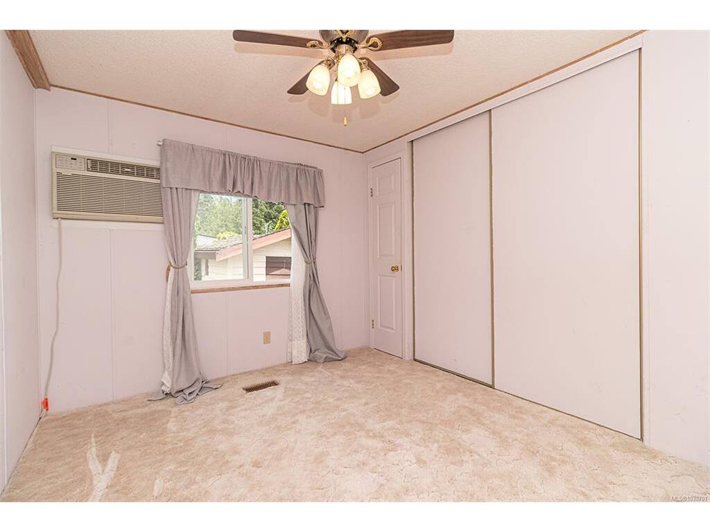


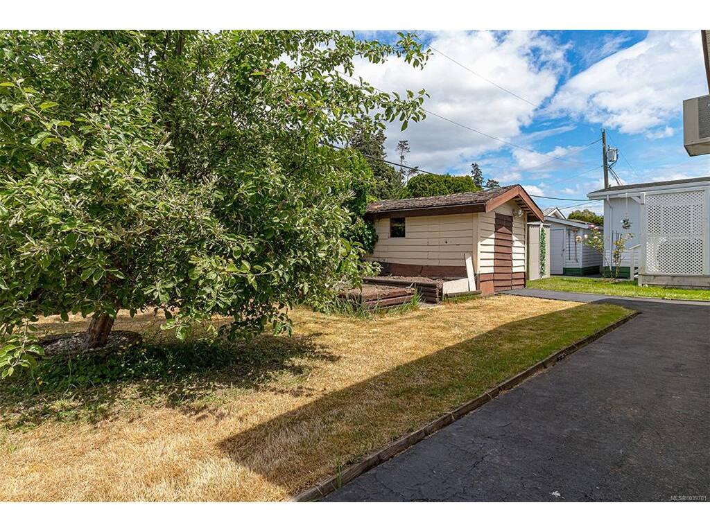


New Price! Welcome to Central Saanich Estates, a highly sought-after 55+ community offering peaceful, easy living. This beautifully maintained 2-bedroom, 2-bathroom home features over 1,100 sq. ft. of bright, comfortable living space with all new windows. The spacious living room boasts vaulted ceilings, creating an open and inviting atmosphere, while the separate dining area is perfect for family gatherings and entertaining. The functional layout offers generous bedroom sizes, ample storage, built-in cabinetry, and large closets with organizers throughout. Enjoy year-round outdoor living on the sunny west-facing deck, partially covered for added comfort. A covered carport with additional parking. Ideally located close to shopping, restaurants, parks, and all amenities, this move-in-ready home offers the perfect blend of comfort, community, and convenience. Pets welcome with park approval.
Interior Details
Building Details
Lot Information
Room Dimensions
| Room Name | Level 1 | Level 2 | Level 3 | Level 4 | Level 5 | Other |
|---|---|---|---|---|---|---|
| Sq. Ft | 1139.00 | 0.00 | 0.00 | 0.00 | 0.00 | |
| Living Room | 21'x12' | |||||
| Dining Room | 9'x9' | |||||
| Kitchen | 12'x12' | |||||
| Bedroom - Primary | 15'x11' | |||||
| Bathroom | 4-Piece | |||||
| Bedroom | 11'x9' | |||||
| Ensuite | 4-Piece | |||||
| Storage | 10'x8' | |||||
| Unfinished Rooms | ||||||
| Deck | 20'x12' | |||||
Listed with:
Team 3000 Realty Ltd
Phone: 250-686-0477 / Fax:
