
 Frank Chan
3 Bed Row/Townhouse in Colwood
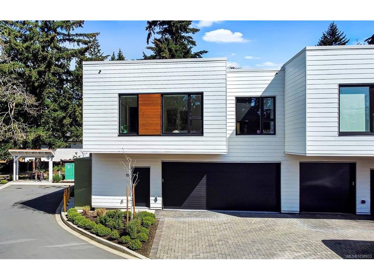
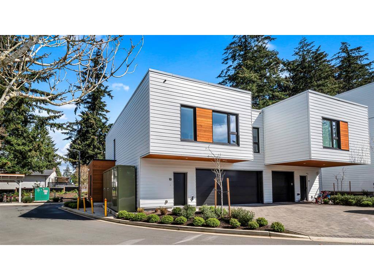
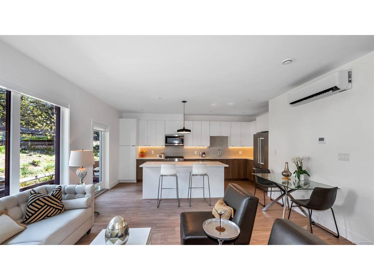
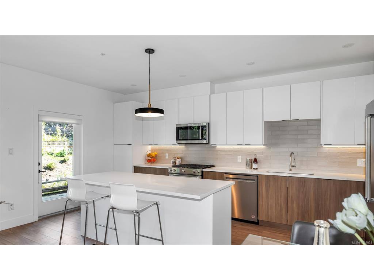
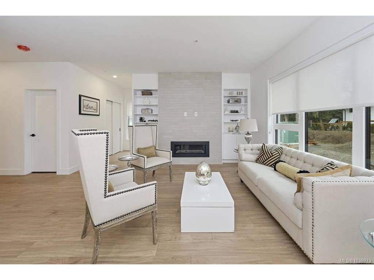
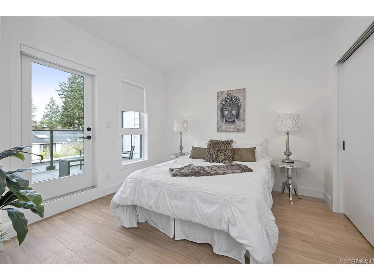
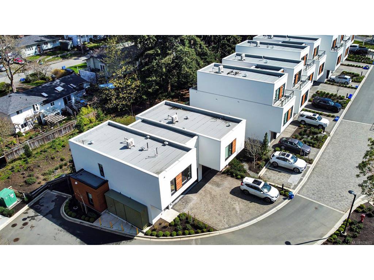
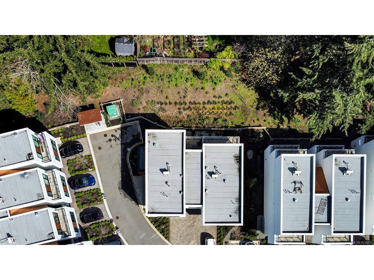
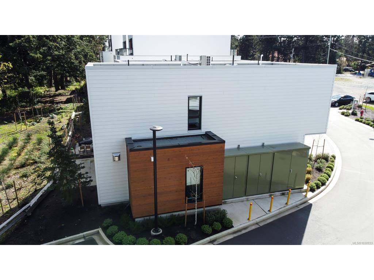
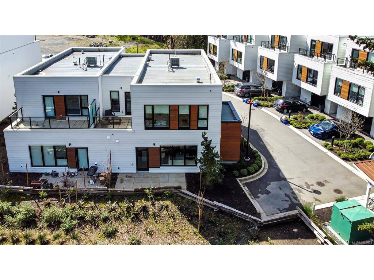
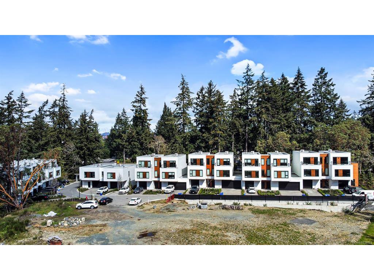
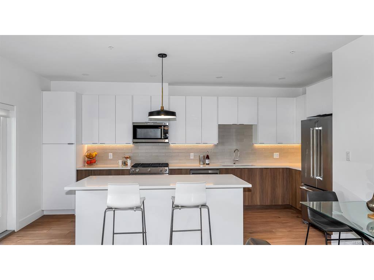
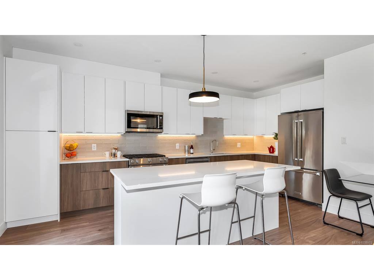
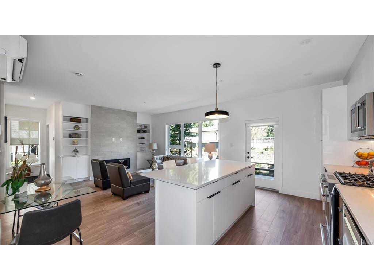
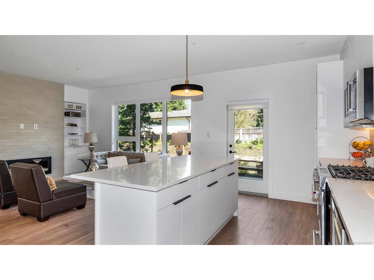
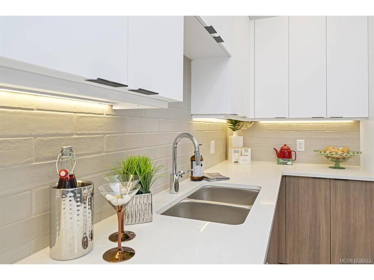
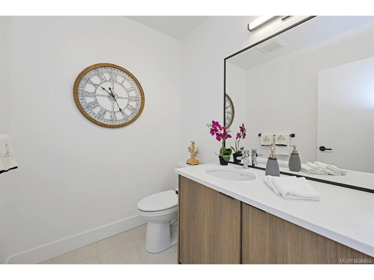
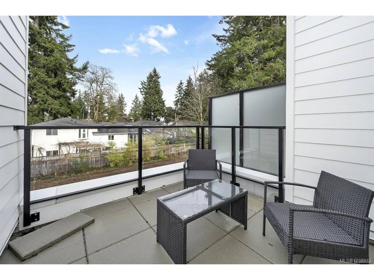
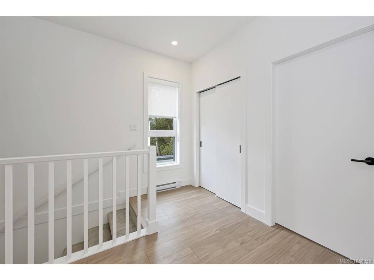
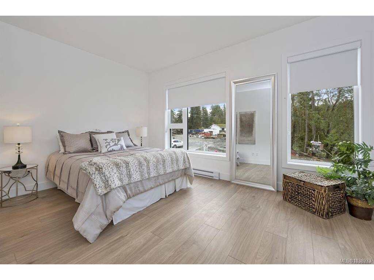
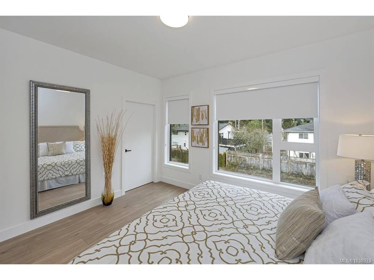
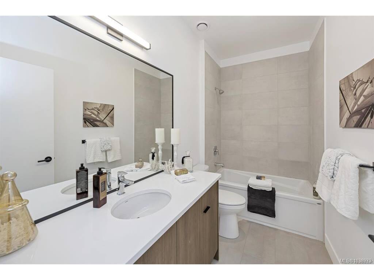
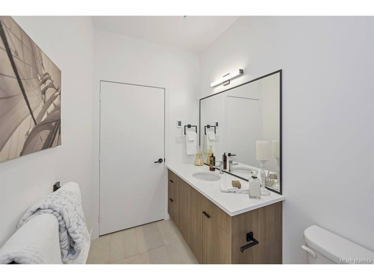
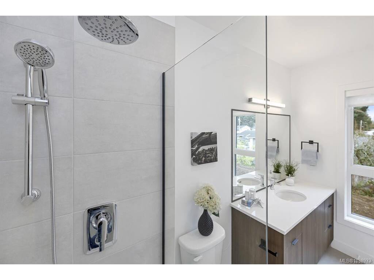
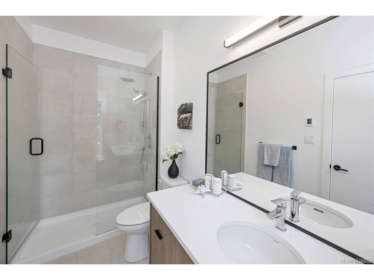
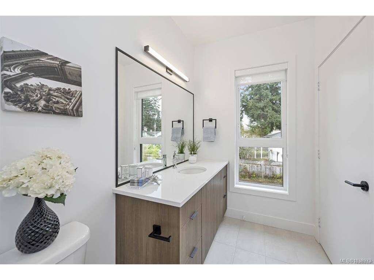
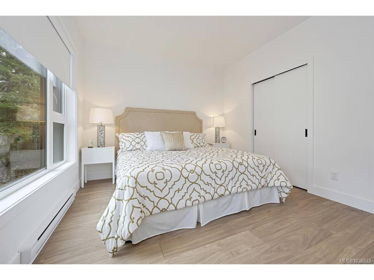
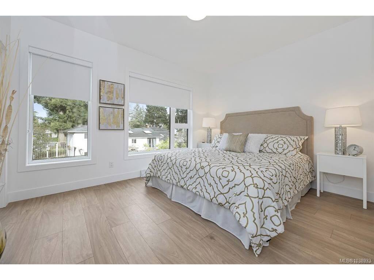
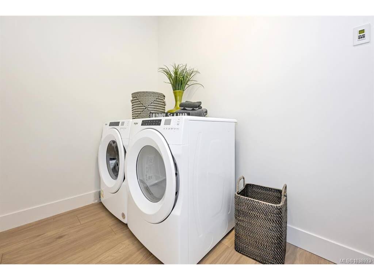
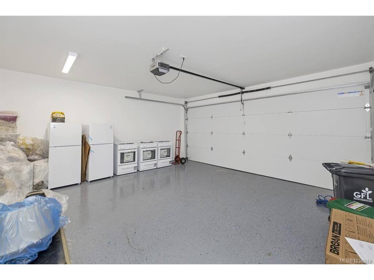
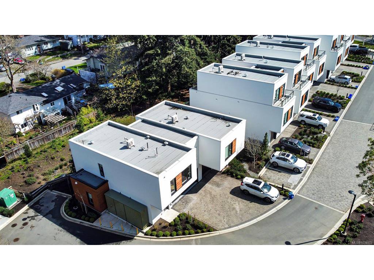
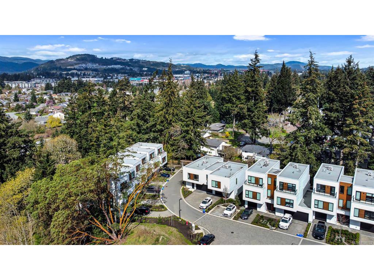
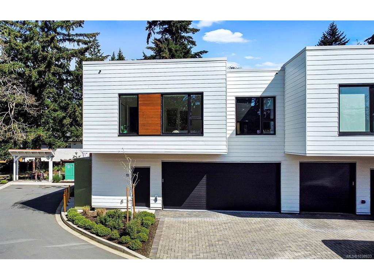
Space to breathe, trees out every window, and downtown Victoria just 15 minutes away. This 3 bedroom, 3 bathroom end-unit townhouse in Colwood gives you nearly 2,500 sq. ft. over two storeys, with room to spread out and nothing cramped about it. The kitchen was built to be lived in: quartz counters, a big island for homework, wine and everyone who gathers there anyway, and premium appliances that make cooking a pleasure. A gas fireplace warms the living room, a heat pump keeps summers cool, the blinds are already done, and the laundry gets a real room of its own. A double garage swallows two cars and the bikes. Pets welcome, no rental restrictions. Step outside and the Westshore is at your feet: Royal Bay's cafés, Belmont Market, Esquimalt Lagoon at sunset, the Galloping Goose, Hatley Park trails and Royal Colwood Golf Club, all minutes from your door. Colwood living without the compromise.
Interior Details
Building Details
Lot Information
Room Dimensions
| Room Name | Level 1 | Level 2 | Level 3 | Level 4 | Level 5 | Other |
|---|---|---|---|---|---|---|
| Sq. Ft | 803.00 | 1019.00 | 0.00 | 0.00 | 0.00 | |
| Dining/Living Combo | 16'6x15'9 | |||||
| Kitchen | 19'8x7'11 | |||||
| Bathroom | 2-Piece | |||||
| Entrance | 9'2x4'11 | |||||
| Bedroom - Primary | 13'7x11'5 | |||||
| Walk-in Closet | 7'7x5'5 | |||||
| Ensuite | 4-Piece | |||||
| Bedroom | 15'3x10'5 | |||||
| Walk-in Closet | 10'5x3'8 | |||||
| Bedroom | 11'3x11'1 | |||||
| Laundry | 10'6x5'3 | |||||
| Bathroom | 4-Piece | |||||
| Unfinished Rooms | ||||||
| Porch | 9'10x5'3 | |||||
| Garage | 20'1x19'4 | |||||
| Patio | 15'x6 | |||||
Listed with:
Pemberton Holmes Ltd.
Phone: 250-384-8124 / Fax: 250-380-6355
Pemberton Holmes - Westshore
Phone: 778-887-1588 / Fax:
