
 Frank Chan
3 Bed Row/Townhouse in Central Saanich
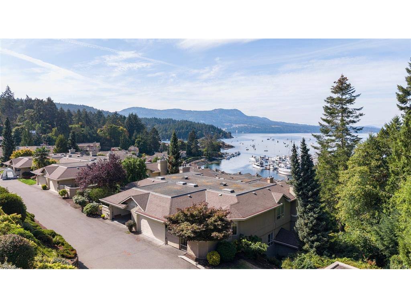

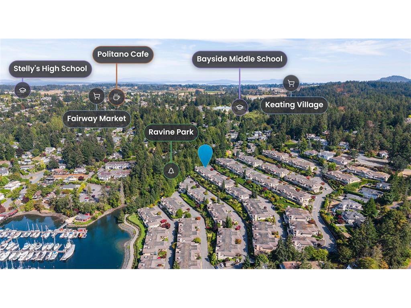

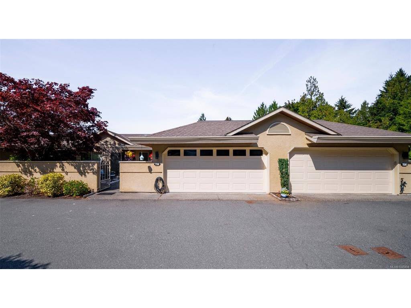
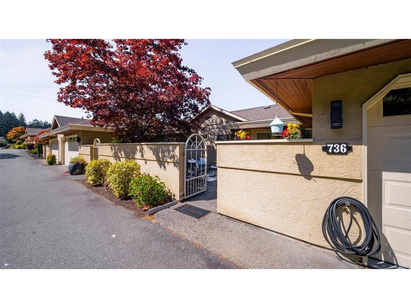


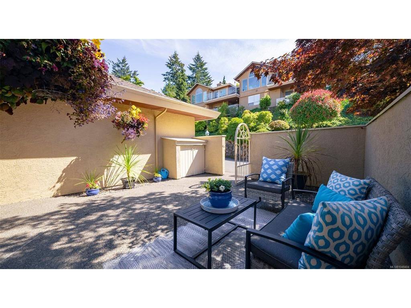

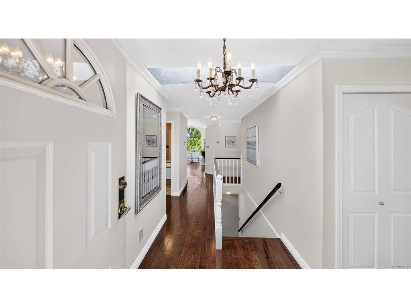



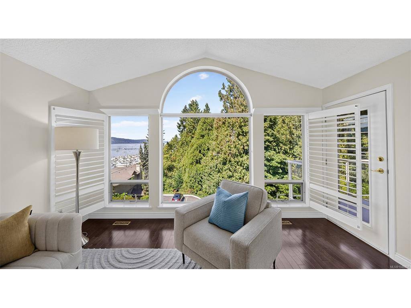
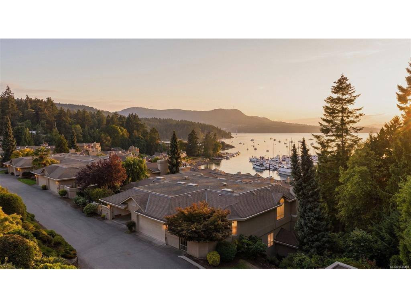
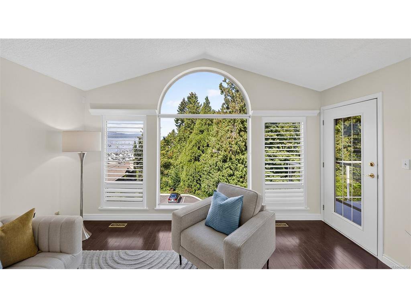


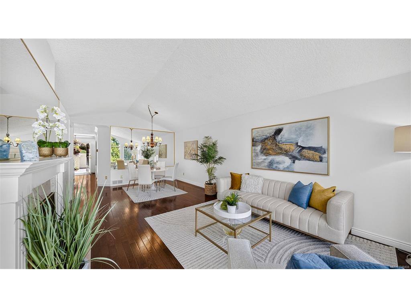
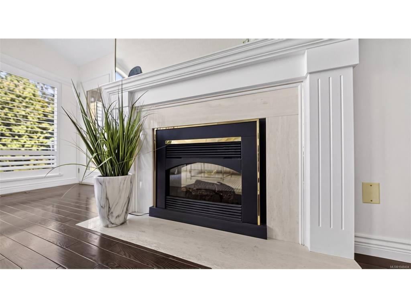

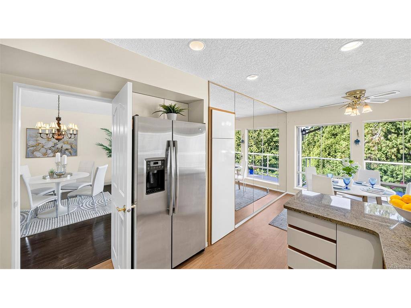

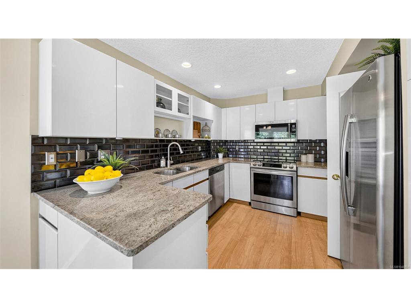
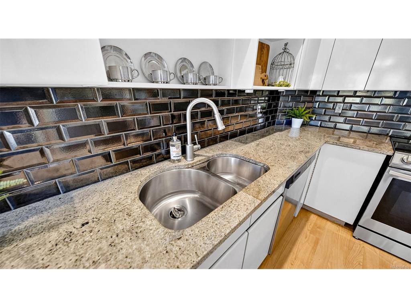


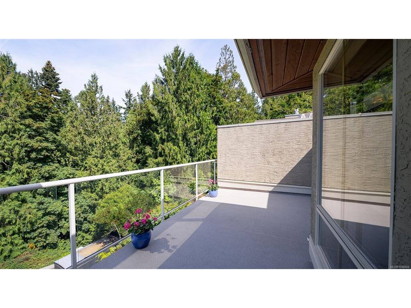
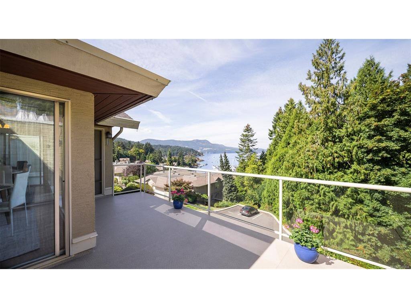


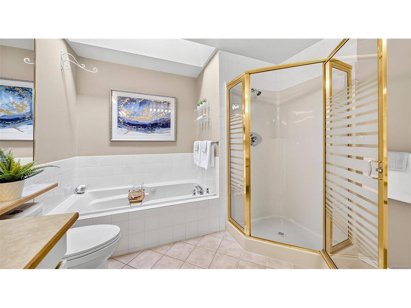
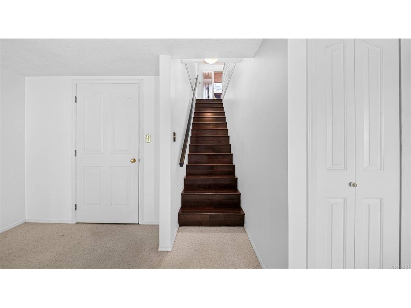

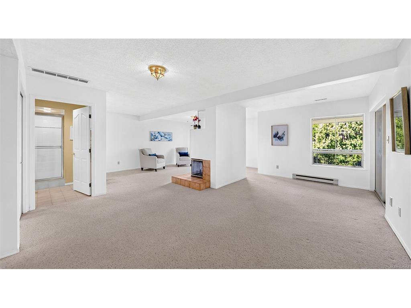
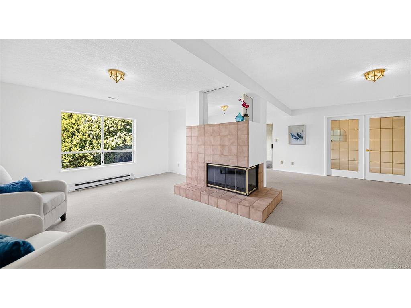
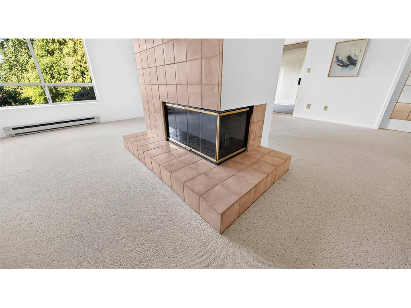
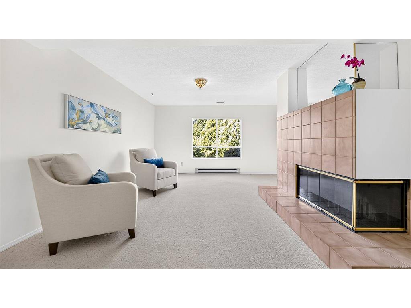

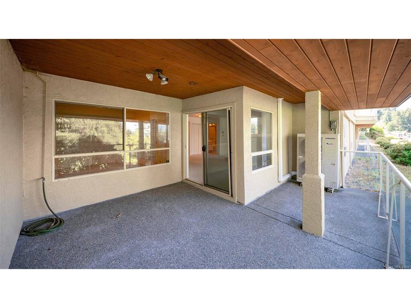
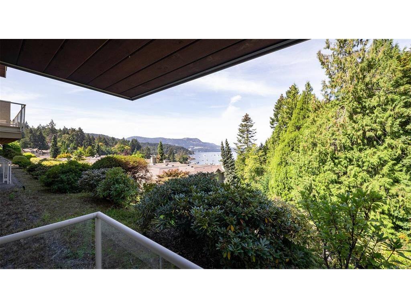


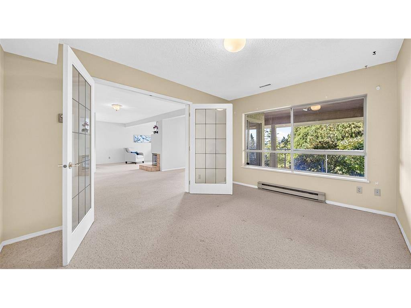
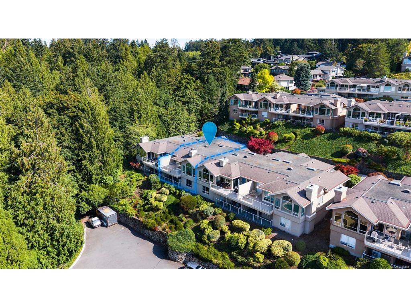

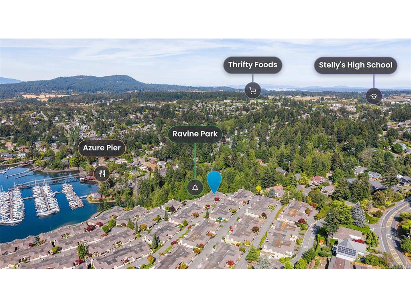

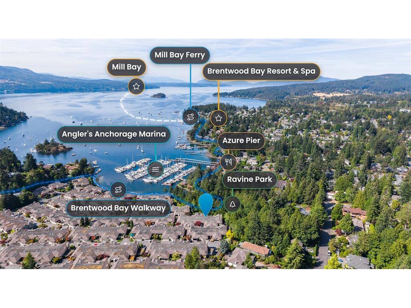
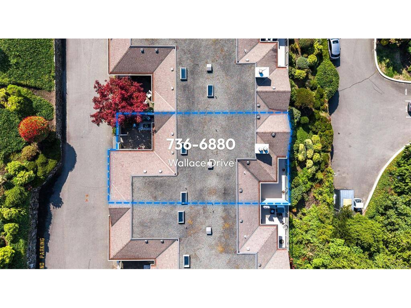
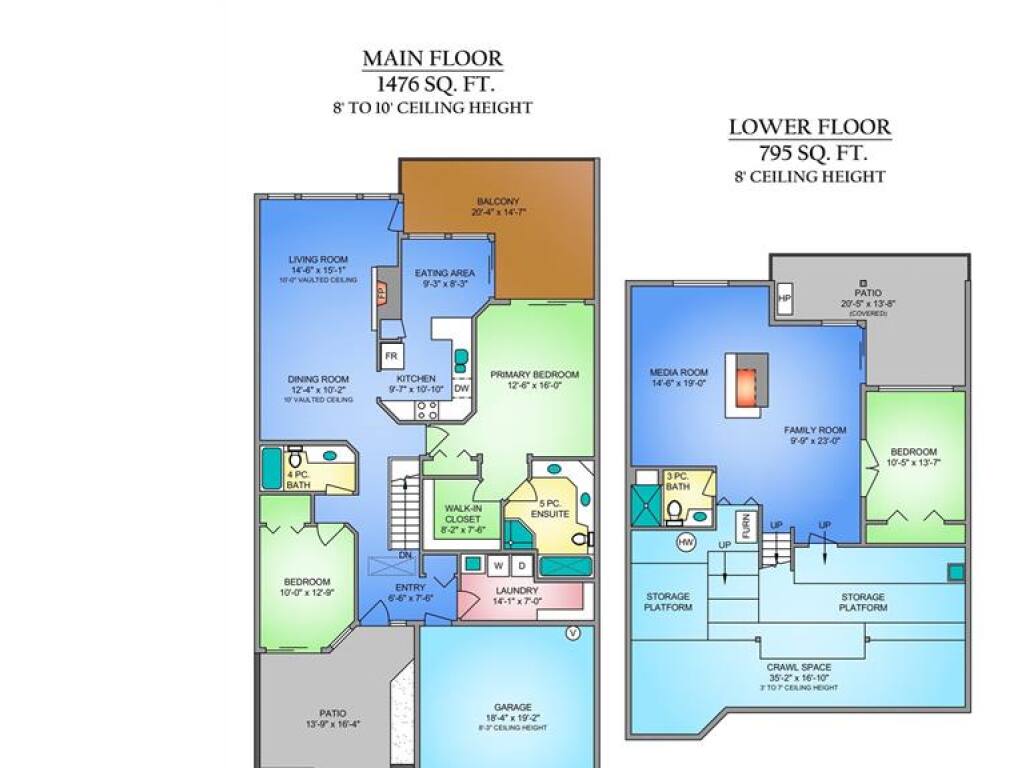


Open House Saturday Sept 26 2:00-4:00. Welcome to Port Royale—one of the Peninsula’s most distinguished waterfront communities, where manicured grounds, exceptional management and an extraordinary marina lifestyle come together. Offered for the first time since 1990, this rarely available unit is located at the end of the row and is a truly special offering. Framed by mature parkland, ocean and marina views, it enjoys a quiet, private setting with easy garage access. Thoughtfully updated with rich hardwood flooring, an efficient heat pump, new living room windows and a Marathon hot water tank, the home effortlessly blends timeless elegance with modern comfort. The generous floor plan offers refined main-level living, while the lower level provides exceptional flexibility for guests, extended family or a caregiver. Three private outdoor spaces, abundant storage and generous room sizes complete the package. A residence of this calibre, in a setting this special, is rarely offered. Come experience Port Royale for yourself.
Interior Details
Building Details
Lot Information
Room Dimensions
| Room Name | Level 1 | Level 2 | Level 3 | Level 4 | Level 5 | Other |
|---|---|---|---|---|---|---|
| Sq. Ft | 1481.00 | 0.00 | 853.00 | 0.00 | 0.00 | |
| Bedroom - Primary | 12'6"x15'10" | |||||
| Eating Area | 9'3"x8'3" | |||||
| Living Room | 14'6"x15'1" | |||||
| Kitchen | 9'7"x10'9" | |||||
| Dining Room | 12'4"x10'2" | |||||
| Bathroom | 2-Piece | |||||
| Bathroom | 5-Piece | |||||
| Walk-in Closet | 8'5"x7'4" | |||||
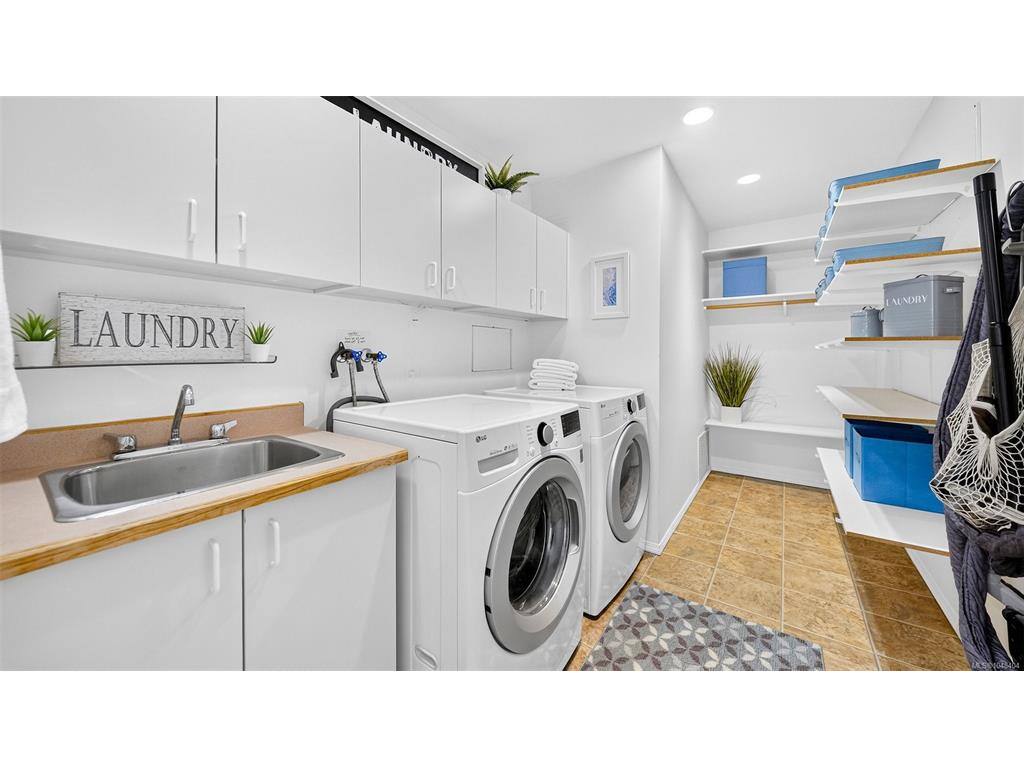
| Laundry | 14'1"x7'0" | |||||
| Entrance | 6'6"x7'6" | |||||
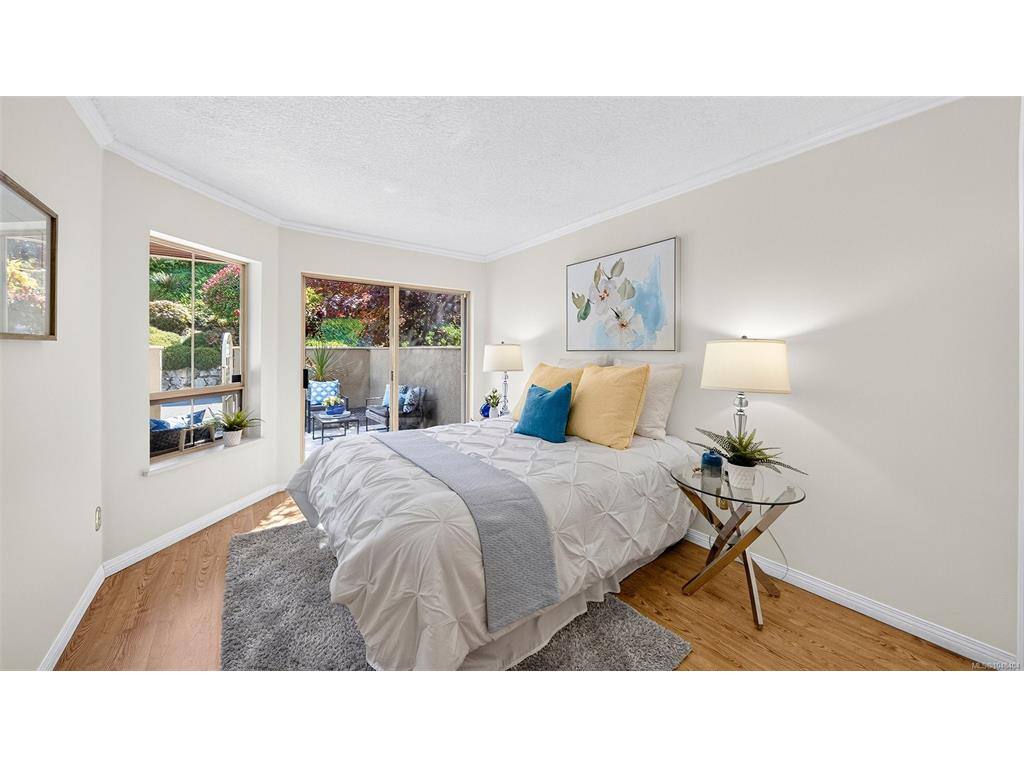
| Bedroom | 10'0"x12'9" | |||||
| Family Room | 25'5"x19'1" | |||||
| Den | 15'8"x6'0" | |||||
| Bedroom | 12'4"x19'9" | |||||
| Unfinished Rooms | ||||||
| Garage | 18'4"x19'2" | |||||
Listed with:
Royal LePage Coast Capital - Chatterton
Phone: 778-351-1616 / Fax:
