
 Frank Chan
3 Bed Row/Townhouse in Central Saanich

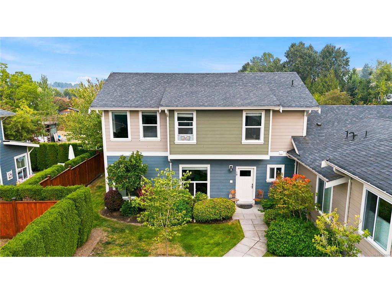
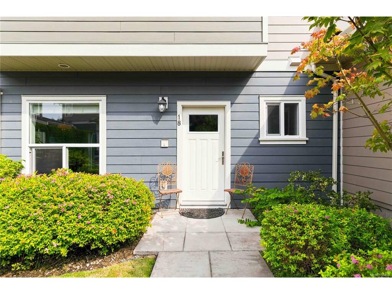
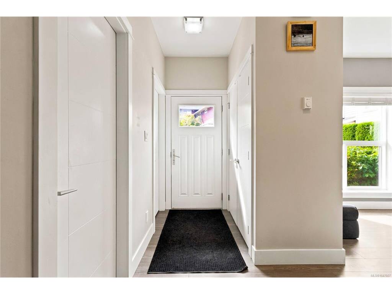
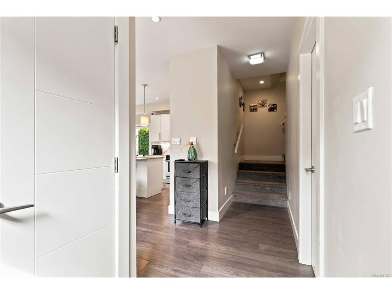
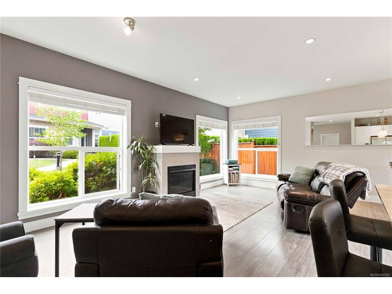

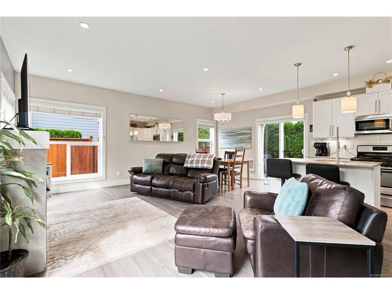
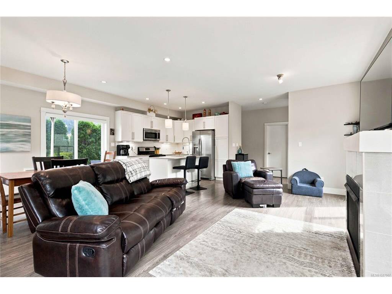
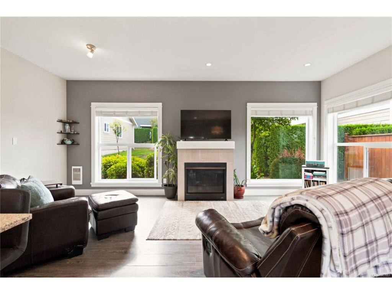
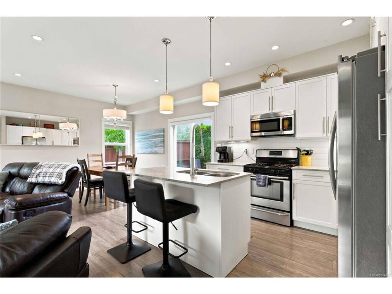
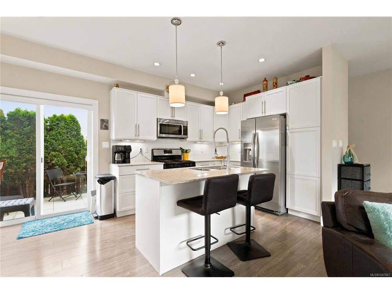

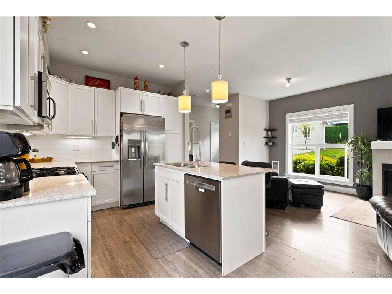


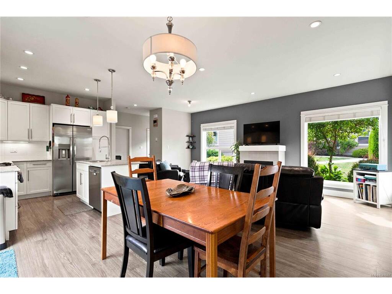


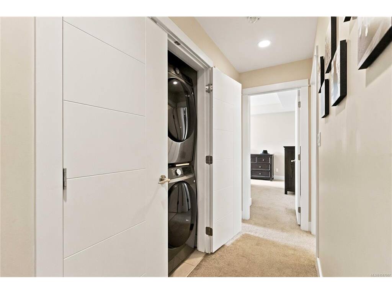


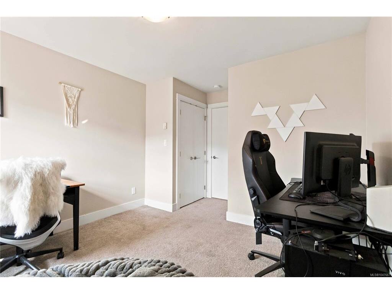
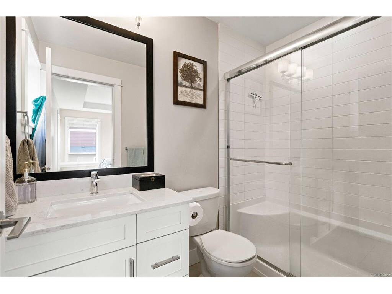
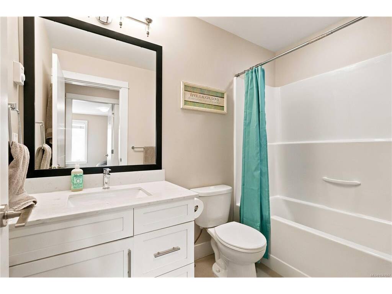


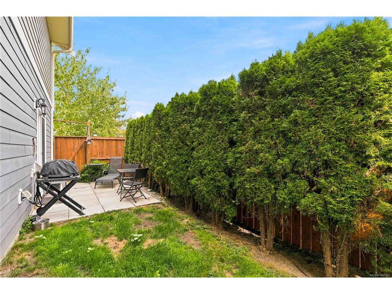

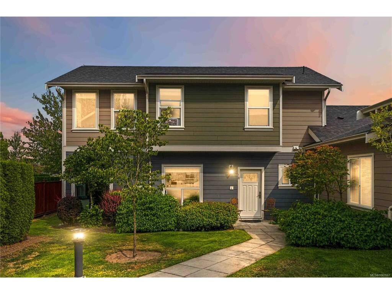
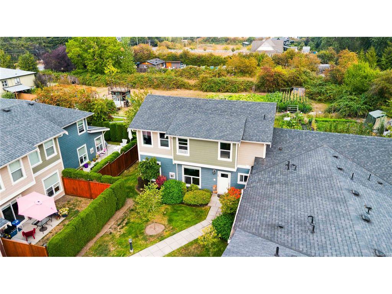
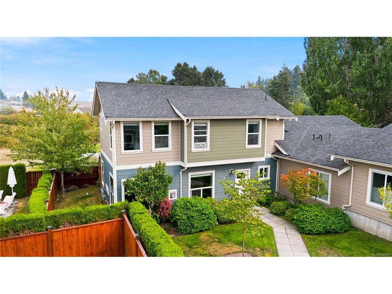
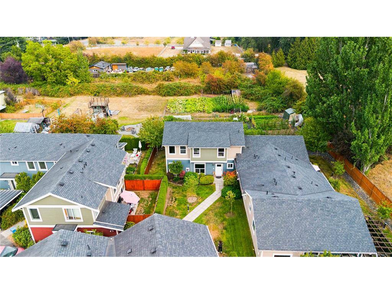


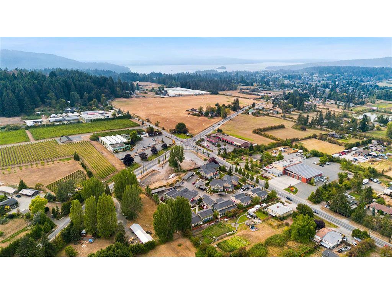
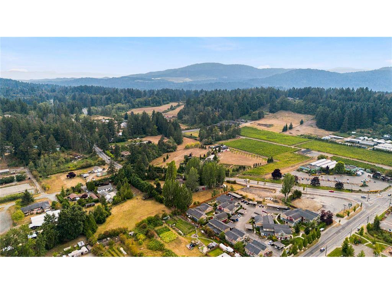
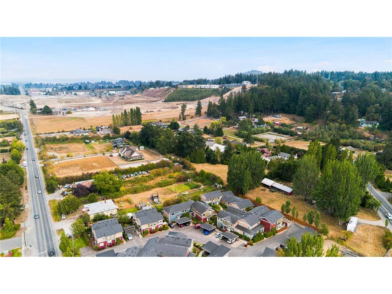
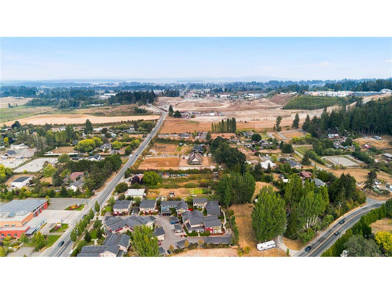
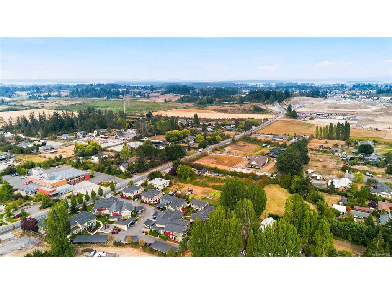


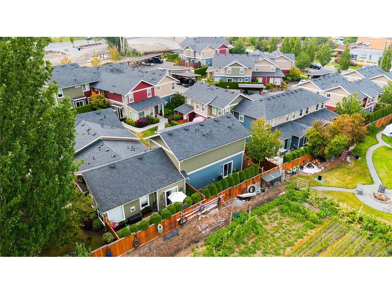
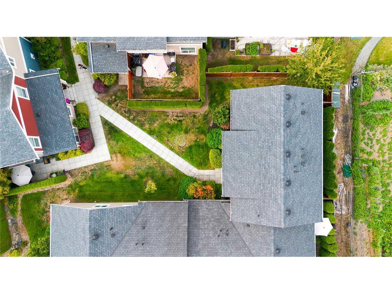


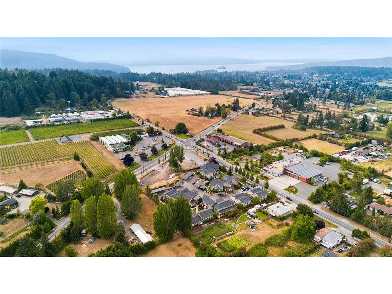


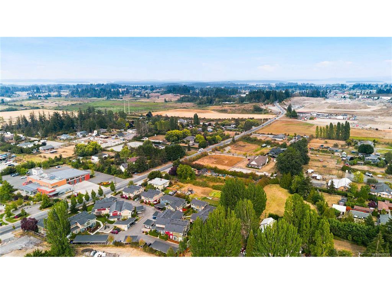
HOT PRICE! Welcome to Aura Village and this amazing back corner townhome that blends modern living with functionality. Located on the quiet side of the complex and away from the street and noise this like new townhome has an inviting open concept layout with oversized windows throughout the main living space. This home includes 3 bedrooms, 3 bathrooms and offers 1478 square feet of living space including SS appliances, gas fireplace, gas stove and BBQ gas hookup. Upstairs you will find 3 bedrooms and 2 bathrooms including a large primary with walk in closet, ensuite bathroom and laundry. Quiet east facing patio gets lots of sun and is perfect for pets + BBQ's. This end unit features a storage room and the location can't be beat, close to Brentwood Bay, Butchart Gardens and a quick commute to Sidney, ferries and the airport. The complex offers a nice park/play area for kids and is a quick commute to town. This is a must see, don't miss out on this townhome.
Interior Details
Building Details
Lot Information
Room Dimensions
| Room Name | Level 1 | Level 2 | Level 3 | Level 4 | Level 5 | Other |
|---|---|---|---|---|---|---|
| Sq. Ft | 720.00 | 758.00 | 0.00 | 0.00 | 0.00 | |
| Walk-in Closet | 5'x4' | 5'x5' | ||||
| Storage | 14'x7' | |||||
| Dining Room | 12'x9' | |||||
| Kitchen | 10'x9' | |||||
| Bedroom - Primary | 15'x11' | |||||
| Bathroom | 2-Piece | |||||
| Bathroom | 4-Piece | |||||
| Bedroom | 13'x11' | |||||
| Bedroom | 11'x10' | |||||
| Ensuite | 3-Piece | |||||
| Walk-in Closet | 15'x11' | 5'x5' | ||||
| Storage | 14'x7' | 5'x5' | ||||
| Storage | 14'x7' | |||||
| Unfinished Rooms | ||||||
| Patio | 16'x8' | |||||
Listed with:
RE/MAX Camosun
Phone: 250-882-4242 / Fax:
RE/MAX Camosun
Phone: 250-514-7496 / Fax:
