
 Frank Chan
3 Bed Single Family Detached in Central Saanich
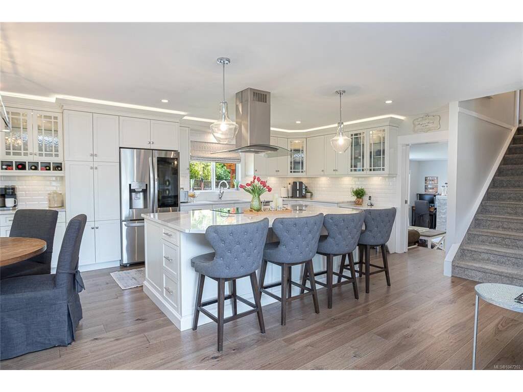
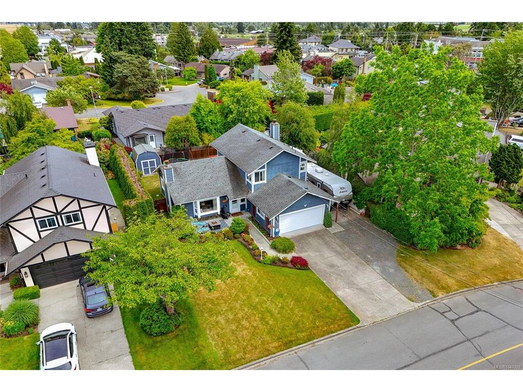

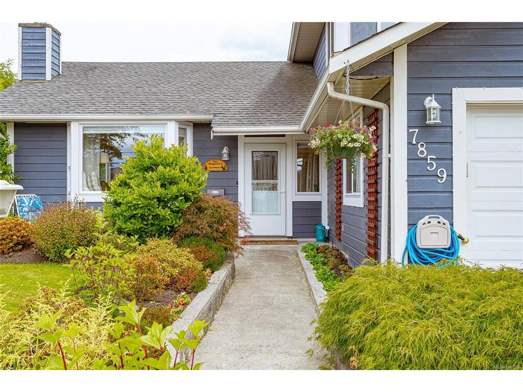


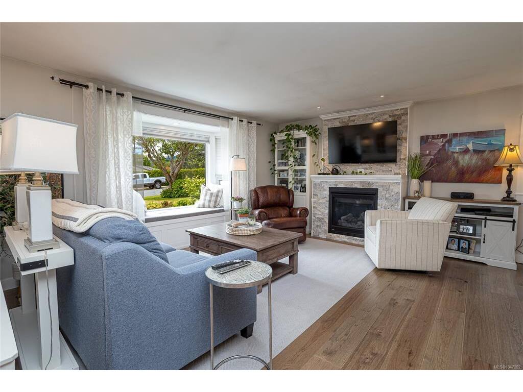


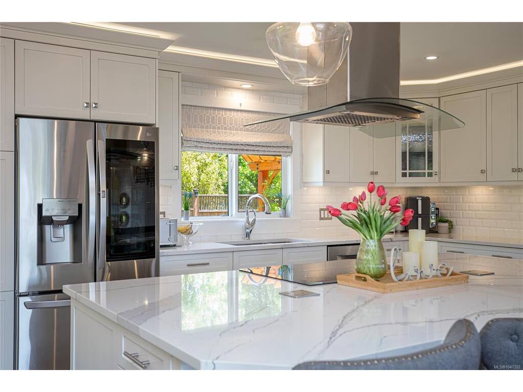


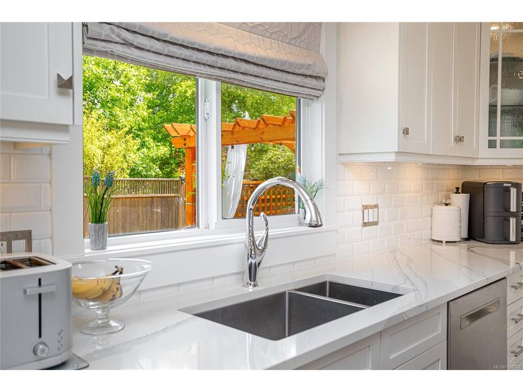

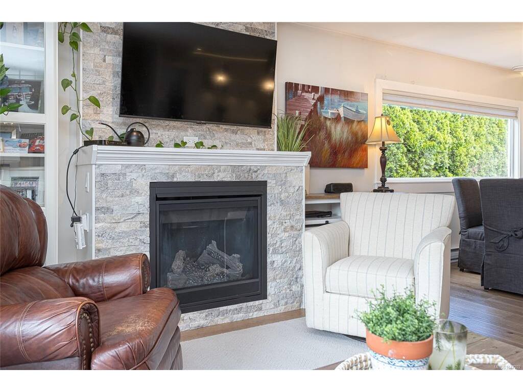


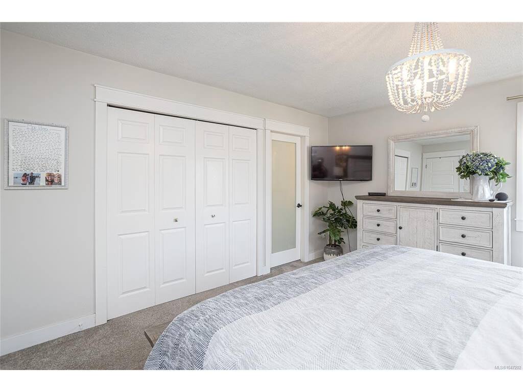

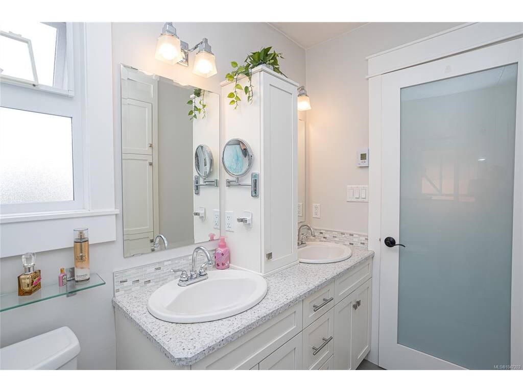


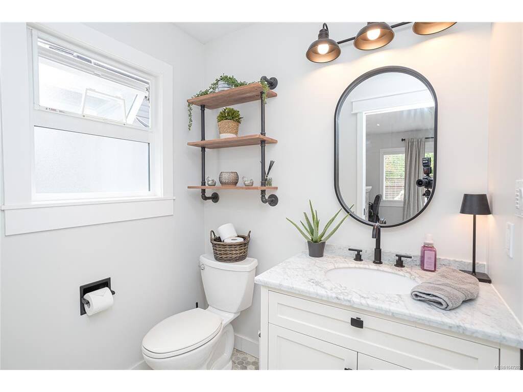
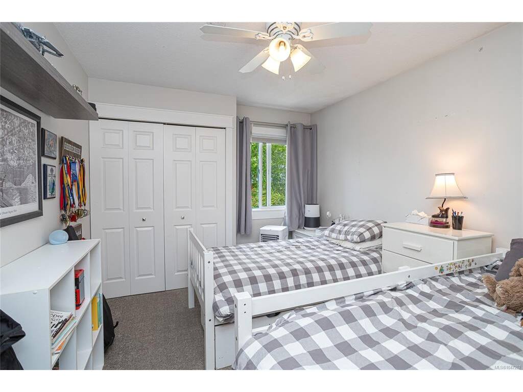
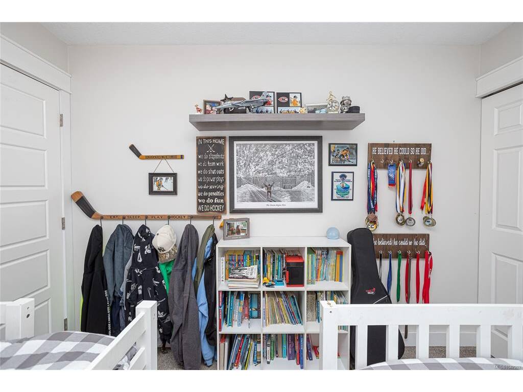

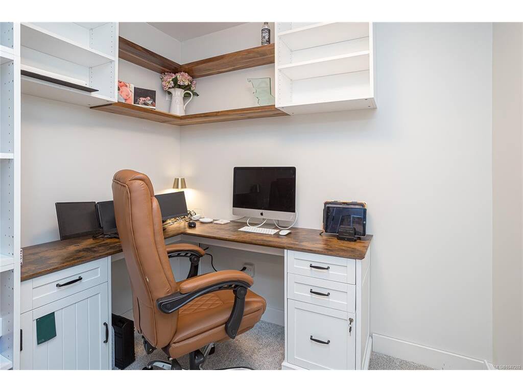


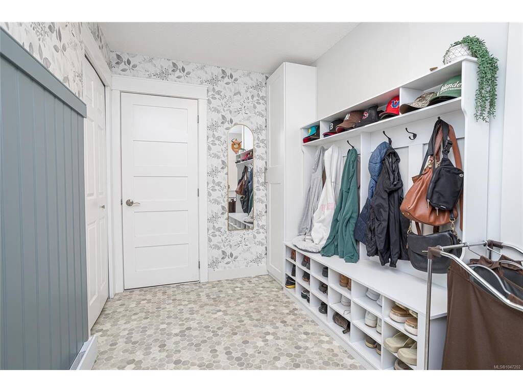
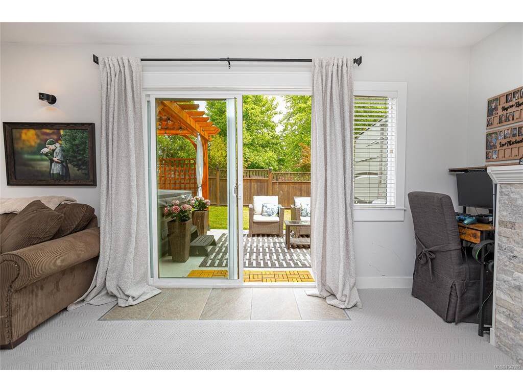

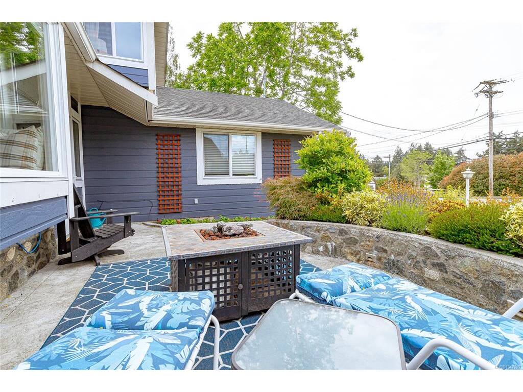
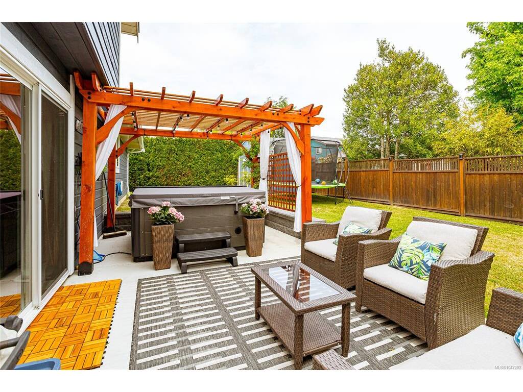
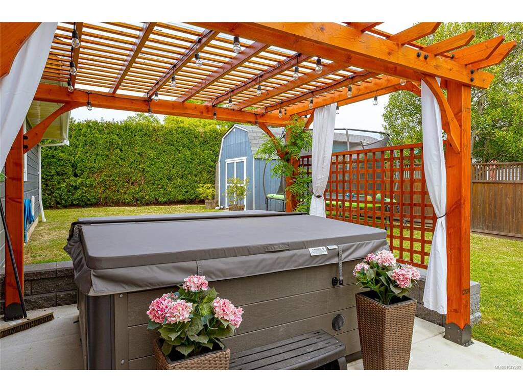


Just steps to the village of Saanichton, this tastefully updated split-level home offers a thoughtful layout, quality craftsmanship & a long list of professional upgrades. Perfect for families, downsizers, or anyone seeking a move-in-ready home, this property is sure to impress the most discerning buyer. The heart of the home is the fully renovated kitchen w/ center island, custom contemporary cabinetry, stone counters & premium fixtures & appliances, ideal for family gatherings & entertaining. Sizable living & dining rooms w/ feature gas f/p & cozy bay window seating. Main level office is great for those who work from home. Adjoining the kitchen is a family room w/ direct access to the private backyard patio, 2-piece bath & laundry/utility room. All three bedrooms up including a primary w/ spa-inspired 4-piece ensuite. Dble garage, RV parking, manicured lawns & gardens, separate storage w/ East & West facing patio spaces offering the best of outdoor living.
Interior Details
Building Details
Lot Information
Room Dimensions
| Room Name | Level 1 | Level 2 | Level 3 | Level 4 | Level 5 | Other |
|---|---|---|---|---|---|---|
| Sq. Ft | 1185.00 | 671.00 | 0.00 | 0.00 | 0.00 | |
| Entrance | 6x7 | |||||
| Living Room | 16x14 | |||||
| Dining Room | 13x9 | |||||
| Kitchen | 14x12 | |||||
| Family Room | 20x12 | |||||
| Den | 7x8 | |||||
| Laundry | 13x11 | |||||
| Bathroom | 2-Piece | |||||
| Bedroom - Primary | 12x14 | |||||
| Bedroom | 10x12 | |||||
| Bedroom | 10x12 | |||||
| Bathroom | 5-Piece | |||||
| Ensuite | 4-Piece | |||||
| Unfinished Rooms | ||||||
Listed with:
Pemberton Holmes Ltd - Sidney
Phone: 250-812-3838 / Fax:
