
 Frank Chan
3 Bed Single Family Detached in North Saanich

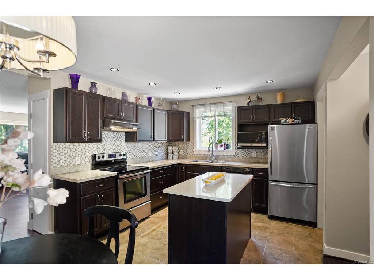
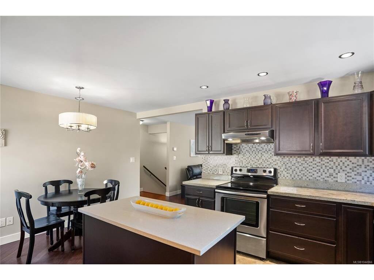


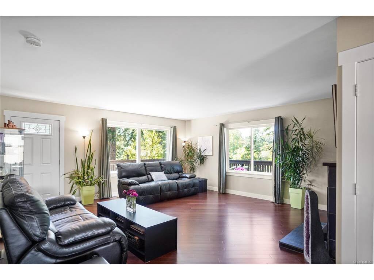

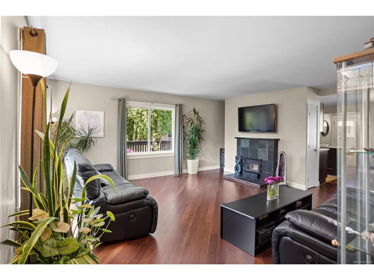
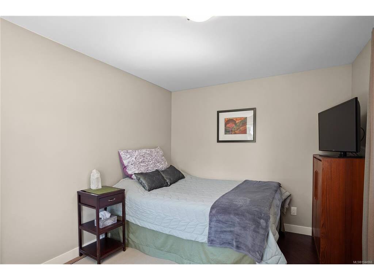

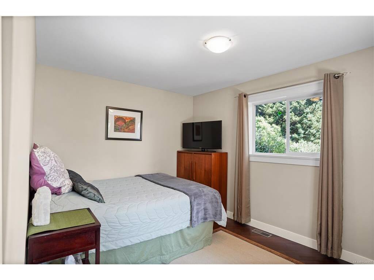


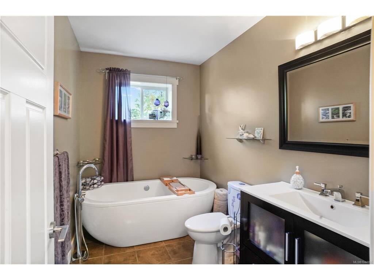
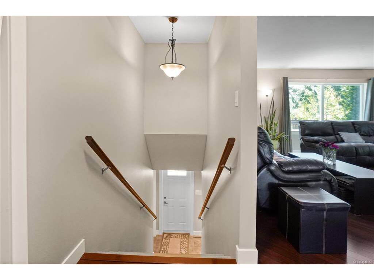

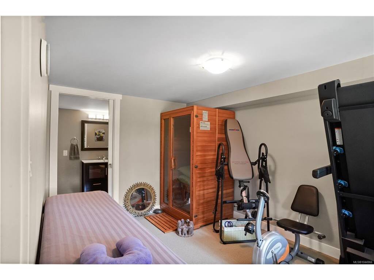

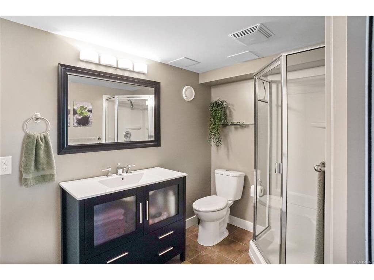
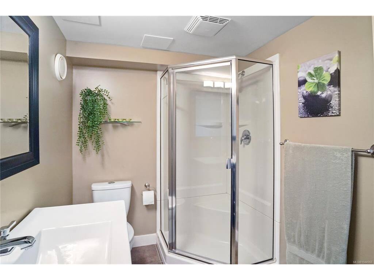

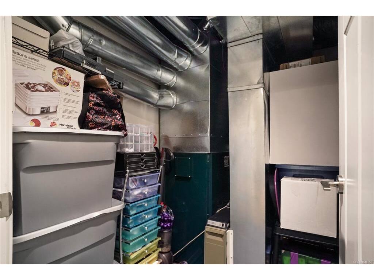


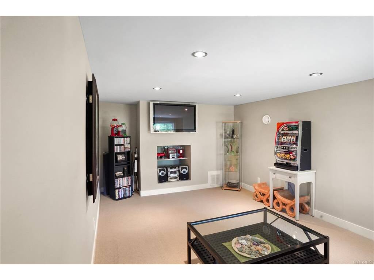
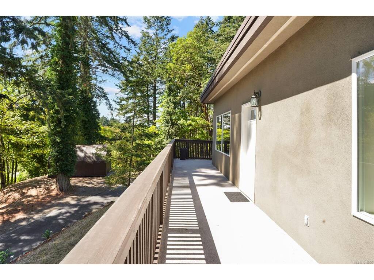
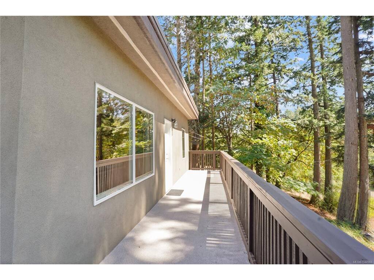
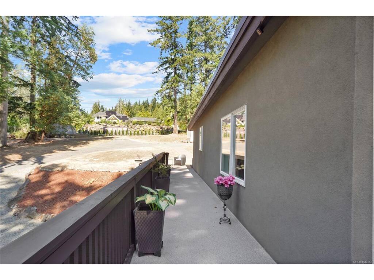

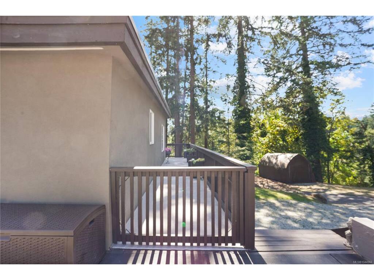
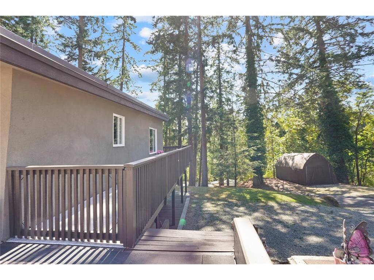
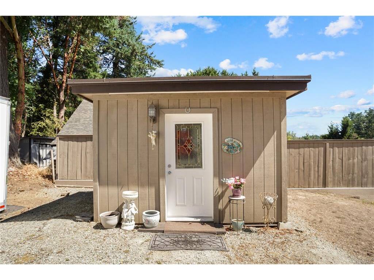
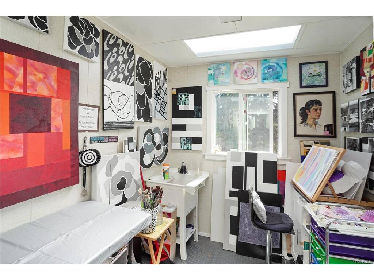
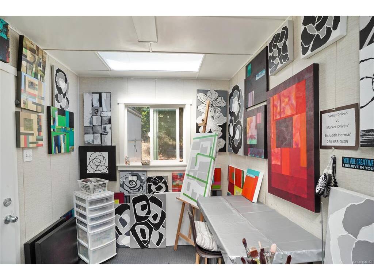
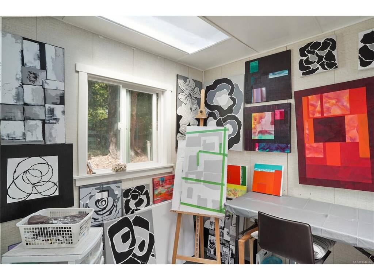

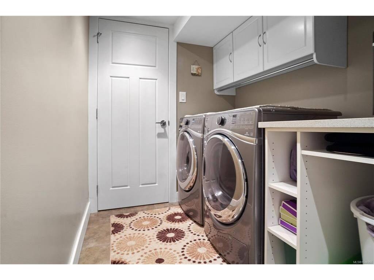


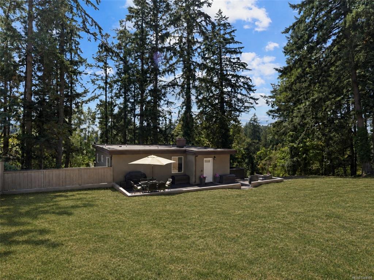

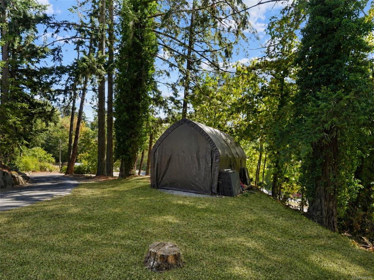


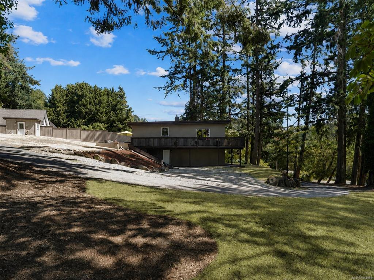
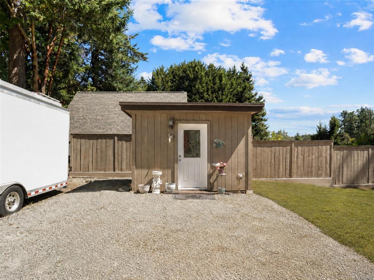

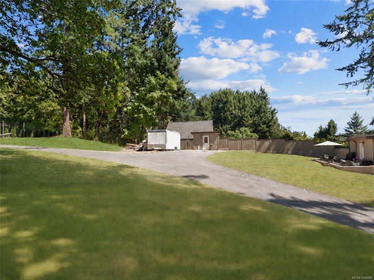
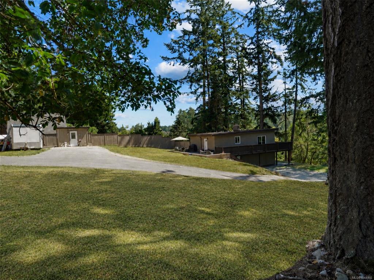
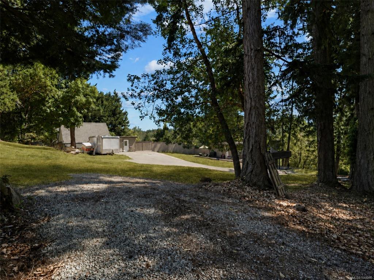
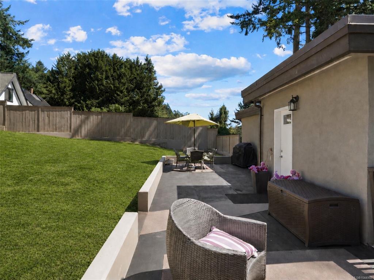
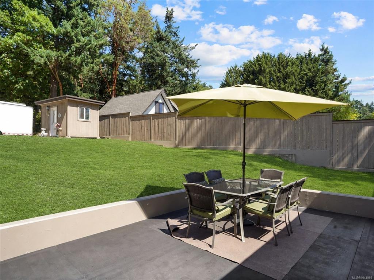
New Price! Experience the privacy, space and lifestyle of Deep Cove on this beautifully updated 1.12-acre property. Rebuilt in 2012 with permits to modern standards, the home offers bright open living, 3 bedrooms, 2 updated bathrooms and a spacious lower-level rec room. Extensive upgrades include newer plumbing, electrical, windows, roof, hot water system, efficient heating and cooling, plus excellent storage. Outside, enjoy a wraparound deck with great sun exposure, mature gardens, fruit trees and a separate art studio with electricity and water. There is exceptional parking for vehicles, boats and RVs. Walk to the beach and Deep Cove Market, with wineries, Horth Hill Park and recreation nearby. Quiet and private with great neighbours, this is an ideal place to garden, create, entertain and enjoy the North Saanich lifestyle. R3 zoning provides additional future potential.
Interior Details
Building Details
Lot Information
Room Dimensions
| Room Name | Level 1 | Level 2 | Level 3 | Level 4 | Level 5 | Other |
|---|---|---|---|---|---|---|
| Sq. Ft | 1071.00 | 0.00 | 617.00 | 0.00 | 0.00 | |
| Entrance | 9'7"x4'3" | |||||
| Kitchen | 19'10"x11'2" | |||||
| Dining Room | 6'7"x11'2" | |||||
| Pantry (Finished) | 4'11"x4'3" | |||||
| Bedroom - Primary | 12'0"x11'0" | |||||
| Bathroom | 3-Piece | |||||
| Bathroom | 3-Piece | |||||
| Bedroom | 9'8"x12'9" | |||||
| Bedroom | 12'x9' | |||||
| Storage | 8'0"x7'6" | |||||
| Family Room | 10'9"x15'8" | |||||
| Laundry | 5'9"x6'10" | |||||
| Living Room | 17'6"x19'0" | |||||
| Unfinished Rooms | ||||||
Listed with:
RE/MAX Generation
Phone: 250-386-8875 / Fax:
RE/MAX Generation
